
 For sale 50
$539,900
3+1 bed2 bath2,152 sq ft
31 Valerie Drive
St. Catharines
2 months agoMLS® 40849962
RE/MAX Escarpment Realty Inc.
7 Dolly Circle
Secord Woods, St. Catharines, Ontario L2P3T2
For sale· Added
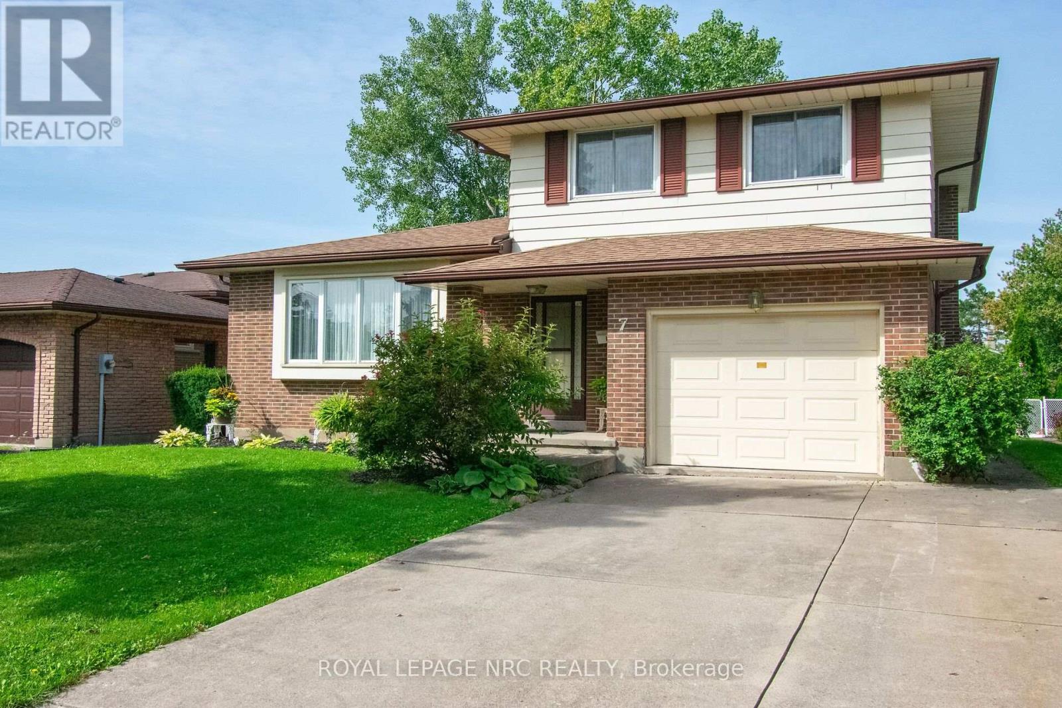
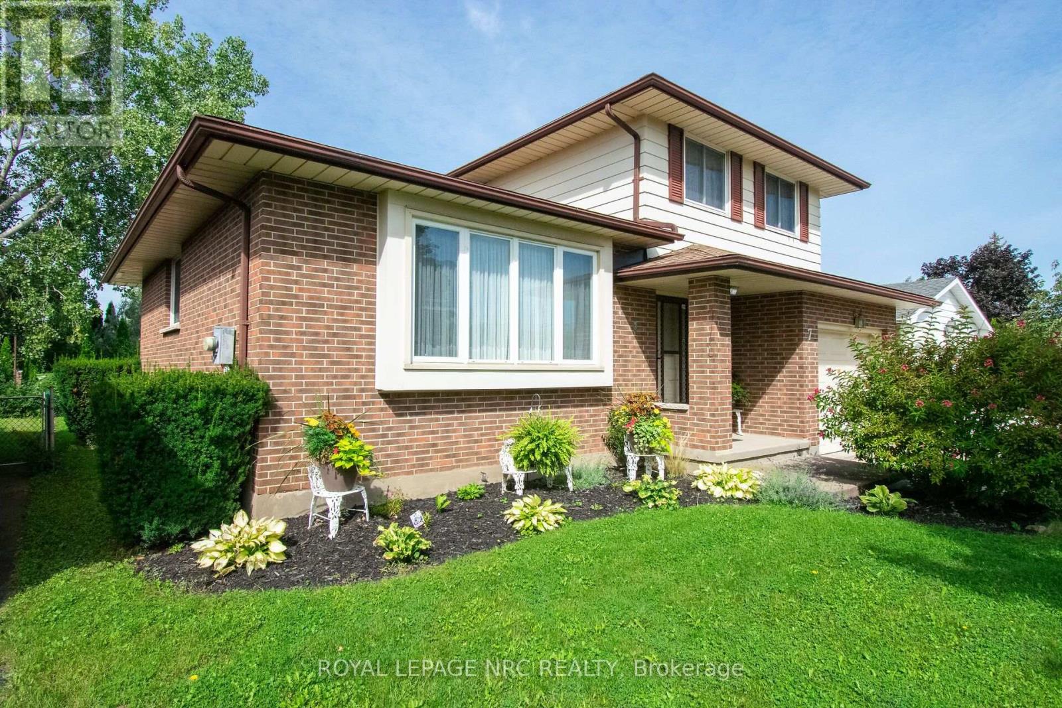
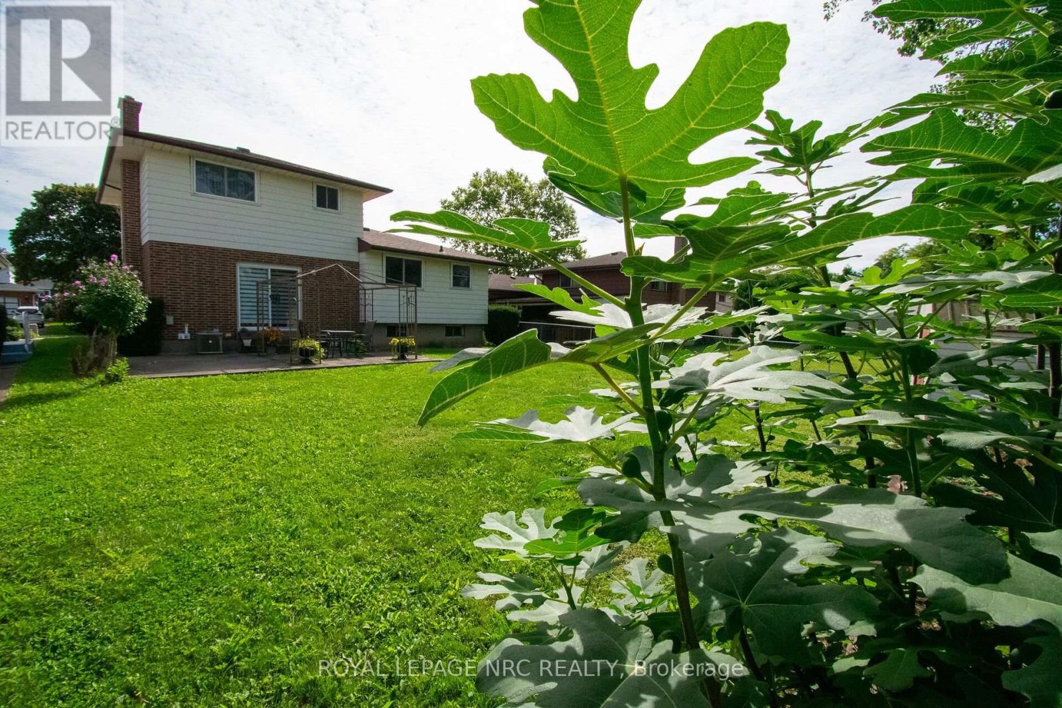
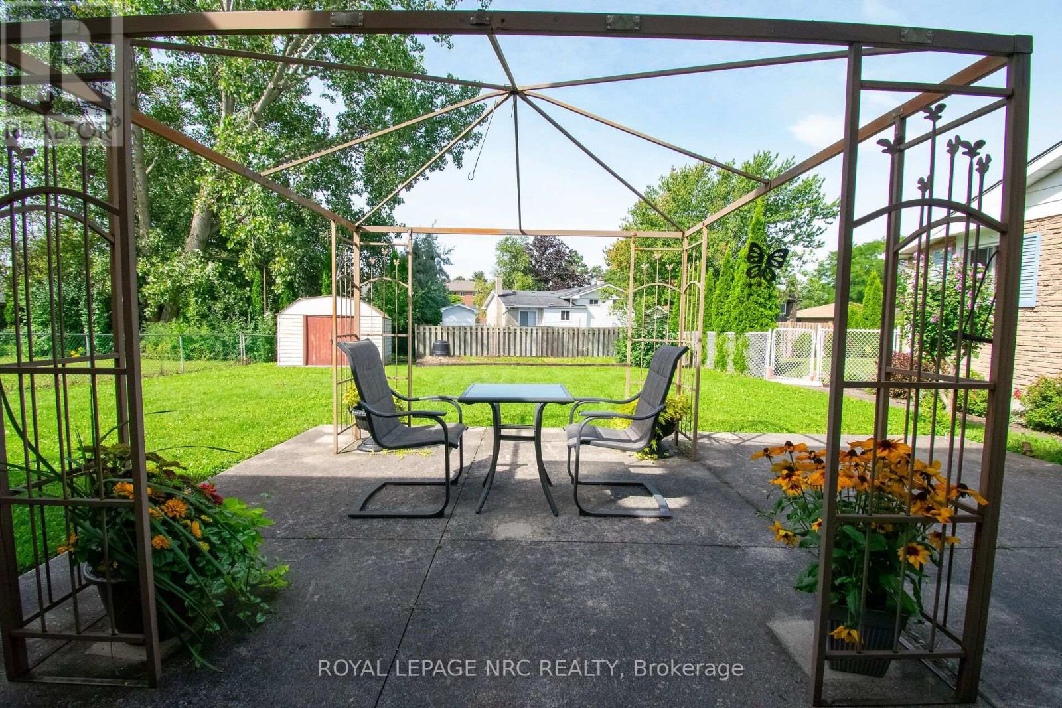
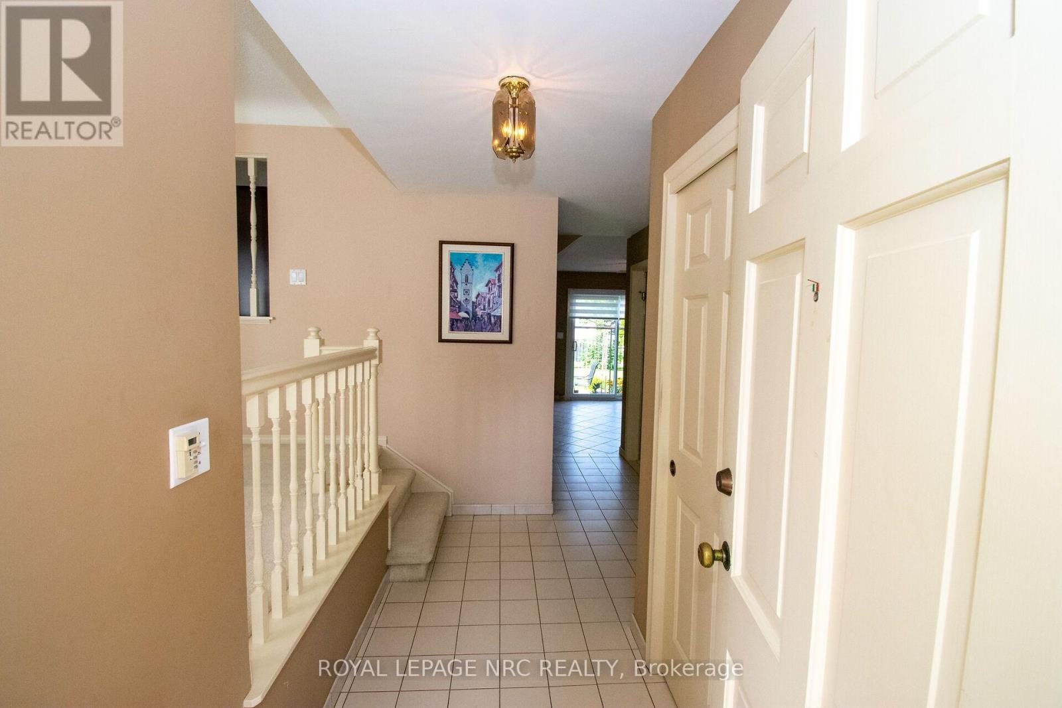
Beautifully custom built and well maintained one owner home. Features include 3 good sized bedrooms with updates wood laminate flooring 2024 Main floor family room with patio doors leading to large yard fenced on 3 sides. Eat-in kitchen with back yard view. Large formal dining and living rooms great for entertaining. Furnace approx 6 years old, Air conditioner 2017. Large single garage and double concrete drive. Home wonderfully located on a quiet circle in a great area close to all amenities and close access to QEW.
Map data © OpenStreetMap contributors
No open houses are scheduled for this home.
Can't make it? Request a private viewing.
| Sep 22, 2026 | $598,800 | ▼ $21,100 |
| Sep 10, 2026 | $619,900 | First recorded price |
Price changes since Sep 10, 2026.
| Family room | Main level | 5.44 x 3.48 m |
| Kitchen | In between | 5.18 x 2.97 m |
| Living room | In between | 5.13 x 3.3 m |
| Primary Bedroom | Second level | 4.14 x 2.97 m |
| Bedroom 2 | Second level | 3.66 x 3.35 m |
| Bedroom 3 | Second level | 3.12 x 2.41 m |
| Recreational, Games room | Lower level | 8.33 x 4.57 m |
| Laundry room | Basement | 5.33 x 3.23 m |




