 For sale 48
$269,900
2 bed1 bath900–999 sq ft
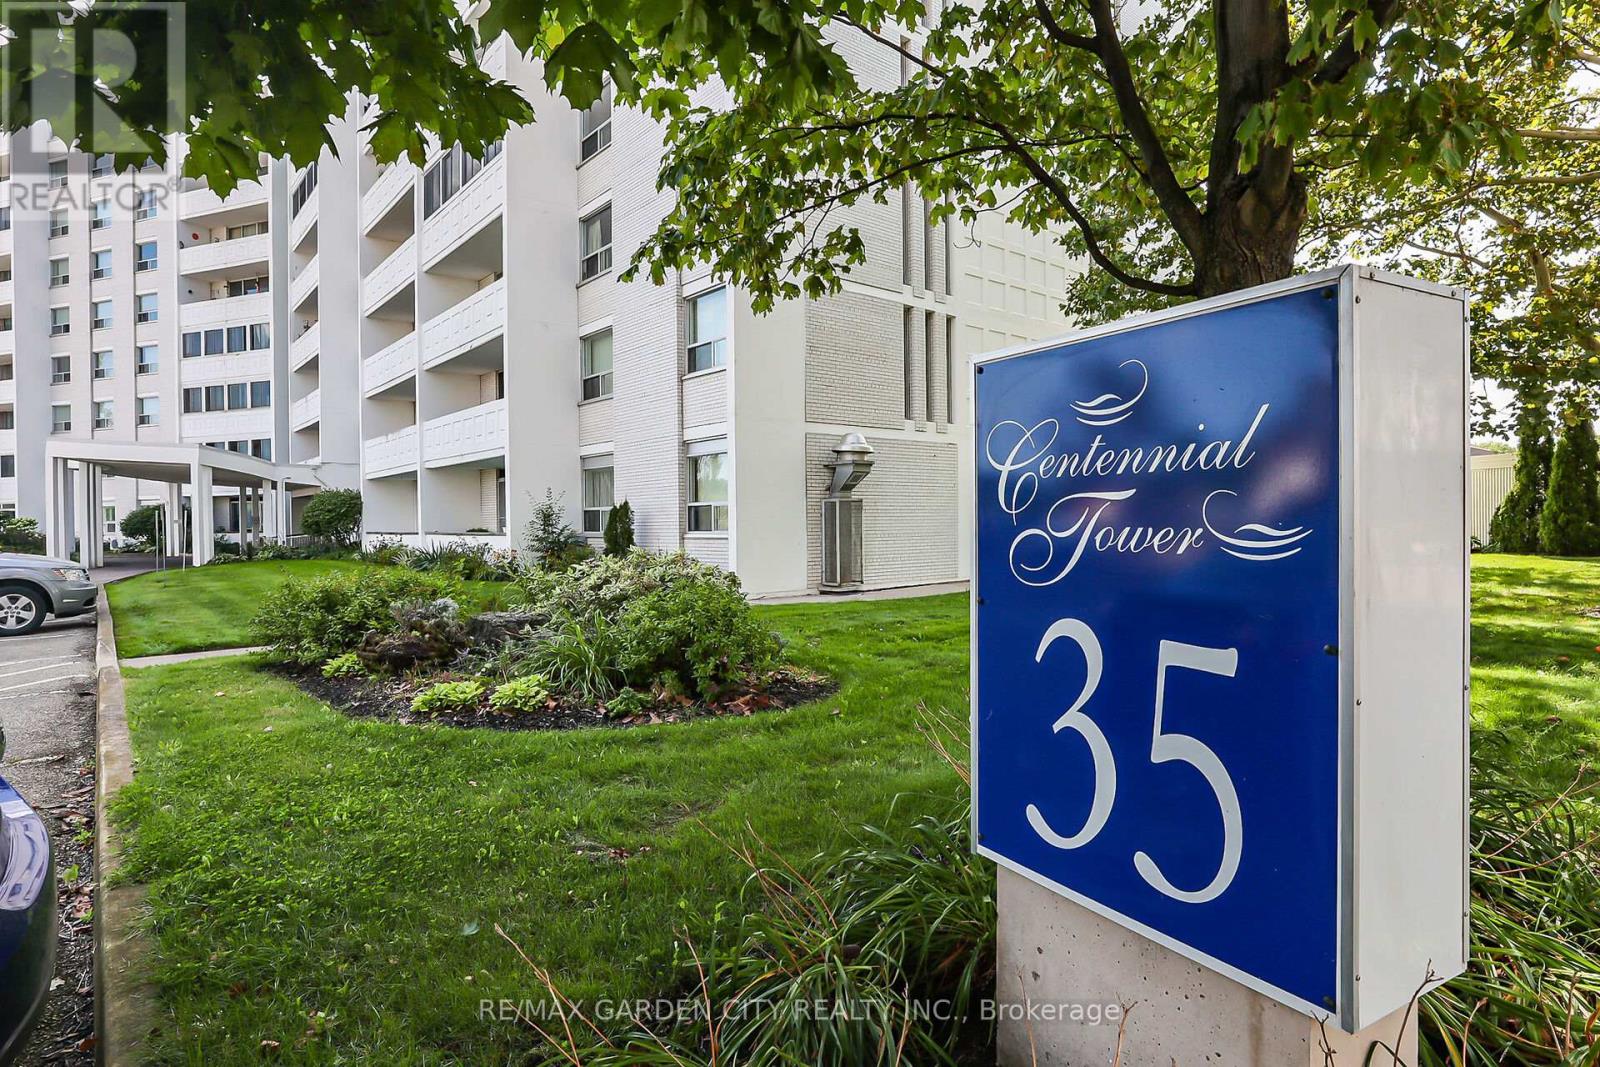
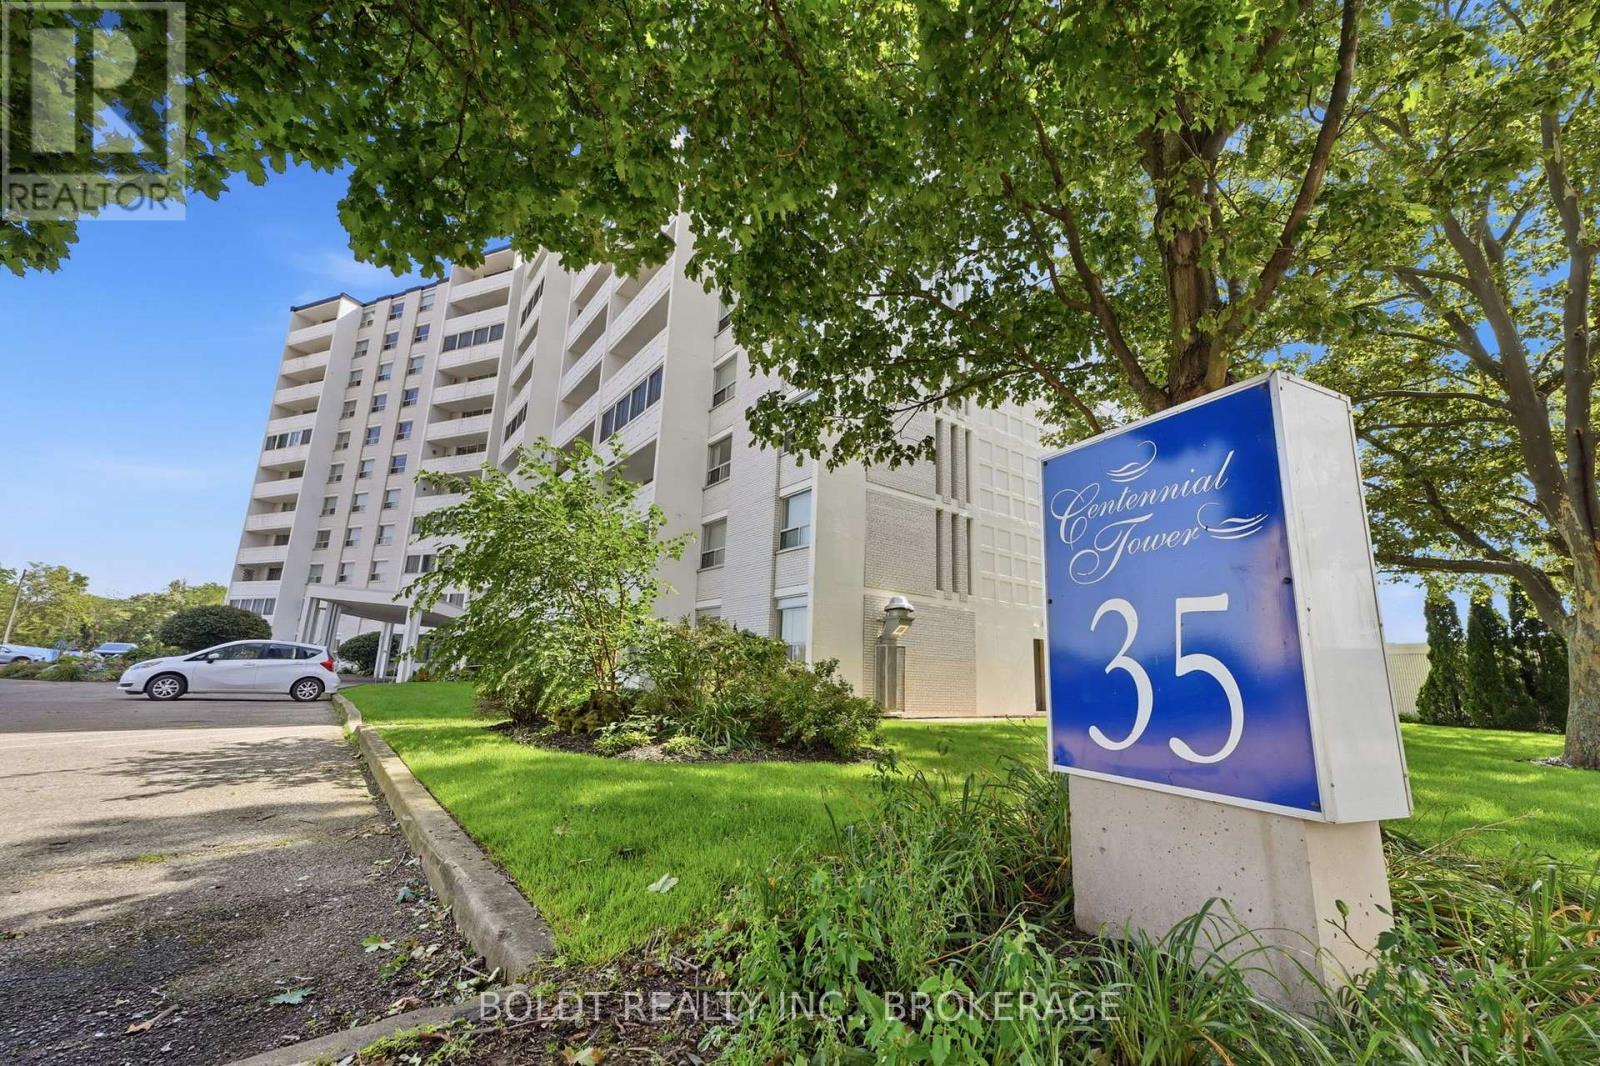
35 Towering Heights Boulevard #1008
Glendale/Glenridge, St. Catharines
1 month agoMLS® X13768920
BOLDT REALTY INC., BROKERAGE
7 Gale Crescent #207
E. Chester, St. Catharines, Ontario L2R7M8
For sale· Added
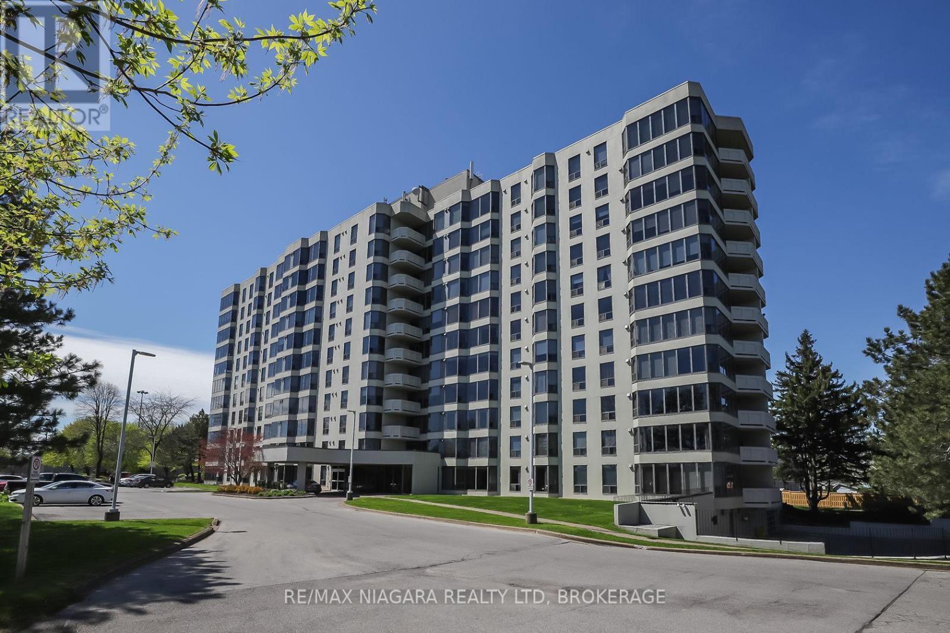
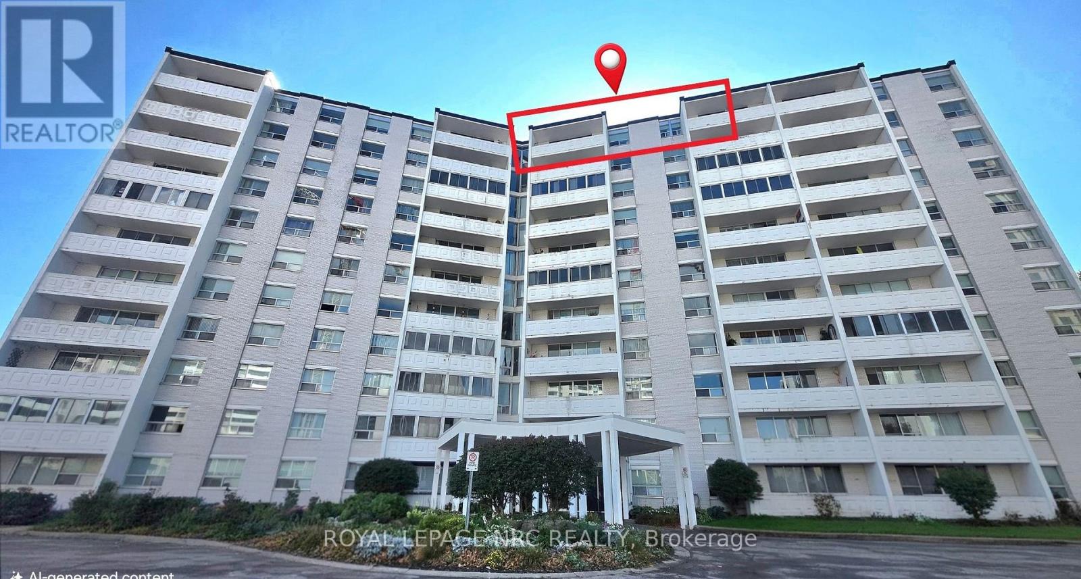
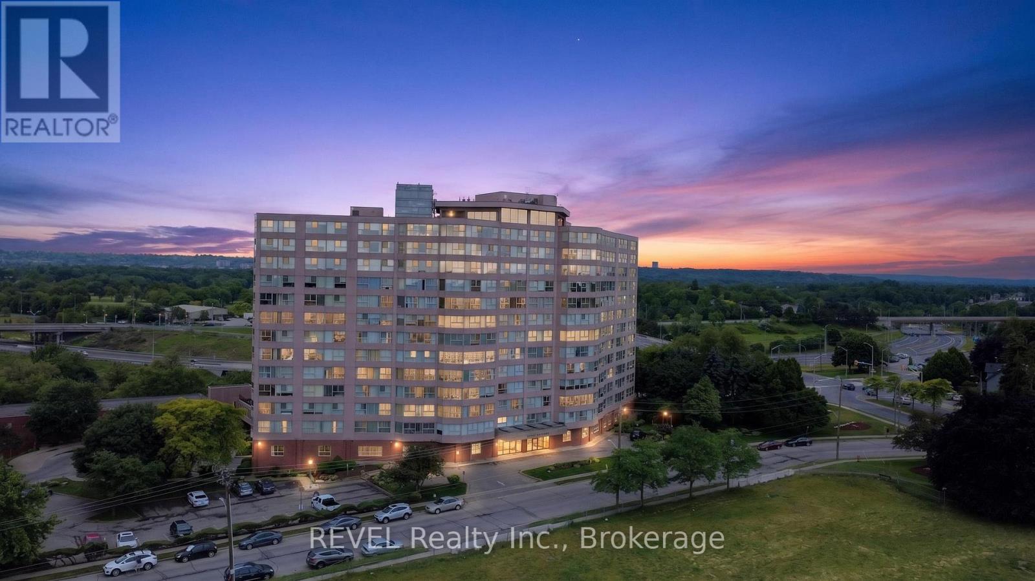
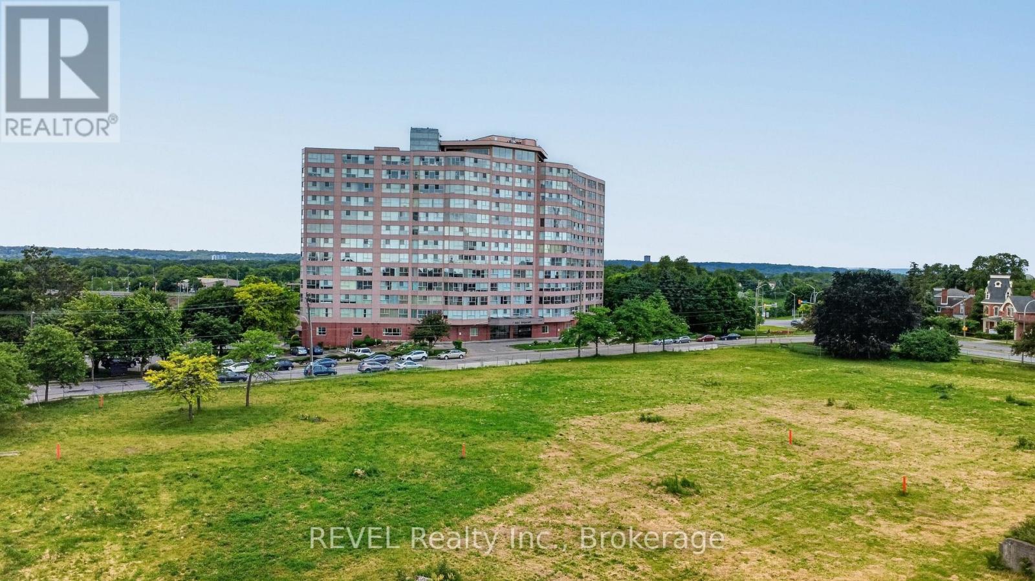
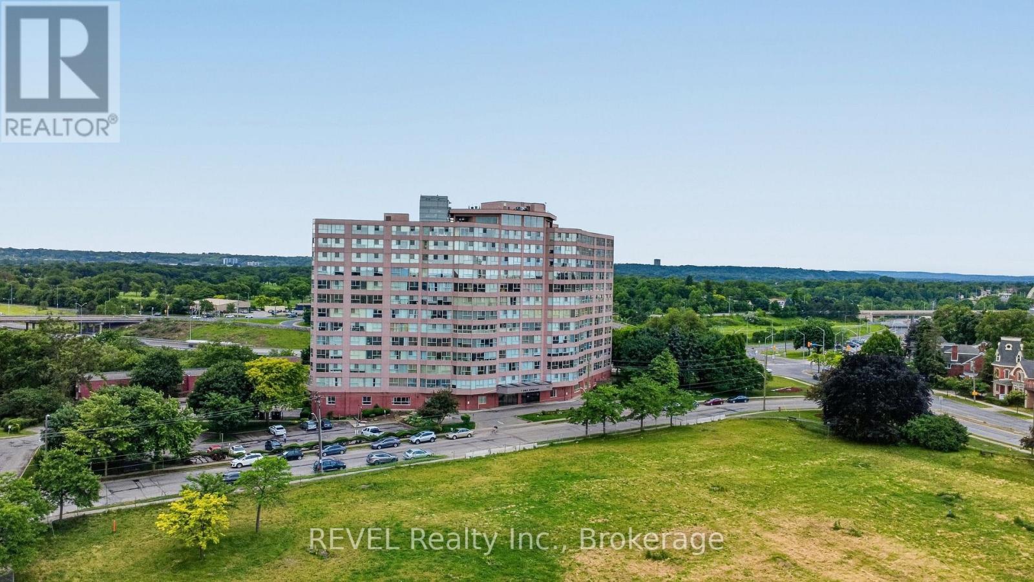
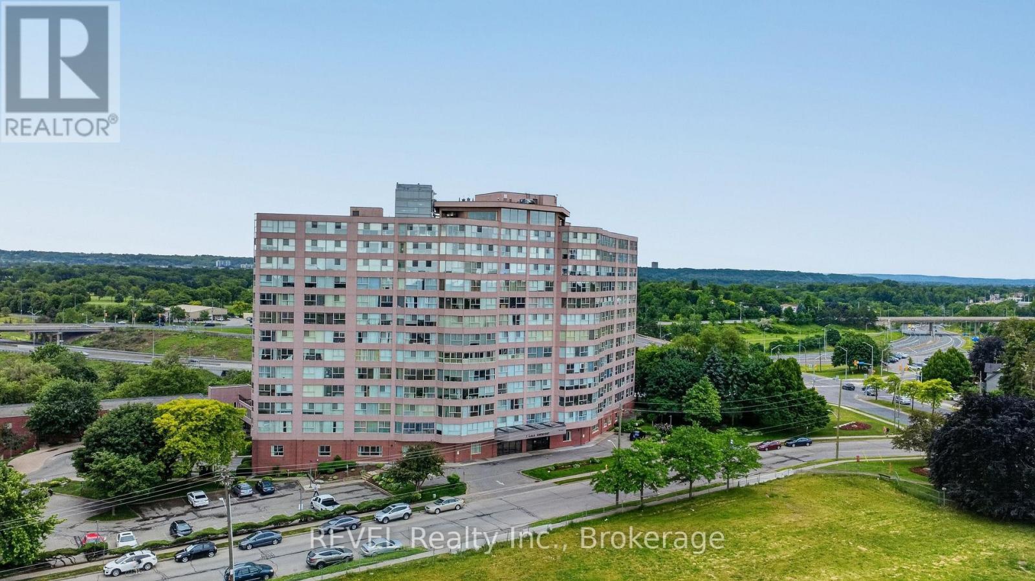
Check out this amazing condo featuring 2 good-sized bedrooms and 2 bathrooms - perfect for a small family, roommates, or even just to have that extra space for guests. One of the standout features of this unit is its private deck, which is one of only four in the entire complex. Imagine sipping your morning coffee or winding down after a long day on your own little outdoor oasis. The location of the unit is a huge plus, too, as you'll be right beside the indoor pool and just a short stroll to the elevator. The amenities are fantastic! You'll have access to an indoor pool, fitness room, games room, reading lounge, and workshop. Condo fees cover heat, hydro, water, Bell Fibe internet and use of facilities. The convenience of in unit laundry. There' something for everyone to enjoy. If you're looking for a comfortable living space in a great community, this condo is worth checking out.
Map data © OpenStreetMap contributors
No open houses are scheduled for this home.
Can't make it? Request a private viewing.
| Foyer | Main level | 1.35 x 2.74 m |
| Living room | Main level | 2.54 x 4.99 m |
| Dining room | Main level | 2.24 x 4.99 m |
| Kitchen | Main level | 2.82 x 2.73 m |
| Other | Main level | 1.47 x 1.96 m |
| Bedroom | Main level | 2.82 x 5 m |
| Primary Bedroom | Main level | 4.27 x 3.47 m |
| Laundry room | Main level | 2.26 x 0.68 m |