 For sale 48
$269,900
2 bed1 bath900–999 sq ft
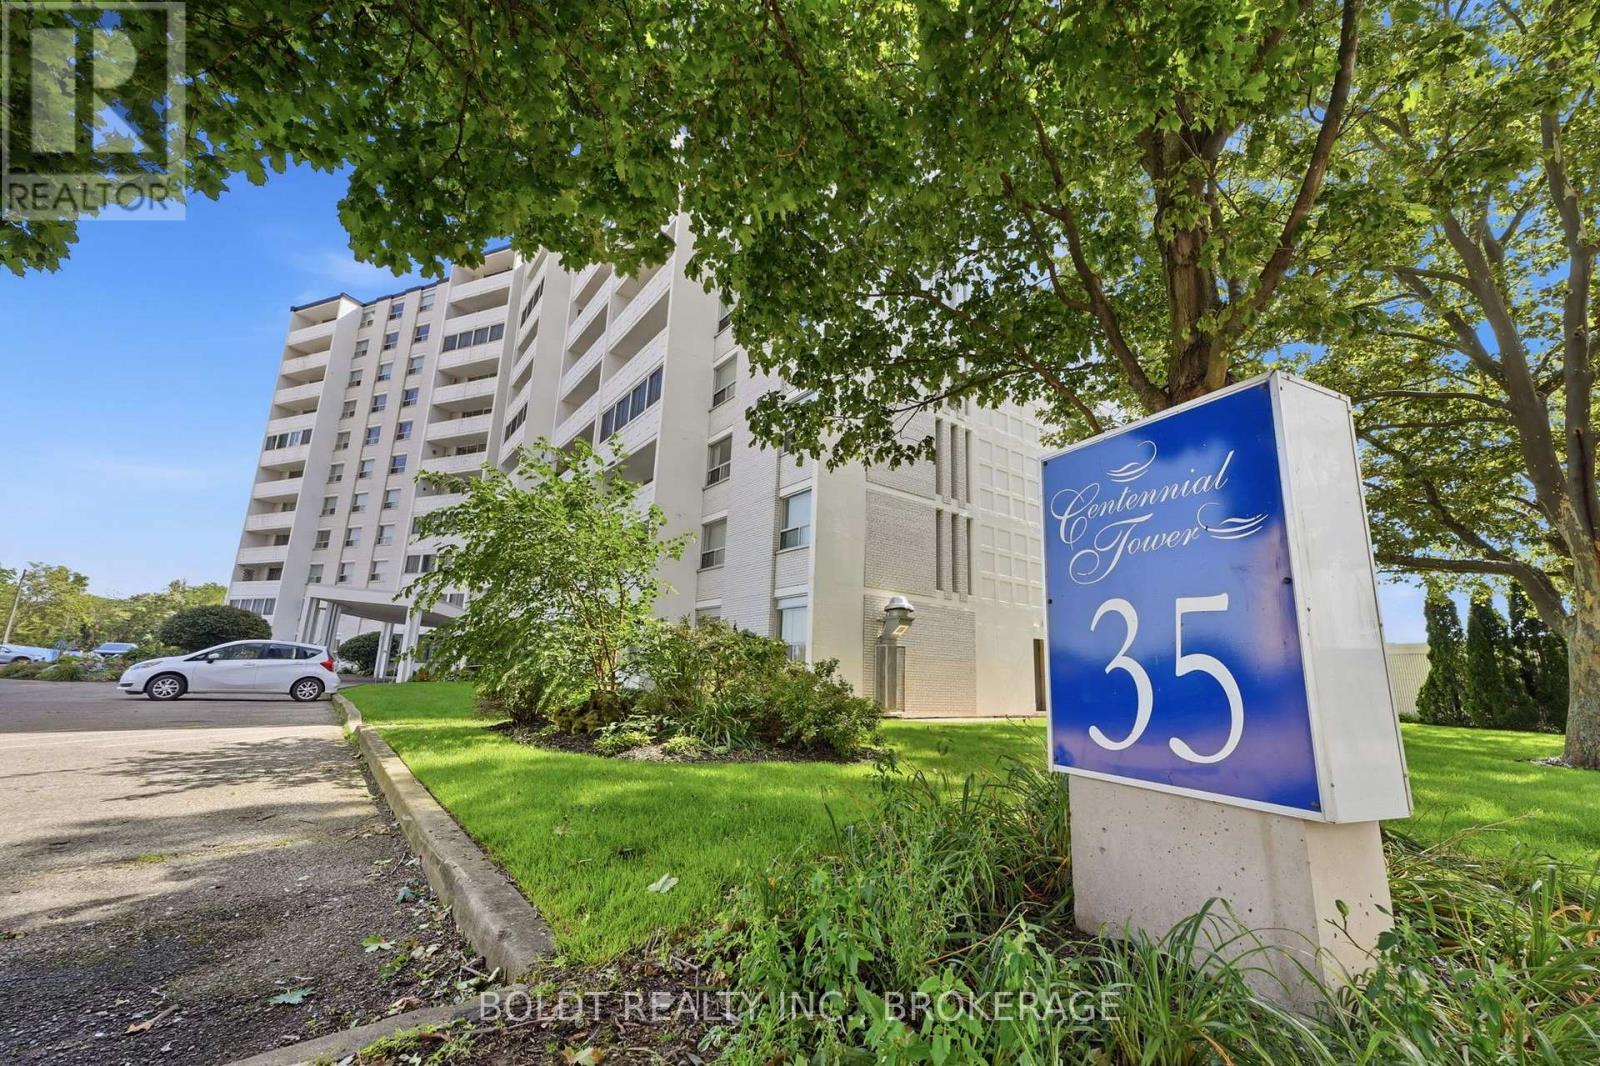
35 Towering Heights Boulevard #1008
Glendale/Glenridge, St. Catharines
1 month agoMLS® X13768920
BOLDT REALTY INC., BROKERAGE
7 Gale Crescent #B3
St. Catharines, Ontario L2M7M8
For sale· Added
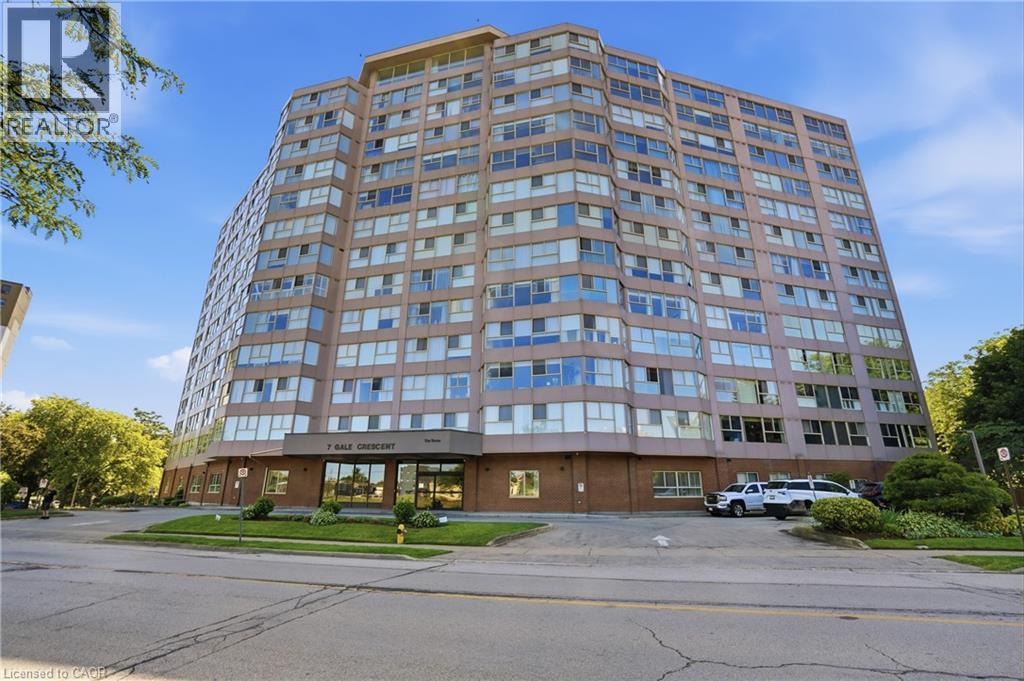
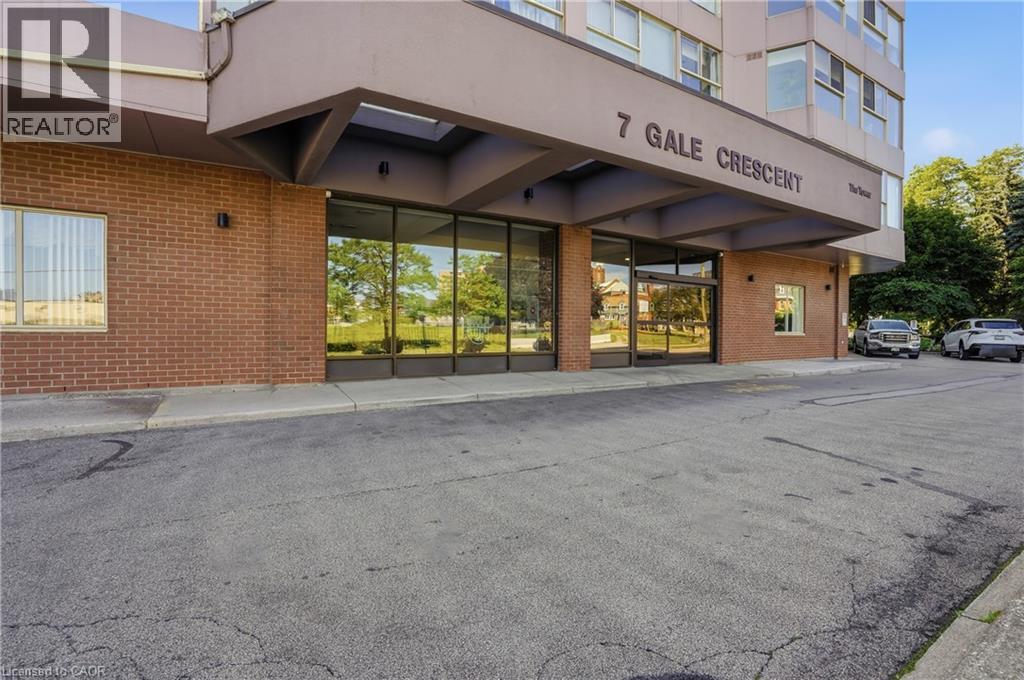
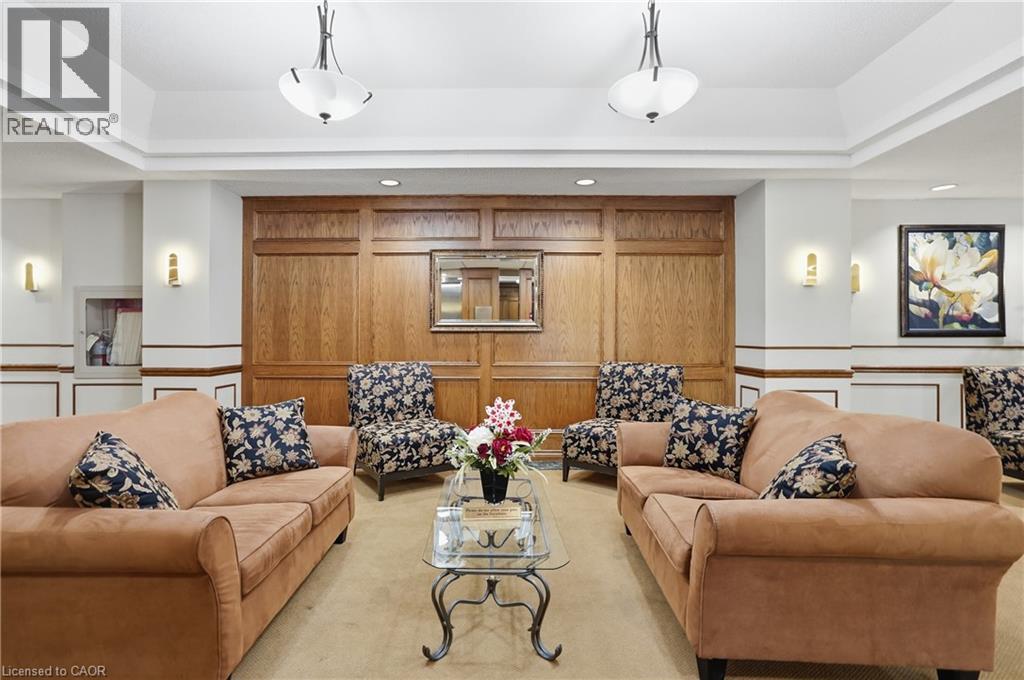
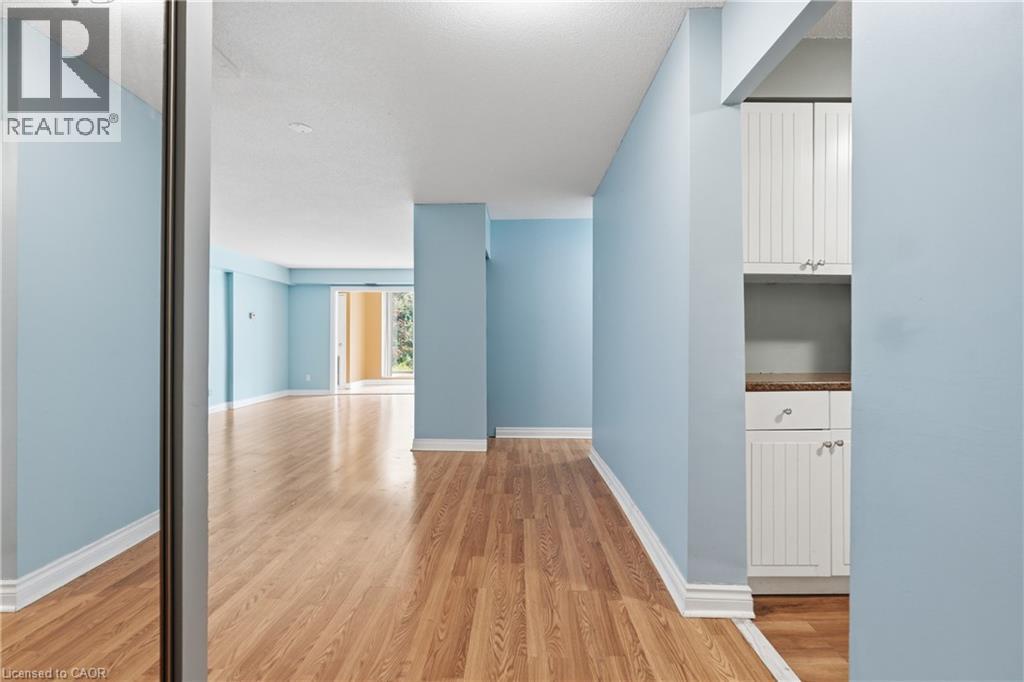
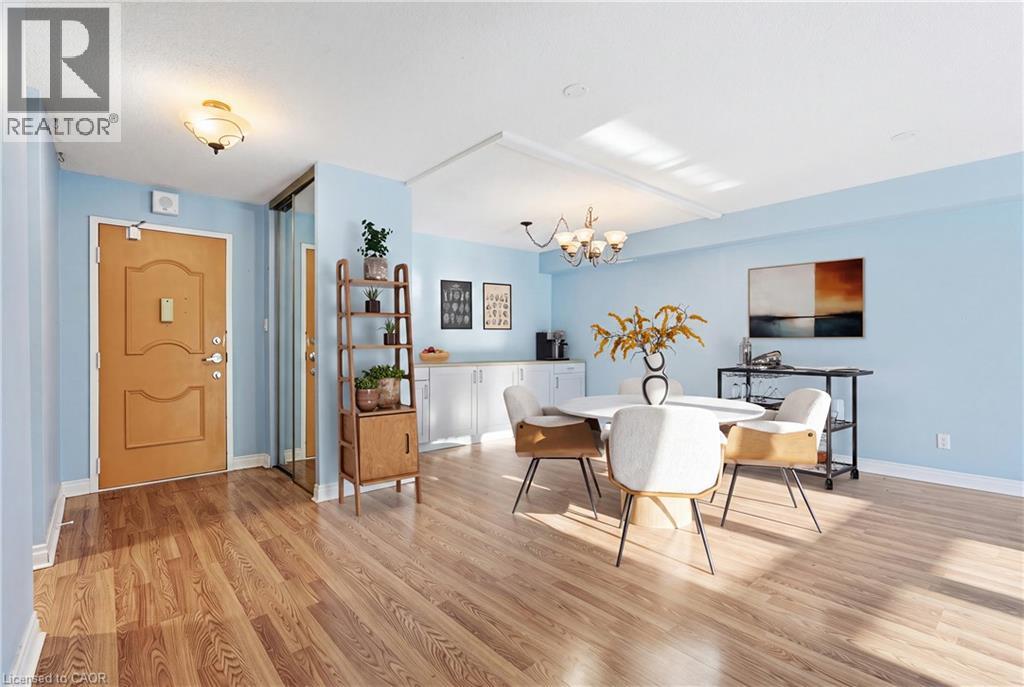
Welcome to Unit B3 at 7 Gale Crescent, a rare opportunity to own nearly 1,200 sq ft of single-level living in downtown St. Catharines! This spacious 2 bedroom + den, 2 full bath condo lives like a bungalow, with a bright open-concept living and dining area and a walkout to a private, tree-lined ravine setting — your own quiet escape right off the main living space. The versatile den with sliding doors makes a perfect home office, sun room, or reading nook. The primary suite features a walk-in closet and 3-piece ensuite, while the second bedroom offers charming French doors. Enjoy in-suite laundry, included appliances, and 1 owned underground parking space plus ample visitor parking. The well-managed building is loaded with amenities: indoor pool, sauna, exercise room, games and billiards rooms, party room, rooftop deck with panoramic views, car wash, and library. All this just steps from the downtown core, transit, shopping, restaurants, the Performing Arts Centre, and quick access to Highway 406. Whether you're downsizing, investing, or buying your first home, this is low maintenance condo living at its best.
Map data © OpenStreetMap contributors
No open houses are scheduled for this home.
Can't make it? Request a private viewing.
| Sep 22, 2026 | $284,900 | ▼ $14,100 |
| Sep 19, 2026 | $299,000 | First recorded price |
Price changes since Sep 19, 2026.
| 3pc Ensuite bath | Main level | 7' x 5'3'' |
| Den | Main level | 18'8'' x 6'0'' |
| 4pc Bathroom | Main level | 7'2'' x 5'5'' |
| Bedroom | Main level | 8'9'' x 10'0'' |
| Primary Bedroom | Main level | 11'1'' x 16'2'' |
| Kitchen | Main level | 9'3'' x 9'2'' |
| Living room/Dining room | Main level | 17'2'' x 30'2'' |