
 For sale 50
$449,000
2+2 bed2 bath1,500–2,000 sq ft
25 Bessey Street
Secord Woods, St. Catharines
4 months agoMLS® X13420694
RE/MAX HENDRIKS TEAM REALTY
70 Concord Avenue
St. Catharines, Ontario L2M5N8
For sale· Added
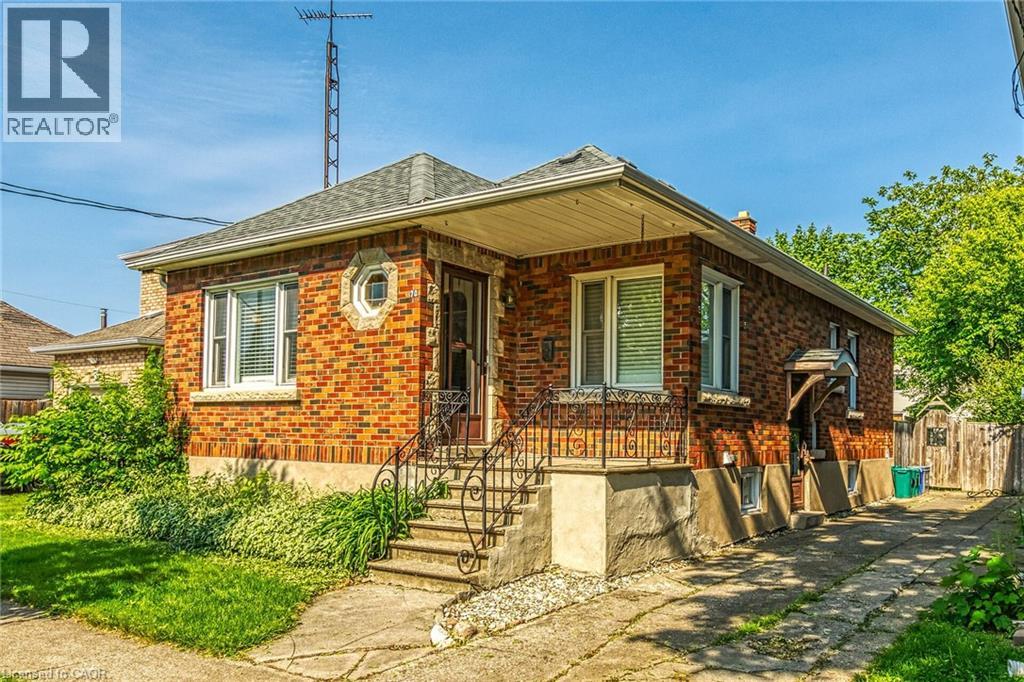
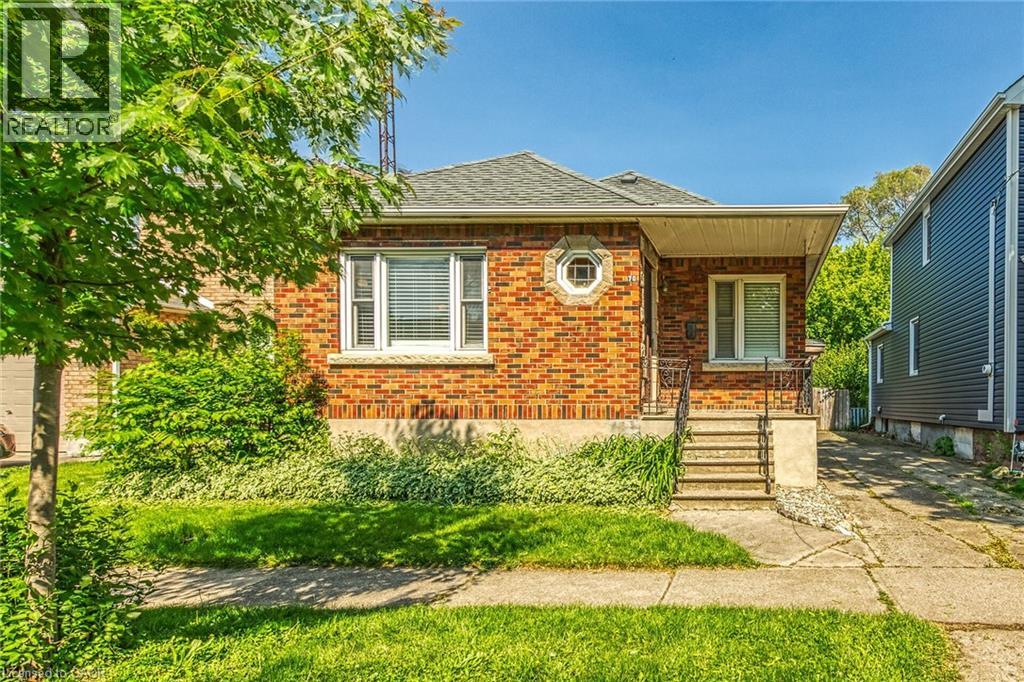
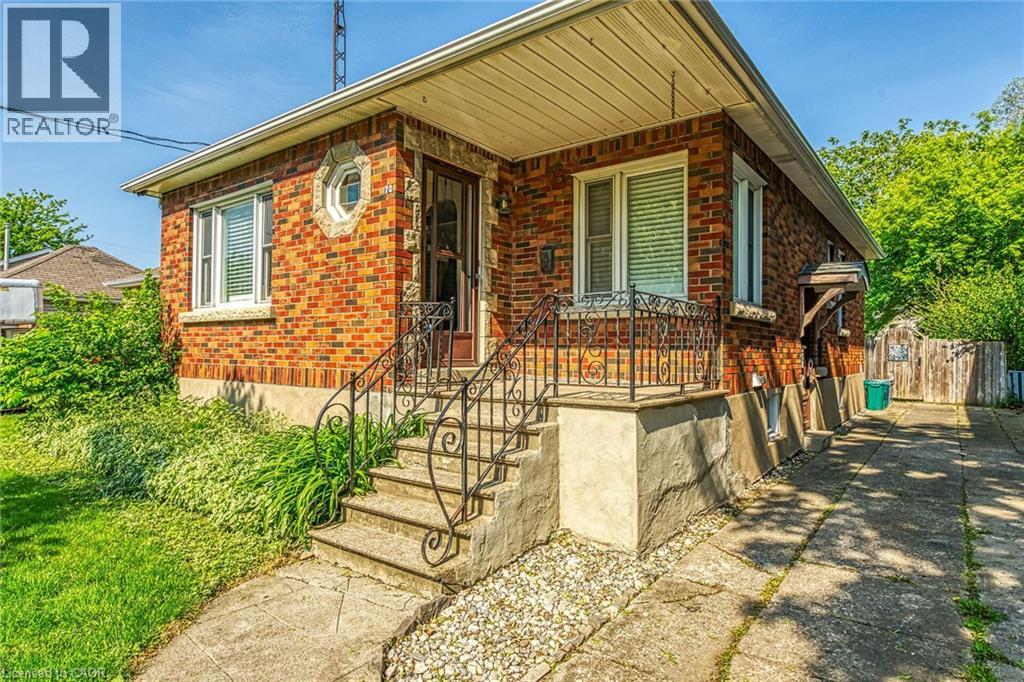
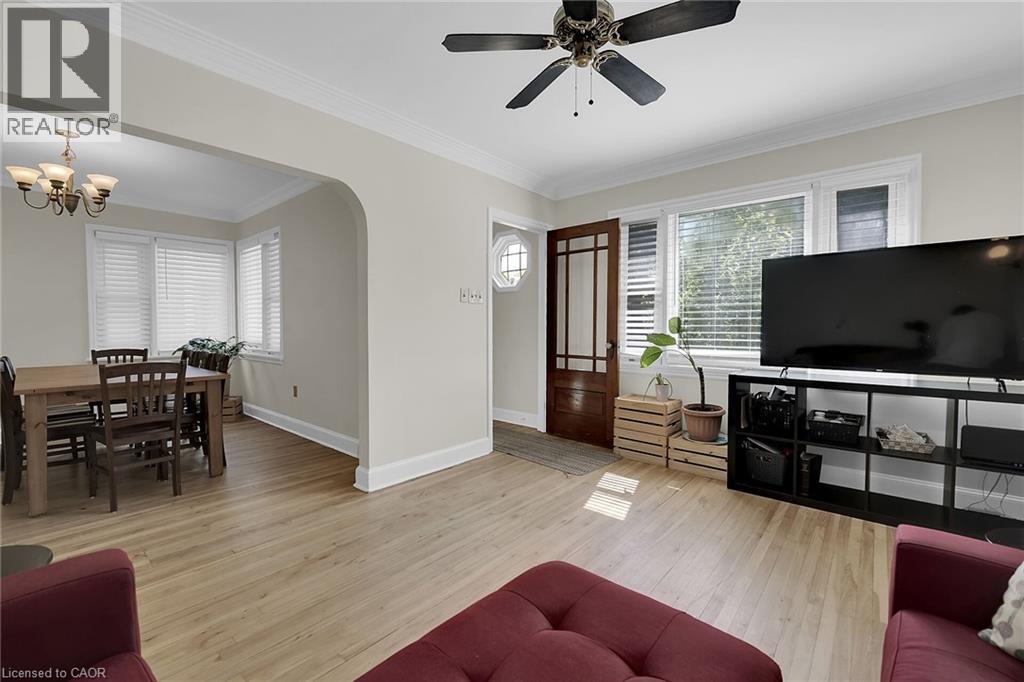
AFFORDABLE BRICK BUNGALOW, WITH EASY ACESS TO THE HWY. 2+1 BEDROOM WITH DETACHED GARAGE IN A QUIET NORTH END NEIGHBOURHOOD CLOSE TO SHOPPING, RECREATION AND PUBLIC TRANSIT. 36' X 135' LOT. UPSTAIRS YOU WILL FIND ALL GOOD SIZE ROOMS, LIVING ROOM, DINING ROOM, 2 BEDROOMS ALL HARDWOOD FLOORS AND A UPDATED KITCHEN. DOWNSTAIRS YOU WOULD HAVE THE OPTION OF FINISHING A GRANNY SUITE DUE TO THE SEPARATE ENTRANCE TO A RECROOM, LARGE 3RD BEDROOM, 3 PC BATHROOM, LAUNDRY AND PLENTY OF STORAGE. OUT BACK IS A FULLY FENCED YARD WITH PATIO AND DETACHED GARAGE, ROOF SHINGLES REPLACED IN 2016
Map data © OpenStreetMap contributors
No open houses are scheduled for this home.
Can't make it? Request a private viewing.
| Bedroom | Basement | 10'2'' x 9'1'' |
| 3pc Bathroom | Basement | — |
| Recreation room | Basement | 10'8'' x 14'10'' |
| Bedroom | Basement | 10'9'' x 13'1'' |
| 4pc Bathroom | Main level | — |
| Bedroom | Main level | 9'0'' x 11'10'' |
| Primary Bedroom | Main level | 11'0'' x 11'10'' |
| Kitchen | Main level | 11'2'' x 11'2'' |
| Dining room | Main level | 9'9'' x 11'6'' |
| Living room | Main level | 11'0'' x 13'8'' |




