 For sale 50
$774,888
3+3 bed2 bath1,100–1,500 sq ft
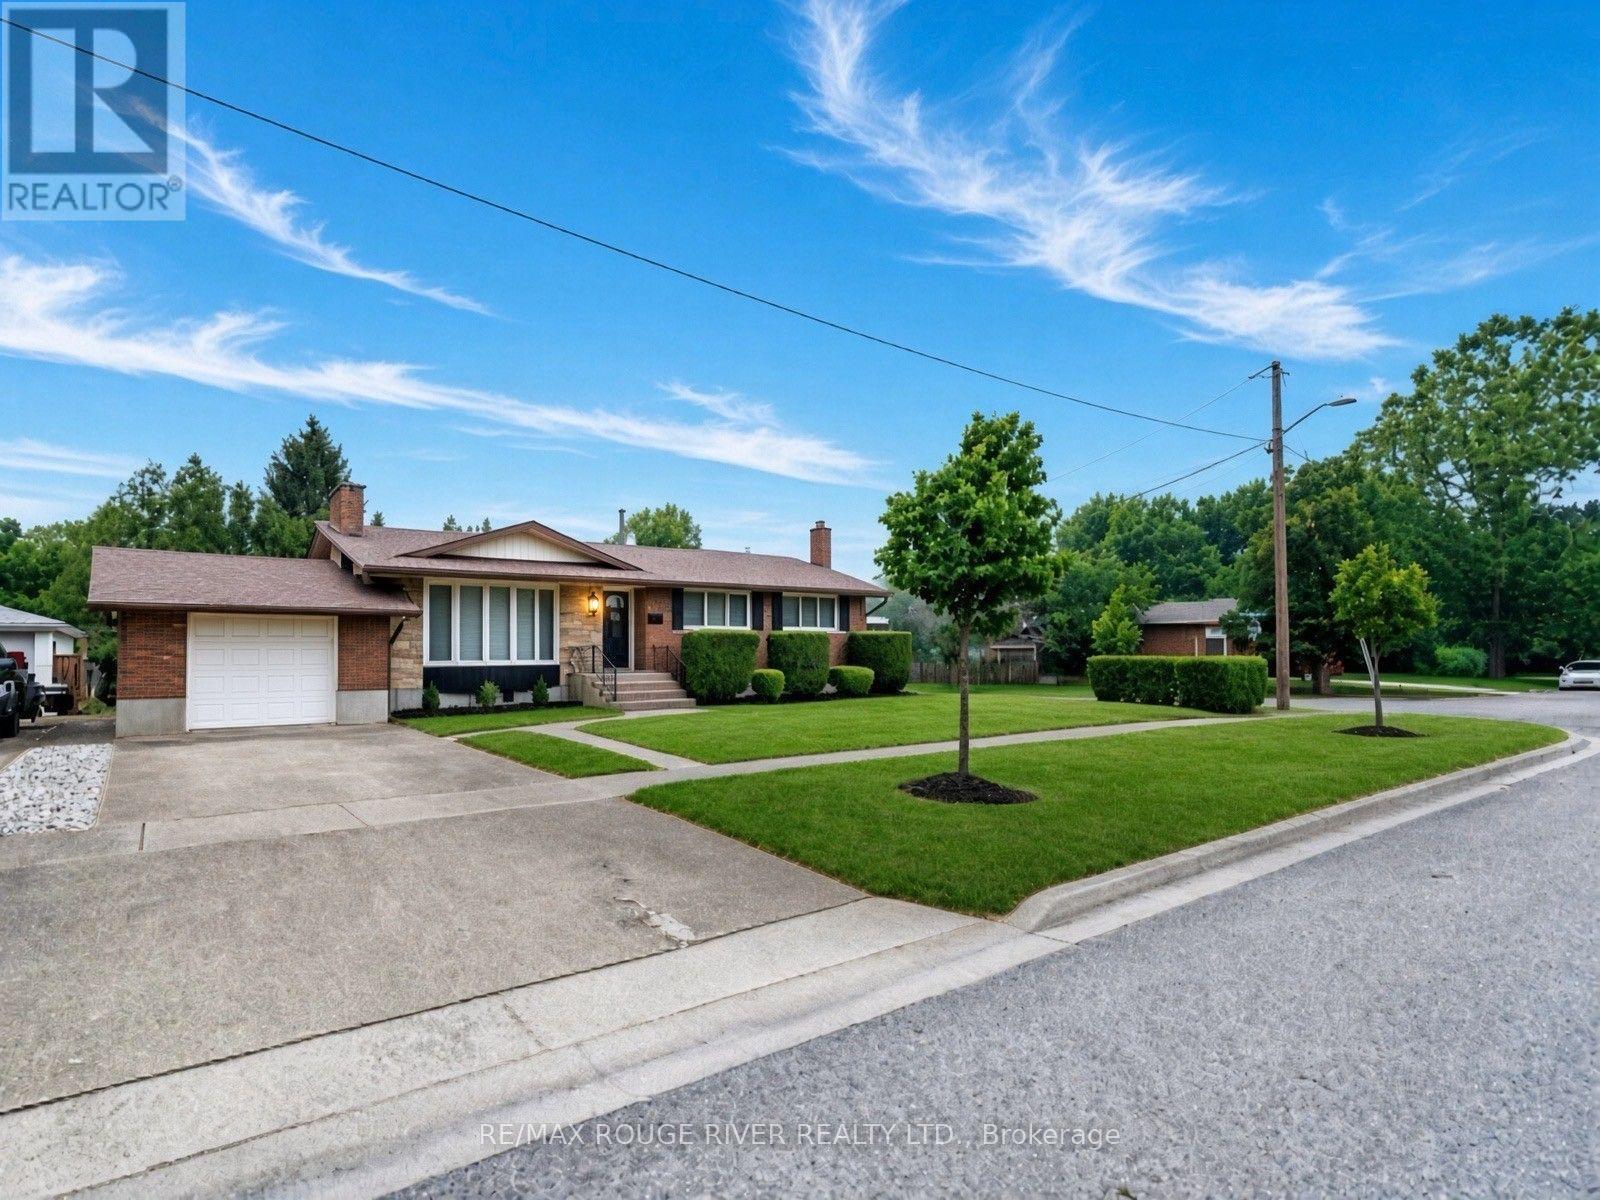
25 Clearview Heights
Burleigh Hill, St. Catharines
2 months agoMLS® X13658856
RE/MAX ROUGE RIVER REALTY LTD.
75 Yates Street
Downtown, St. Catharines, Ontario L2R5R7
For sale· Added
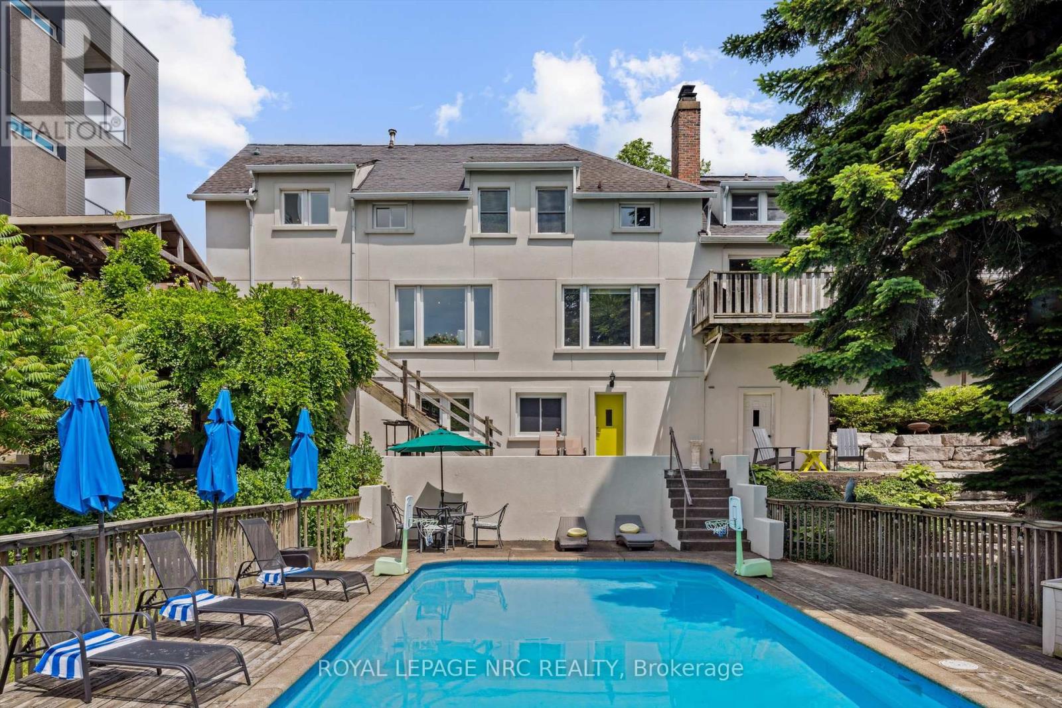
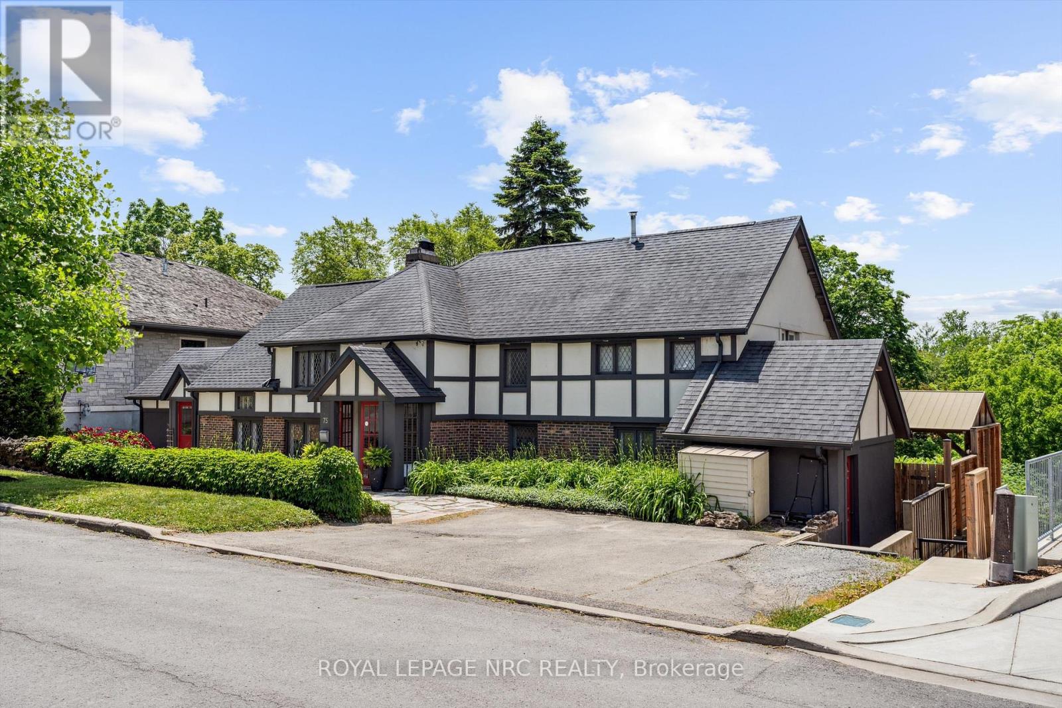
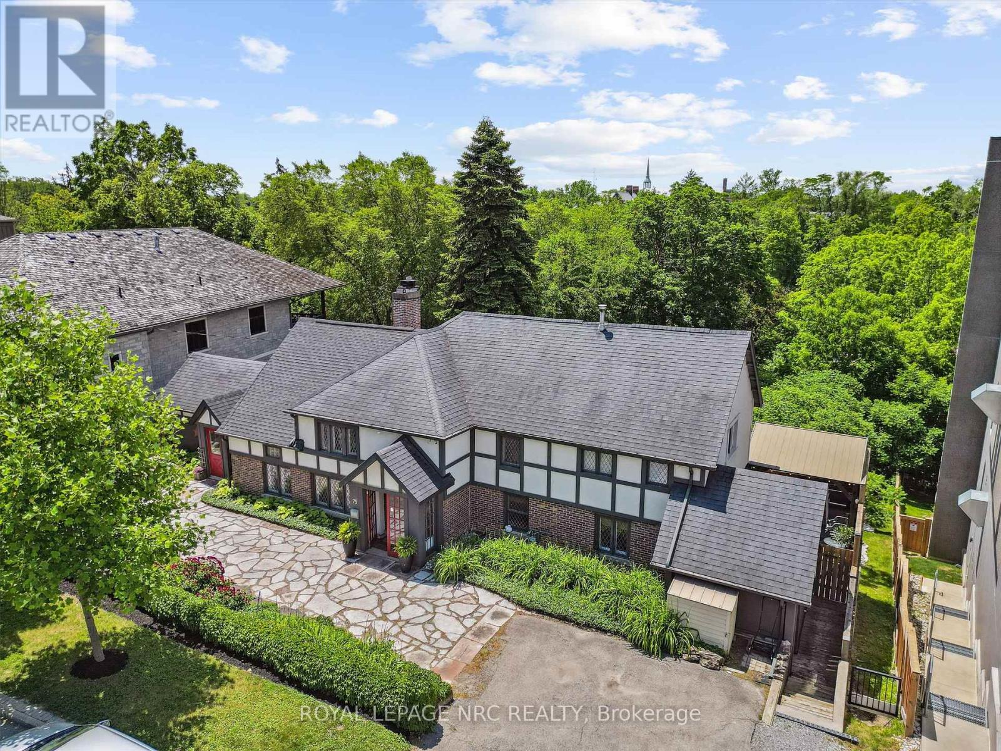
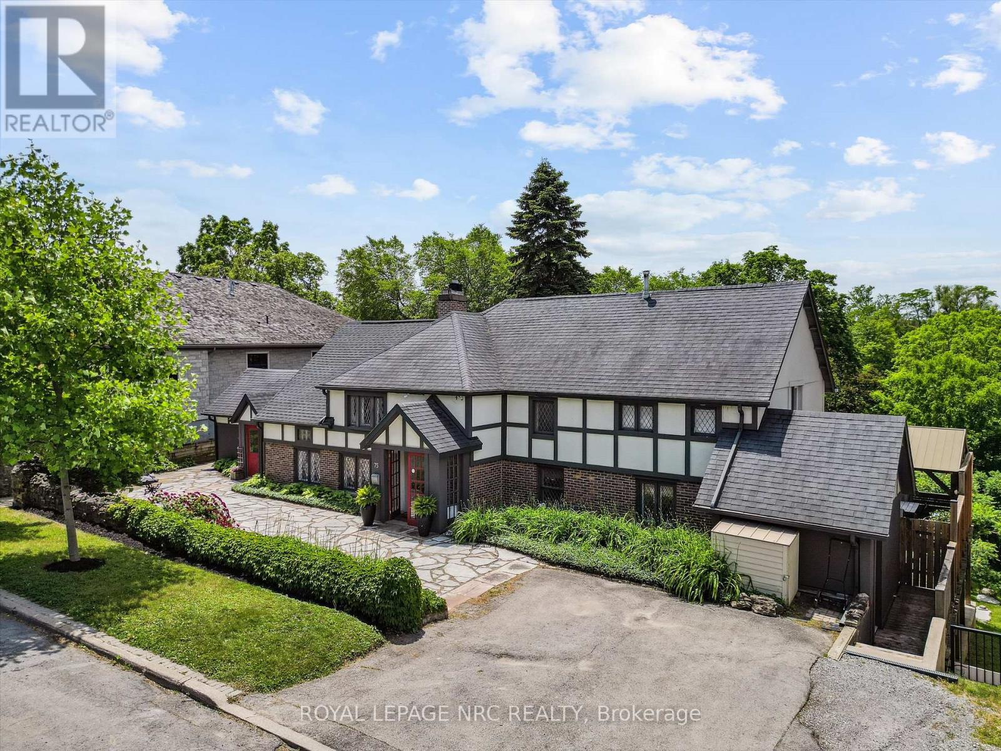
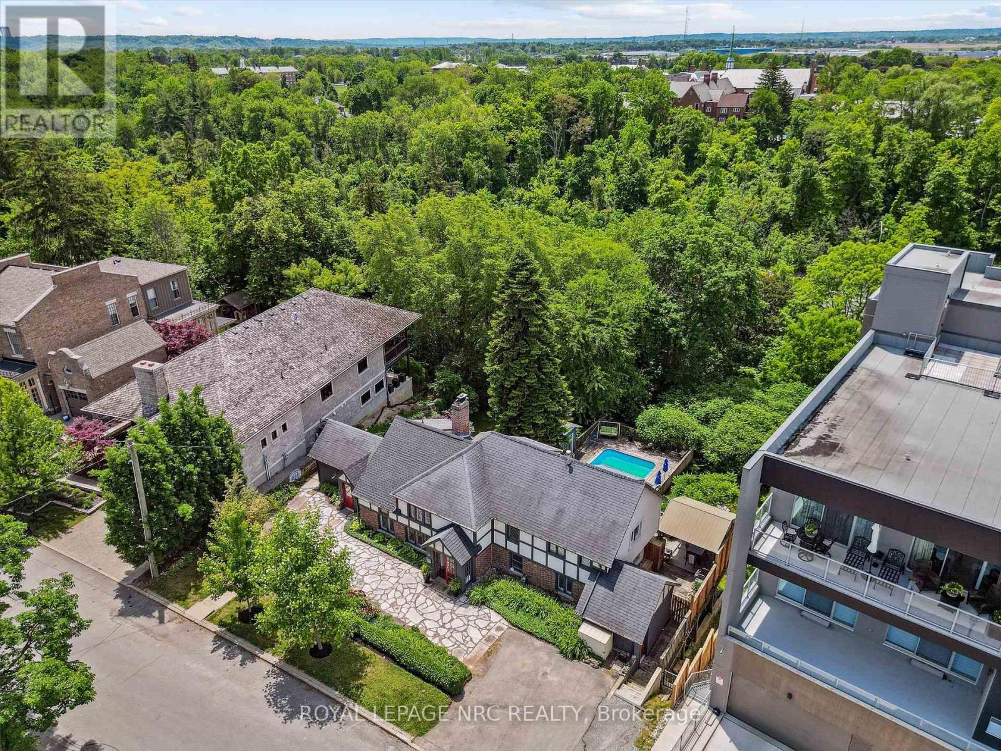
Rare opportunity to live, work and generate income from one exceptional property! Set on an impressive 85 x 263 ft lot, 75 Yates offers incredible flexibility for entrepreneurs, professionals, multi-generational families and investors. The home features a separate-entry business space complete with salon, office, bathroom and laundry, creating an ideal setup for a home-based business while keeping work and home life separate. A fully self-contained in-law apartment with its own entrance and laundry provides additional living space or income potential. The main home offers beautiful character, spacious living areas, custom kitchen, fireplaces and an expansive backyard oasis with in-ground heated pool and ravine setting. Preliminary drawings have also been completed for a proposed 3-unit townhouse development on the property, offering exciting potential for future development. A truly unique property with possibilities that are rarely found in this location!
Map data © OpenStreetMap contributors
No open houses are scheduled for this home.
Can't make it? Request a private viewing.
| Other | Ground level | 5.81 x 3.58 m |
| Bedroom 3 | Second level | 3.55 x 3.7 m |
| Bathroom | Second level | 1.51 x 3.55 m |
| Bedroom | Basement | 3.1 x 3.45 m |
| Bathroom | Basement | 1.78 x 2.42 m |
| Great room | Basement | 5.75 x 3.5 m |
| Office | Ground level | 3.55 x 3.05 m |
| Bathroom | Ground level | 0.92 x 1.51 m |
| Living room | Main level | 7.91 x 4.11 m |
| Kitchen | Main level | 6.14 x 3.51 m |
| Dining room | Main level | 6.14 x 4.51 m |
| Mud room | Main level | 3.91 x 2.68 m |
| Bedroom | Second level | 3.13 x 4.31 m |
| Primary Bedroom | Second level | 6.12 x 4.5 m |
| Bathroom | Second level | 3.05 x 5.38 m |