 For sale 50
$770,000
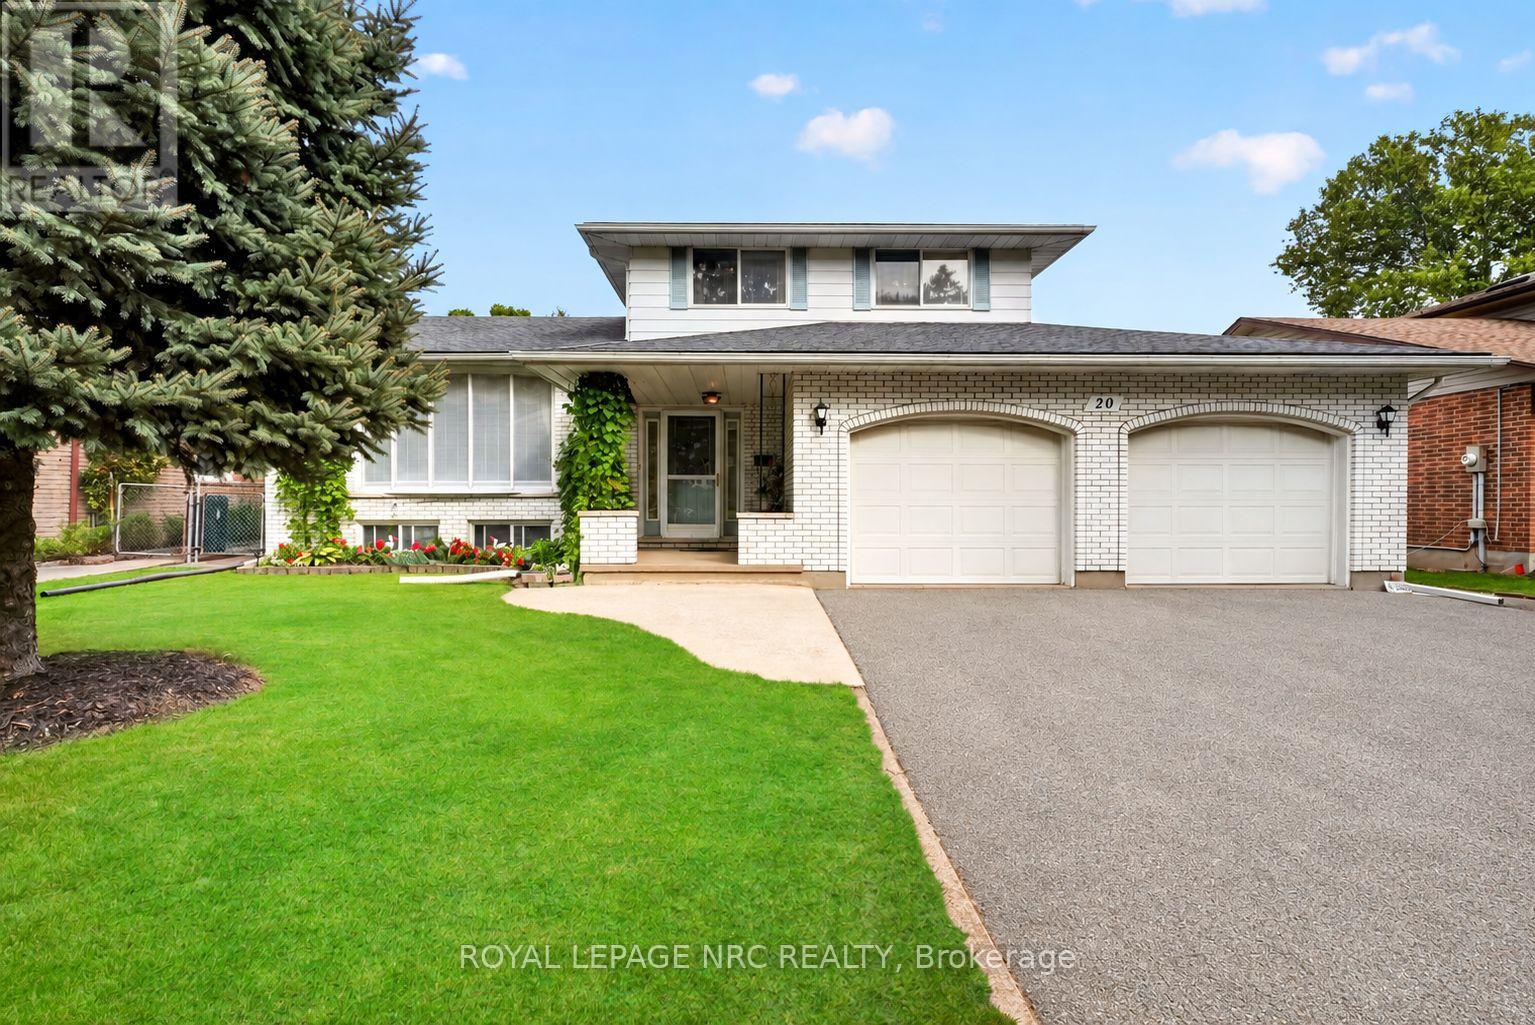
3 bed2 bath1,500–2,000 sq ft
20 Jessica Drive
Vine/Linwell, St. Catharines
15 days agoMLS® X13837036
ROYAL LEPAGE NRC REALTY
77 Yates Street #201
St. Catharines, Ontario L2R5R7
For sale· Added
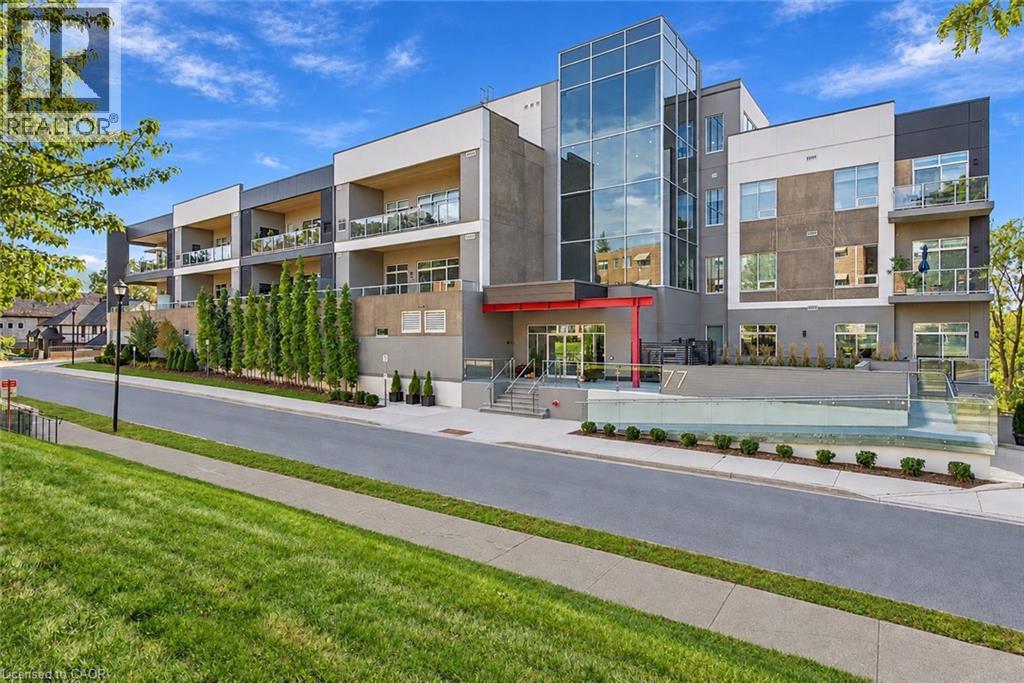
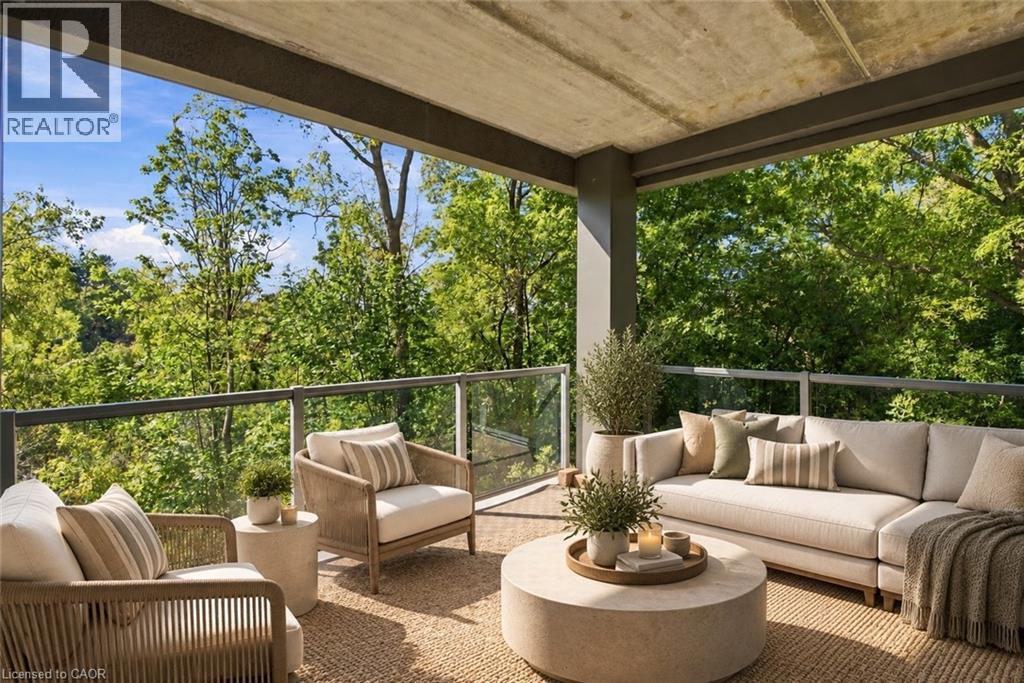
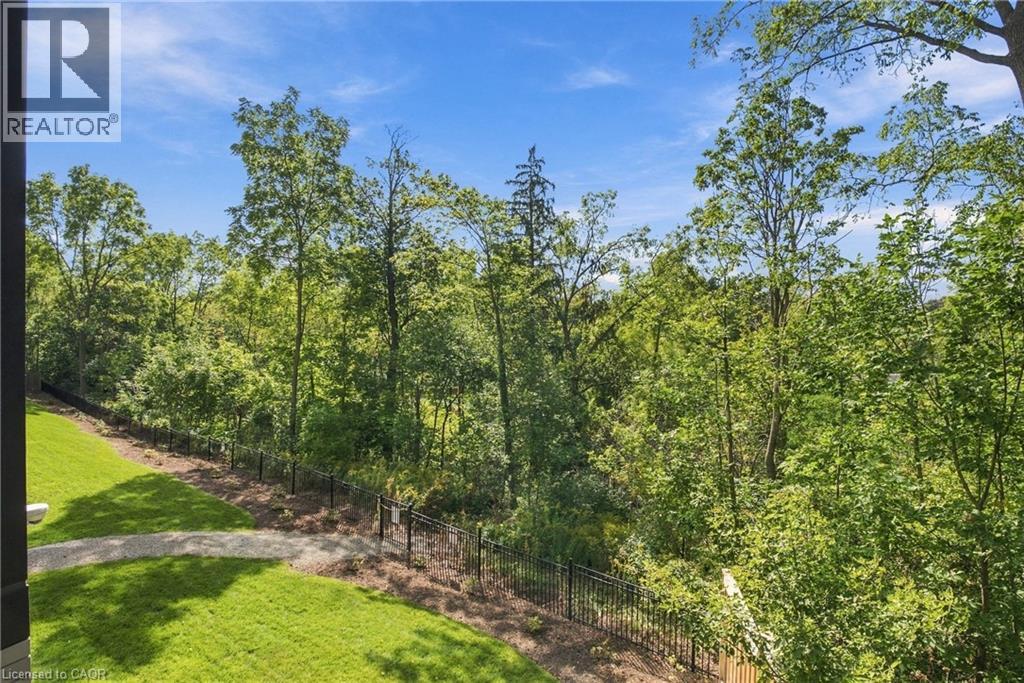
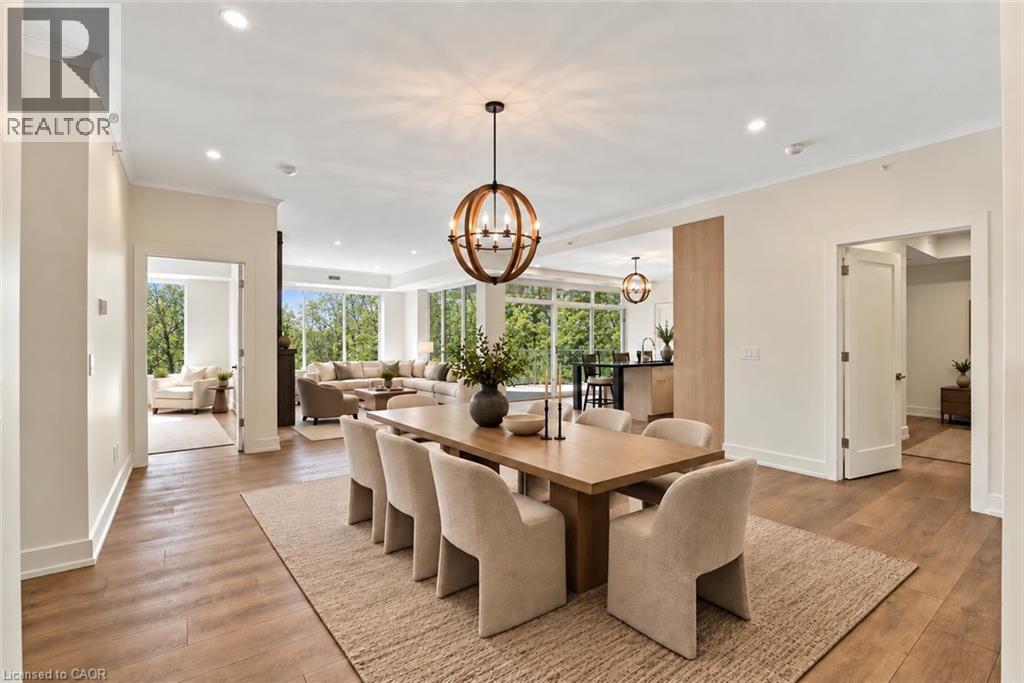
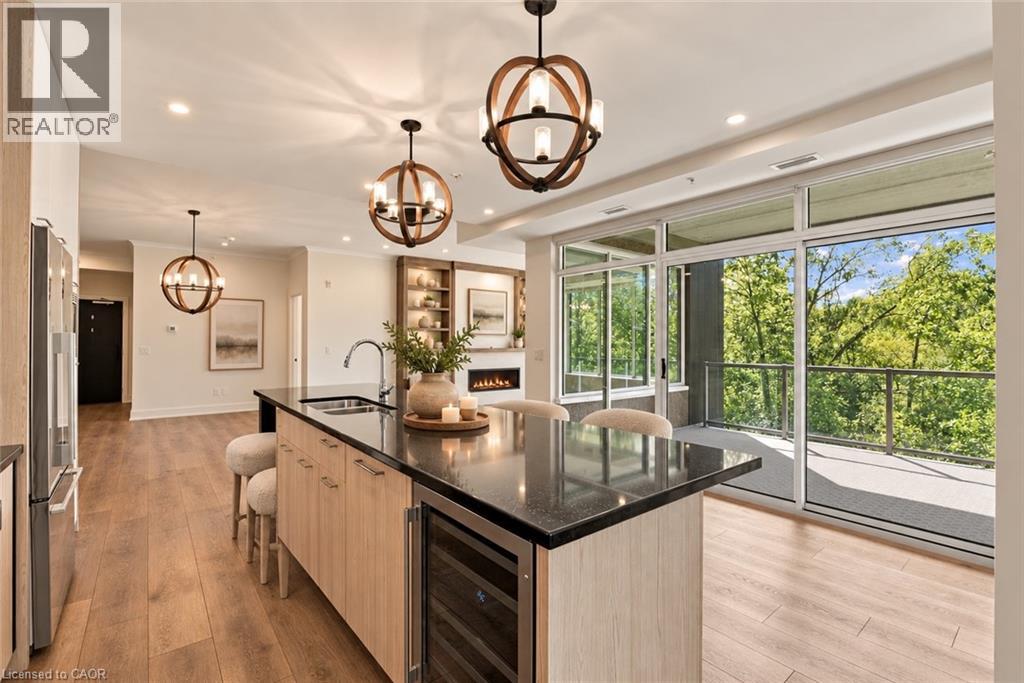
Welcome to refined condo living at 77 Yates Street. This exceptional 2,063 sq. ft. corner residence offers an impressive blend of space, craftsmanship and sophisticated design, with expansive windows of South/West views and 9' ceilings creating a bright, airy atmosphere throughout. Thoughtfully designed for both everyday living and entertaining, the spacious two-bedroom plus den, three-bathroom layout is elevated by engineered hardwood flooring and beautiful custom millwork. The living room is anchored by a striking custom feature wall with a modern electric fireplace, while the kitchen showcases custom cabinetry, premium brand-name appliances and a seamless, contemporary aesthetic.The attention to detail continues into the laundry room with custom built-ins, providing both function and beautifully integrated storage. Generous principal rooms flow effortlessly to a 143 sq. ft. private balcony, extending the living space outdoors. Rarely offered conveniences include TWO parking spaces and TWO storage lockers. Spacious, sophisticated and exceptionally well-appointed, this is luxury condominium living designed for those who want to simplify without compromising on space, quality or style.
Map data © OpenStreetMap contributors
No open houses are scheduled for this home.
Can't make it? Request a private viewing.
| Foyer | Main level | — |
| Laundry room | Main level | 14'5'' x 6'6'' |
| Bedroom | Main level | 14'2'' x 18'1'' |
| Dining room | Main level | 17'1'' x 21'9'' |
| Living room | Main level | 12'9'' x 18'5'' |
| Kitchen | Main level | 16'5'' x 15'8'' |
| Primary Bedroom | Main level | 16'1'' x 17'7'' |
| Den | Main level | 12'6'' x 9'6'' |
| 2pc Bathroom | Main level | — |
| 4pc Bathroom | Main level | — |
| 4pc Bathroom | Main level | — |