
 For sale 50
$449,000
2+2 bed2 bath1,500–2,000 sq ft
25 Bessey Street
Secord Woods, St. Catharines
4 months agoMLS® X13420694
RE/MAX HENDRIKS TEAM REALTY
79 Powerview Avenue
Western Hill, St. Catharines, Ontario L2S1W5
For sale· Added
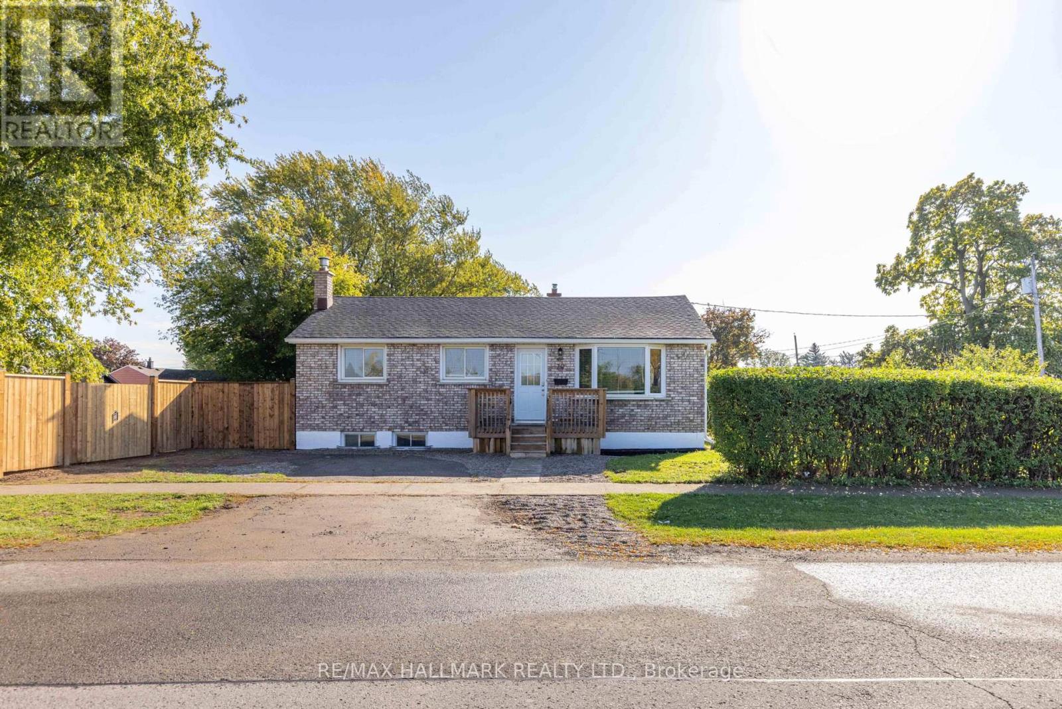
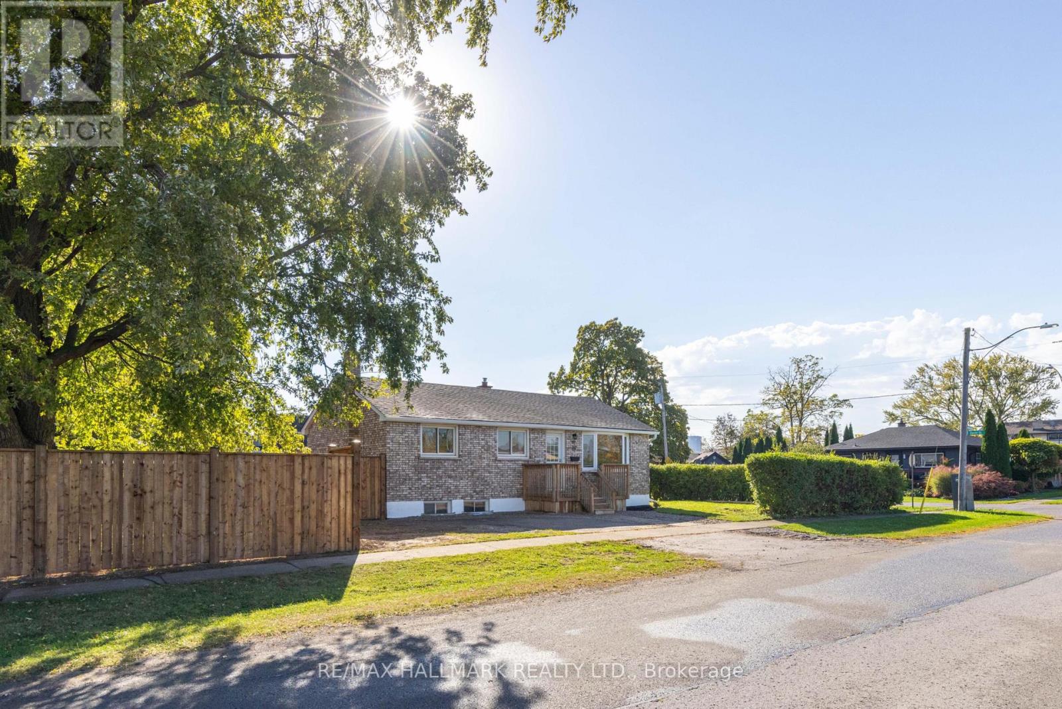
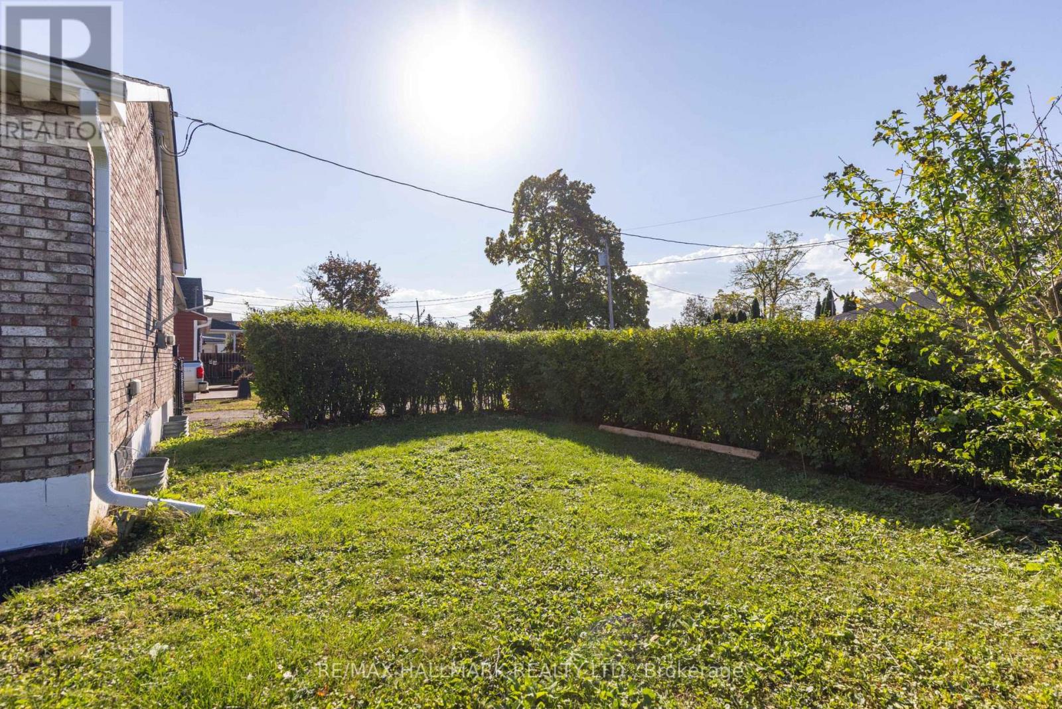
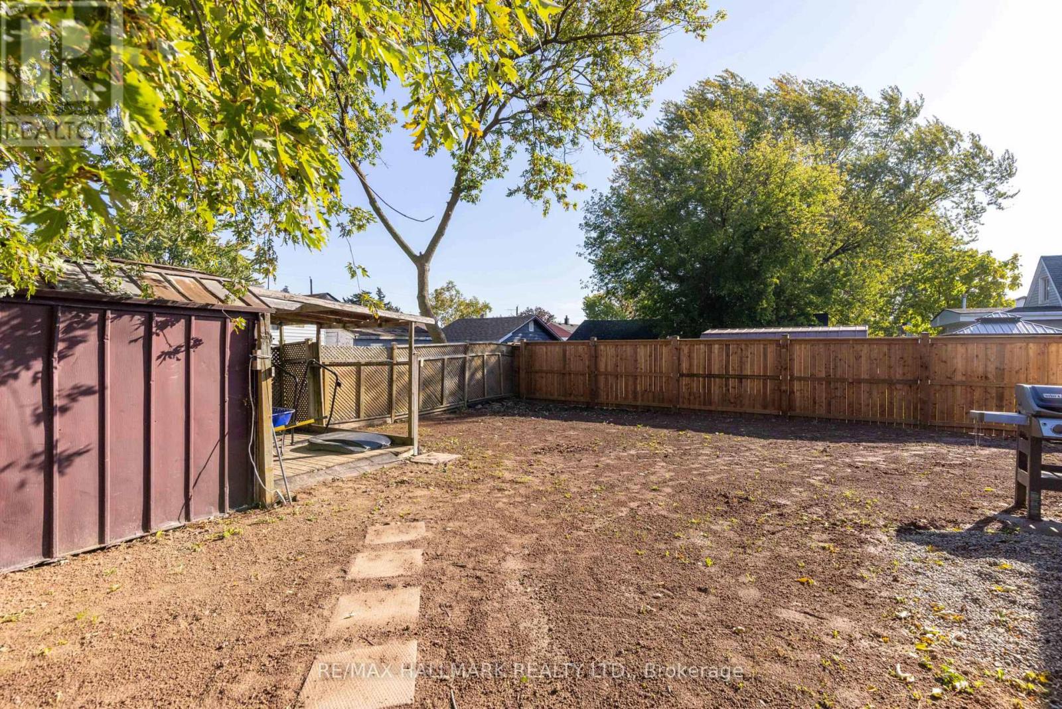
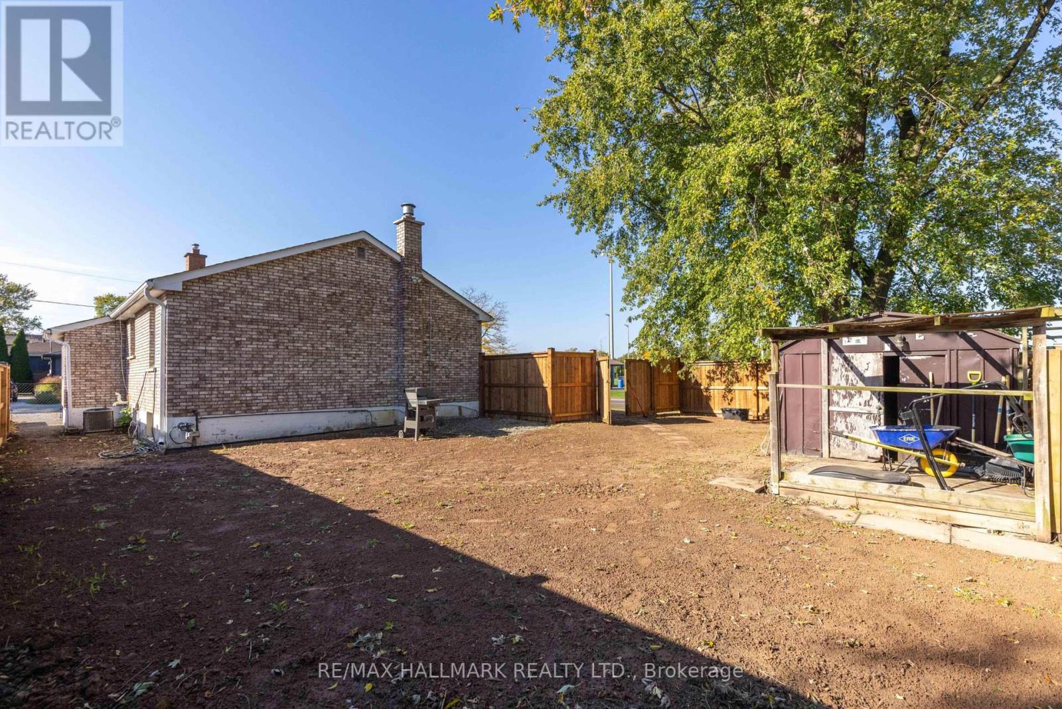
Lower your monthly costs when you live on the main floor and rent out the basement. This all brick detached bungalow features 2 car parking for the front door and rare private driveway for 2 more cars for the in-law suite. No need to have a car shuffle with this unique property. Right across the street from the park with a brand-new exterior fence, lawn has been reseeded, privacy is what you will get here. The main floor of the home offers 2 good sized bedrooms with a full bathroom. The kitchen has stainless steel appliances and pot lights throughout the main floor. The in-law suite offers 2 bedrooms, a second kitchen and plenty of storage. This is a prime location for Brock University being 5 mins away.
Map data © OpenStreetMap contributors
No open houses are scheduled for this home.
Can't make it? Request a private viewing.
| Living room | Main level | 4.11 x 4.4 m |
| Laundry room | Basement | 5.04 x 2.55 m |
| Other | Basement | 2.65 x 1.63 m |
| Kitchen | Main level | 3.43 x 3.05 m |
| Dining room | Main level | 3.43 x 4 m |
| Primary Bedroom | Main level | 3.02 x 2.92 m |
| Bedroom 2 | Main level | 2.93 x 3.04 m |
| Foyer | Main level | 2.49 x 1.14 m |
| Recreational, Games room | Basement | 6.09 x 3.46 m |
| Kitchen | Basement | 2.4 x 3.46 m |
| Bedroom | Basement | 2.93 x 3.48 m |
| Bedroom | Basement | 1.98 x 3.46 m |




