
 For sale 50
$474,900
3+1 bed3 bath2,007 sq ft
95 Chetwood Street
St. Catharines
7 days agoMLS® 40869451
8 Lakehurst Drive
Lakeport, St. Catharines, Ontario L2N4C2
For sale· Added
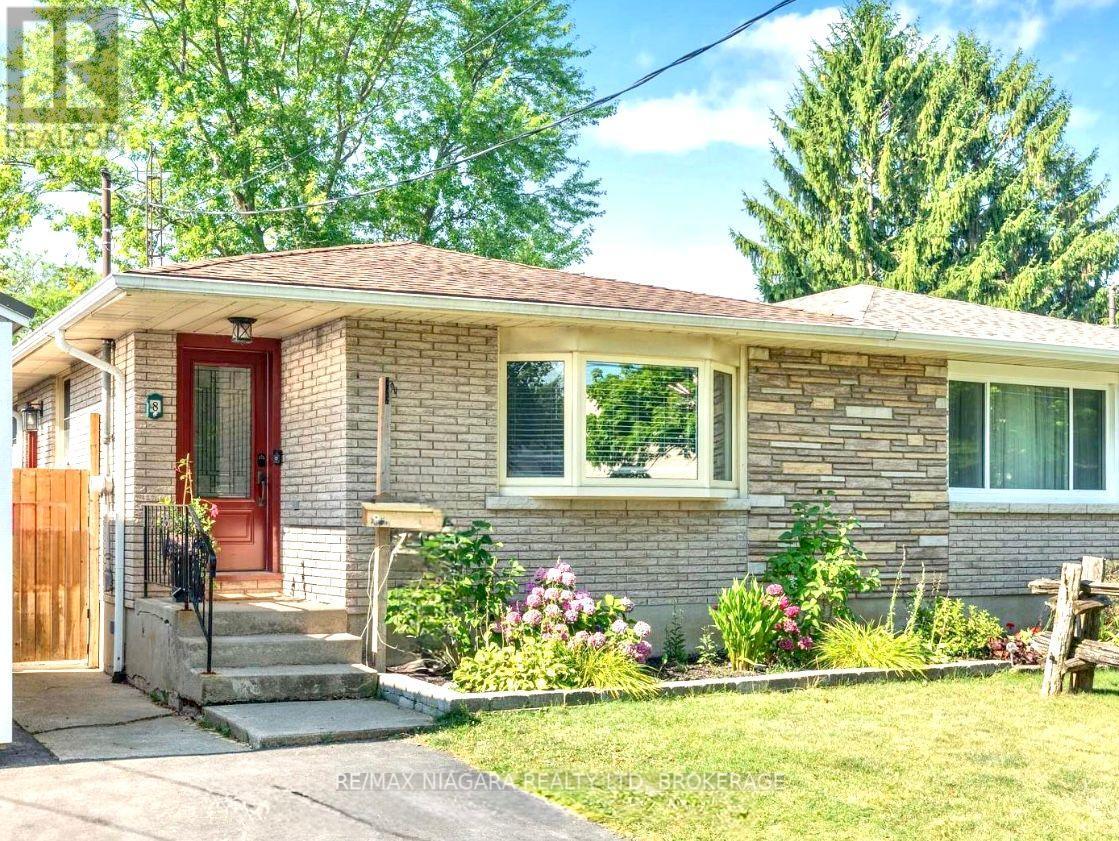
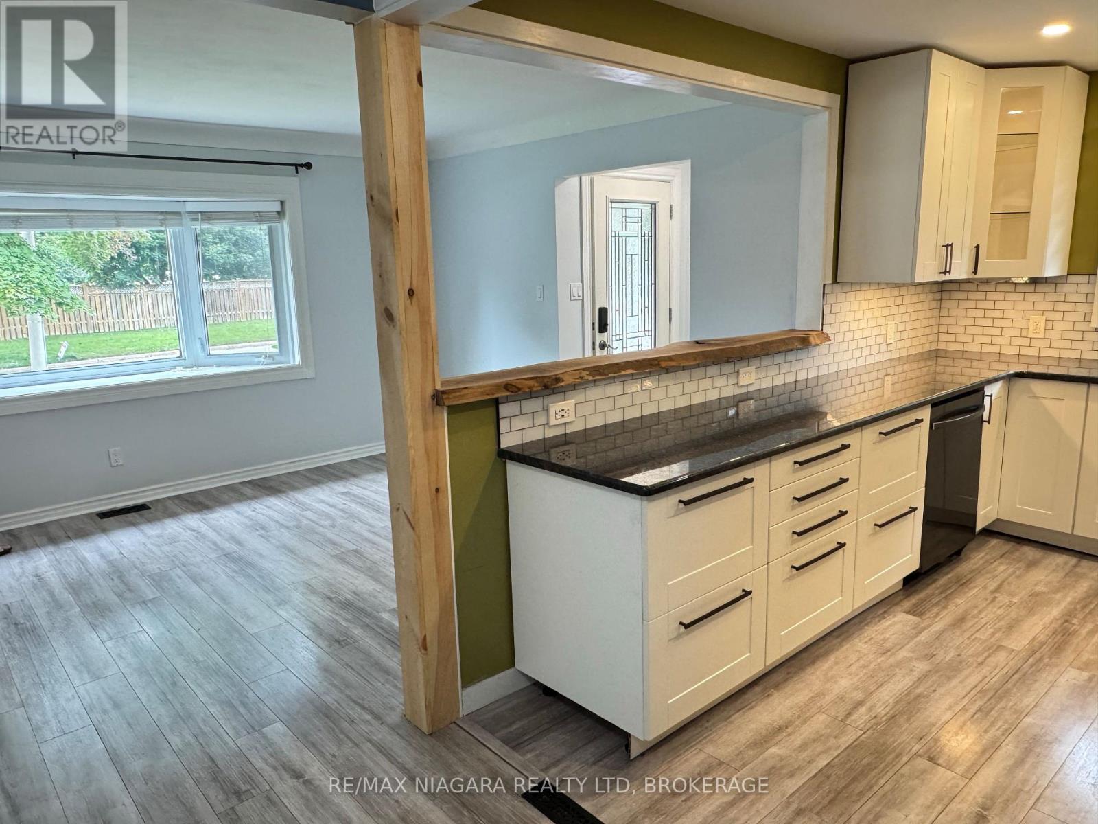
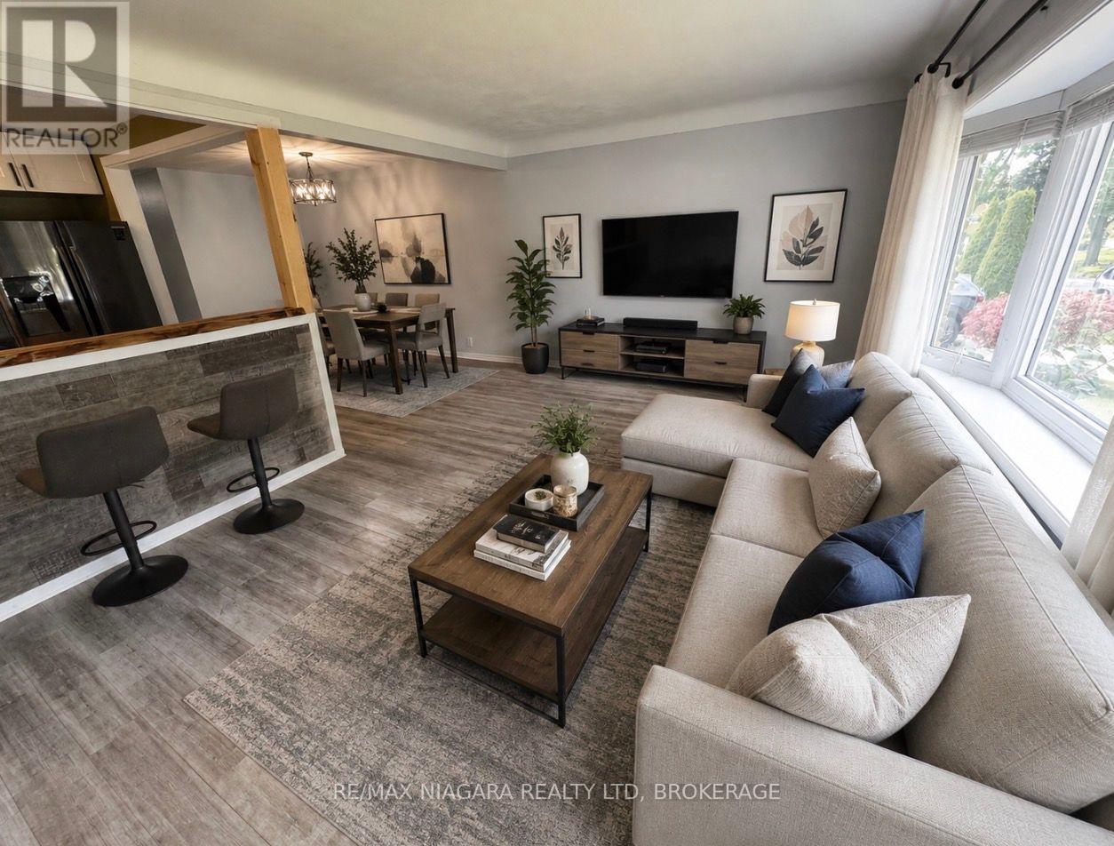
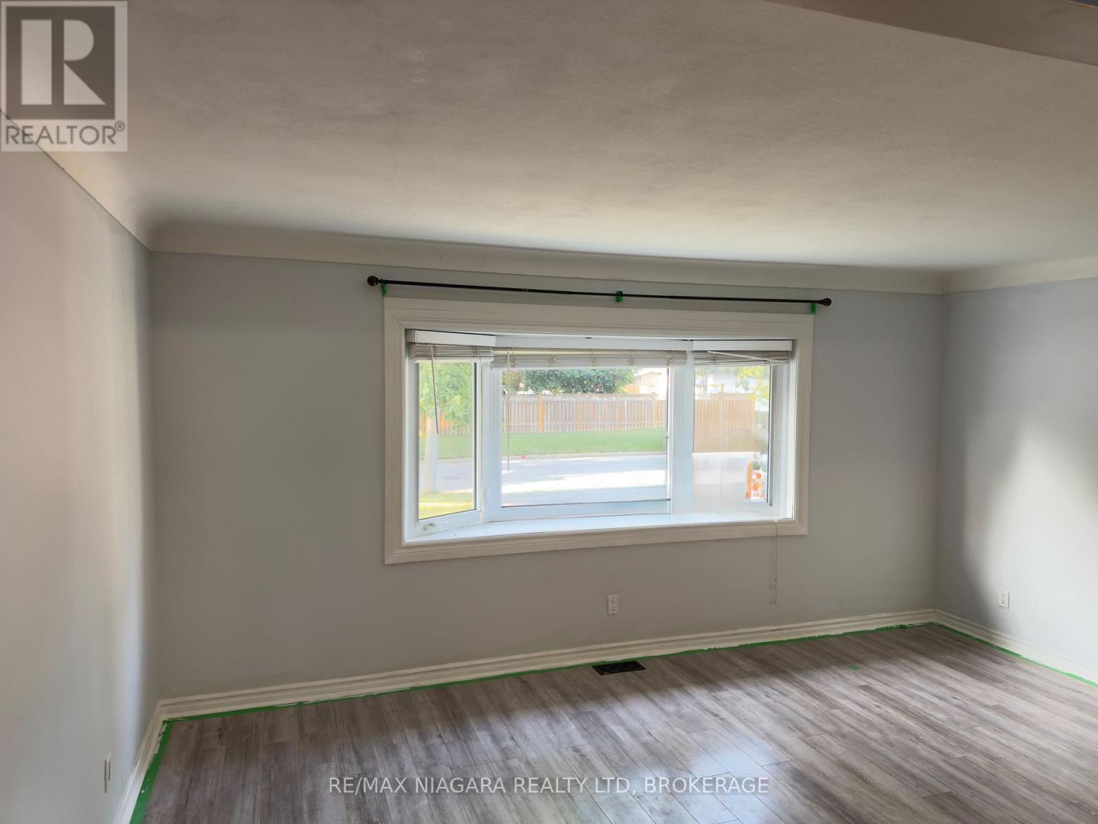
Welcome to 8 Lakehurst Drive in the City of St. Catharines. * DRY BASEMENT *.This home is located minutes from Port Delhousie and the Beach, and Boutique Restaurants. This home has 3 bedrooms on the main floor and 1 bedroom in the basement and a Den with a door that could be used as an office or guest quarters. The basement also has a spacious family room, 2 storage rooms, and a 4 piece Bath . The Kitchen has a double fridge, gas stove, wide sink, dishwasher and a breakfast bar. Enjoy the large fenced yard for family fun.
Map data © OpenStreetMap contributors
No open houses are scheduled for this home.
Can't make it? Request a private viewing.
| Sep 18, 2026 | $519,000 | ▼ $10,000 |
| Sep 4, 2026 | $529,000 | First recorded price |
Price changes since Sep 4, 2026.
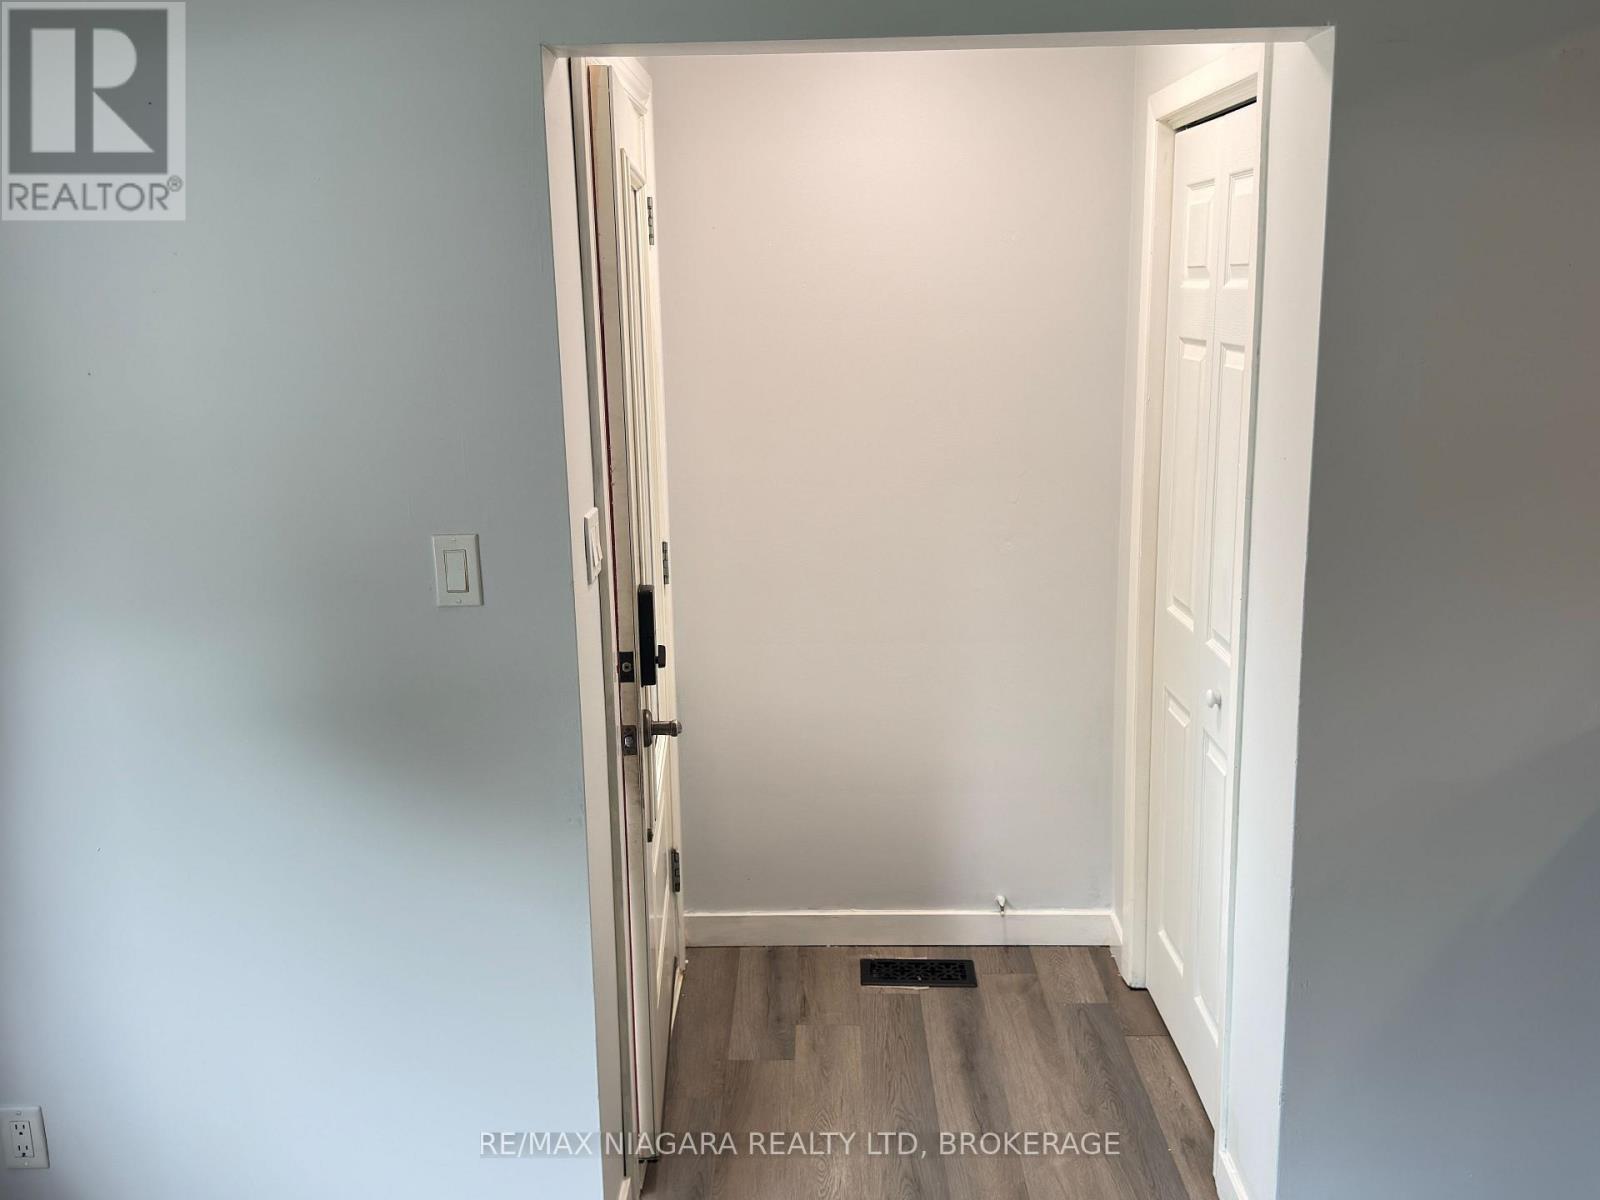
| Foyer | Main level | 1.33 x 1.1 m |
| Den | Basement | 3.36 x 3.24 m |
| Bathroom | Basement | 2.82 x 1.39 m |
| Family room | Basement | 6.17 x 5.59 m |
| Cold room | Basement | 2.14 x 1.58 m |
| Cold room | Basement | 2.78 x 1.52 m |
| Living room | Main level | 4.9 x 3.31 m |
| Dining room | Main level | 3.55 x 2.62 m |
| Kitchen | Main level | 3.79 x 2.72 m |
| Bathroom | Main level | 2.35 x 1.47 m |
| Bedroom | Main level | 3.04 x 2.53 m |
| Bedroom 2 | Main level | 3.62 x 3.03 m |
| Bedroom 3 | Main level | 3.63 x 2.49 m |
| Laundry room | Basement | 4.26 x 2.87 m |
| Bedroom 4 | Basement | 3.23 x 2.9 m |




