
 For sale 50
$474,900
3+1 bed3 bath2,007 sq ft
95 Chetwood Street
St. Catharines
7 days agoMLS® 40869451
9 Arlington Avenue
E. Chester, St. Catharines, Ontario L2P3A3
For sale· Added
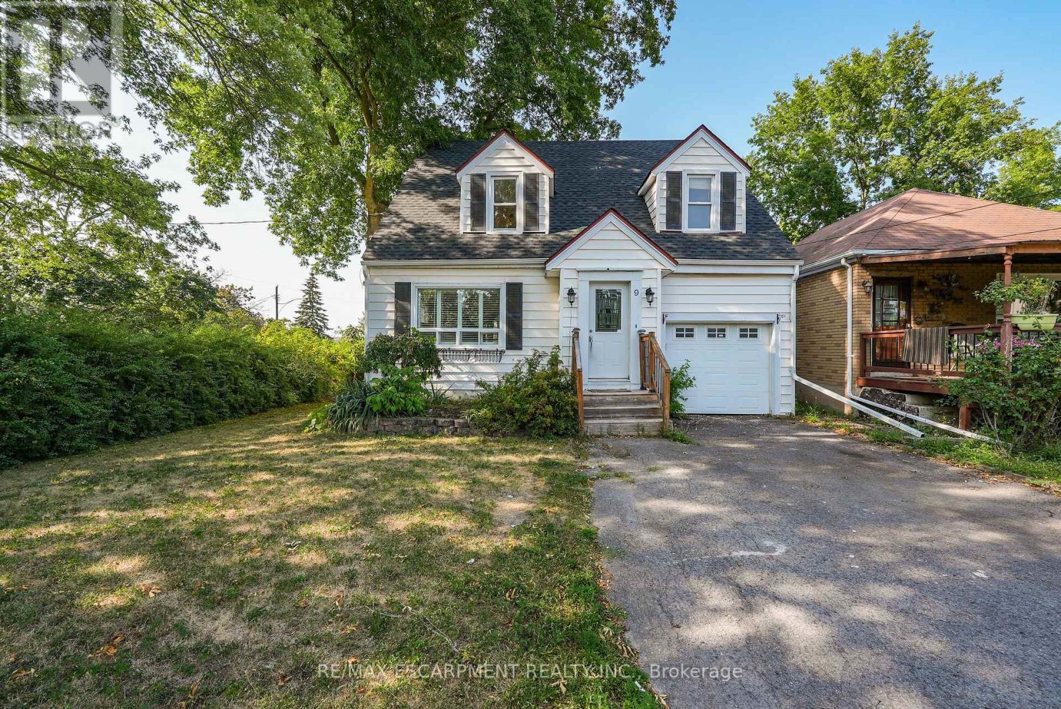
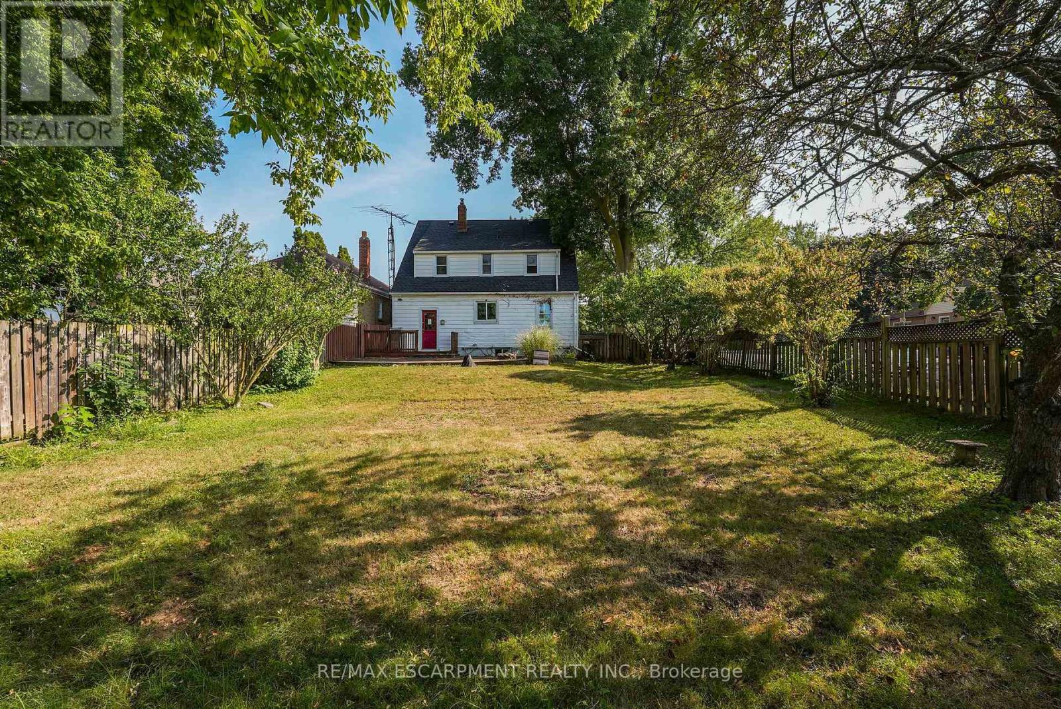
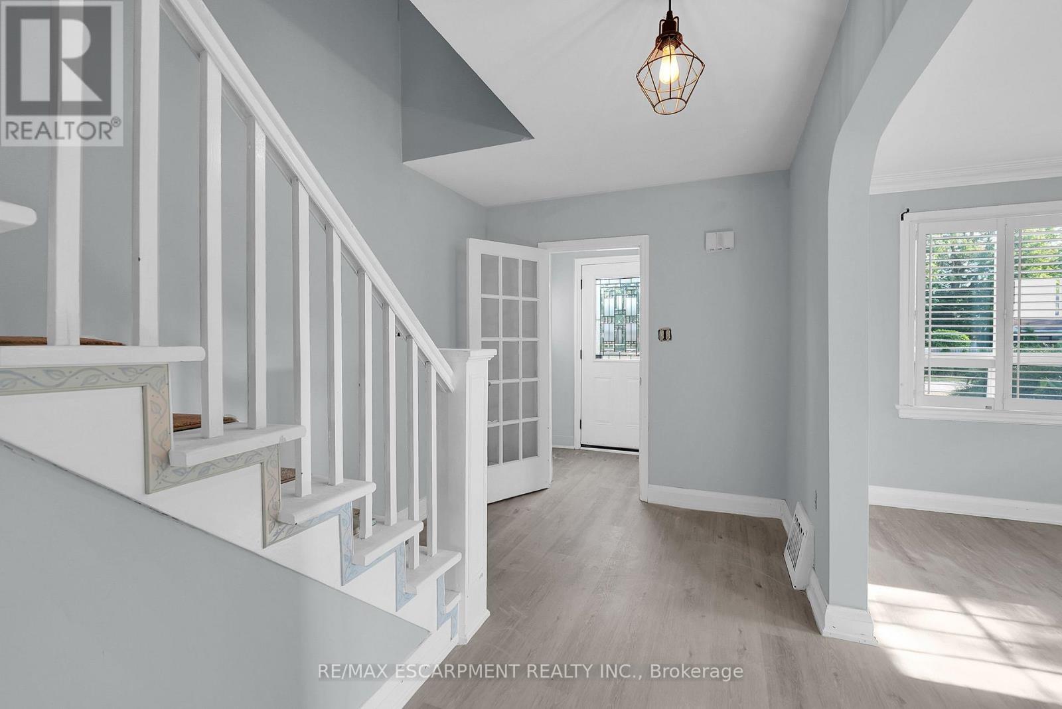
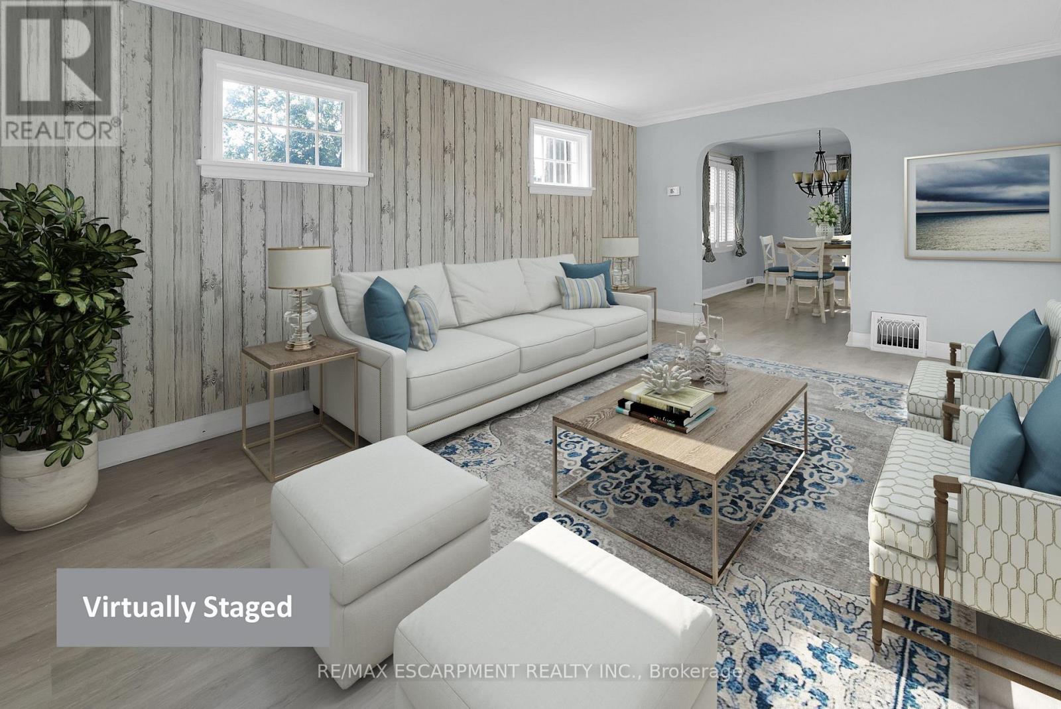
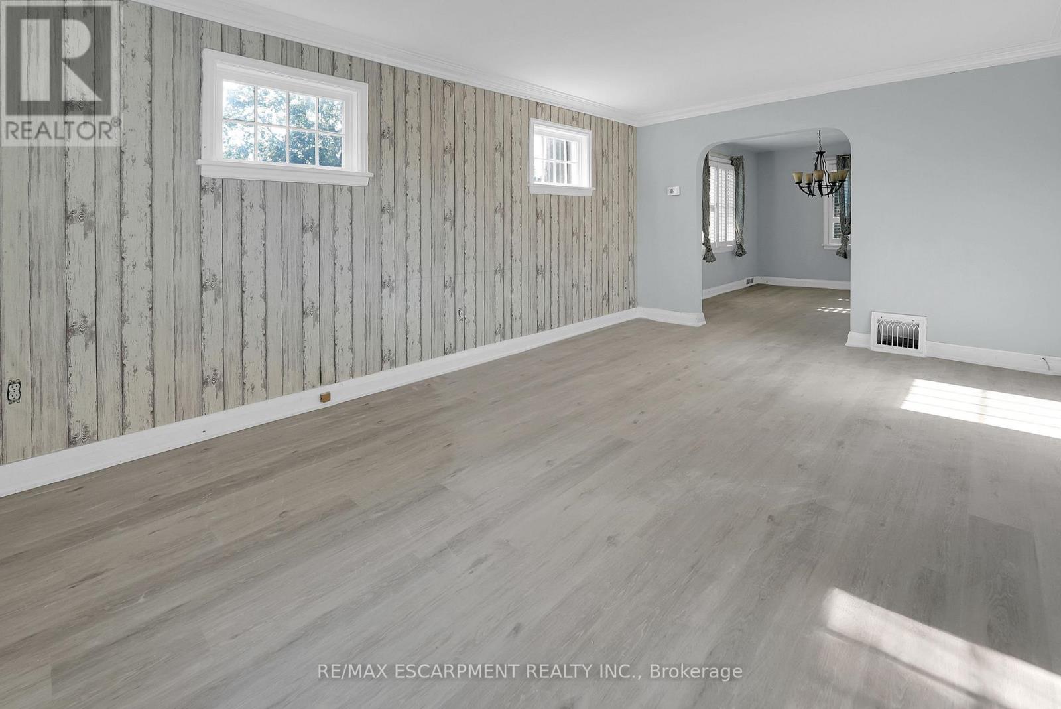
ROOM TO LIVE, ROOM TO GROW ... Fully finished and with fresh paint throughout, this 1.5-storey home is nestled at 9 Arlington Avenue in a desirable St. Catharines neighbourhood, offering space, comfort, and an unbeatable location for families or those seeking a vibrant community lifestyle. Set on a corner lot surrounded by mature trees, this property boasts a private, XL fenced backyard - an ideal setting for kids, pets, and summer entertaining. The expansive deck is perfect for outdoor dining or relaxing with friends, while the lush greenery adds both beauty and privacy. Inside, the main level features NEW flooring that flows through a bright, welcoming layout. The spacious living and dining areas are perfect for everyday living, while the main floor laundry and 2-pc powder room adds convenience. Upstairs, find four bedrooms and a 4-pc bathroom, offering plenty of space for everyone. The FINISHED BASEMENT with NEW carpet extends your living area with a cozy recreation room - ideal for movie nights, a play area, or a home gym. Located in a family-friendly neighbourhood, just steps to parks, schools, shopping, and public transit, ensuring everything you need is right at your fingertips. Whether raising a family, working from home, or simply enjoying life in a welcoming community, 9 Arlington Avenue checks all the boxes. With its spacious layout, outdoor oasis, and prime location, this is a home you'll love coming back to. Roof shingles 2025. CLICK ON MULTIMEDIA for virtual tour, drone photos, floor plans & more.
Map data © OpenStreetMap contributors
No open houses are scheduled for this home.
Can't make it? Request a private viewing.
| Living room | Main level | 3.71 x 5.41 m |
| Recreational, Games room | Basement | 5.82 x 8.08 m |
| Other | Basement | 2.79 x 1.02 m |
| Utility room | Basement | 3.02 x 5 m |
| Dining room | Main level | 2.97 x 4.01 m |
| Kitchen | Main level | 2.97 x 4.01 m |
| Laundry room | Main level | 2.34 x 2.34 m |
| Bathroom | Main level | 1.22 x 0.76 m |
| Primary Bedroom | Second level | 5.08 x 4.44 m |
| Bedroom 2 | Second level | 4.09 x 3.71 m |
| Bathroom | Second level | 1.91 x 2.11 m |
| Bedroom 3 | Second level | 3.17 x 3.71 m |
| Bedroom 4 | Second level | 3.05 x 4.44 m |




