
 For sale 50
$379,900
3+1 bed3 bath1,000–1,199 sq ft
65 Dorchester Boulevard #40
Carlton/Bunting, St. Catharines
3 months agoMLS® X13515824
ROYAL LEPAGE NRC REALTY
9 Marmora Street
E. Chester, St. Catharines, Ontario L2P3B9
For sale· Added
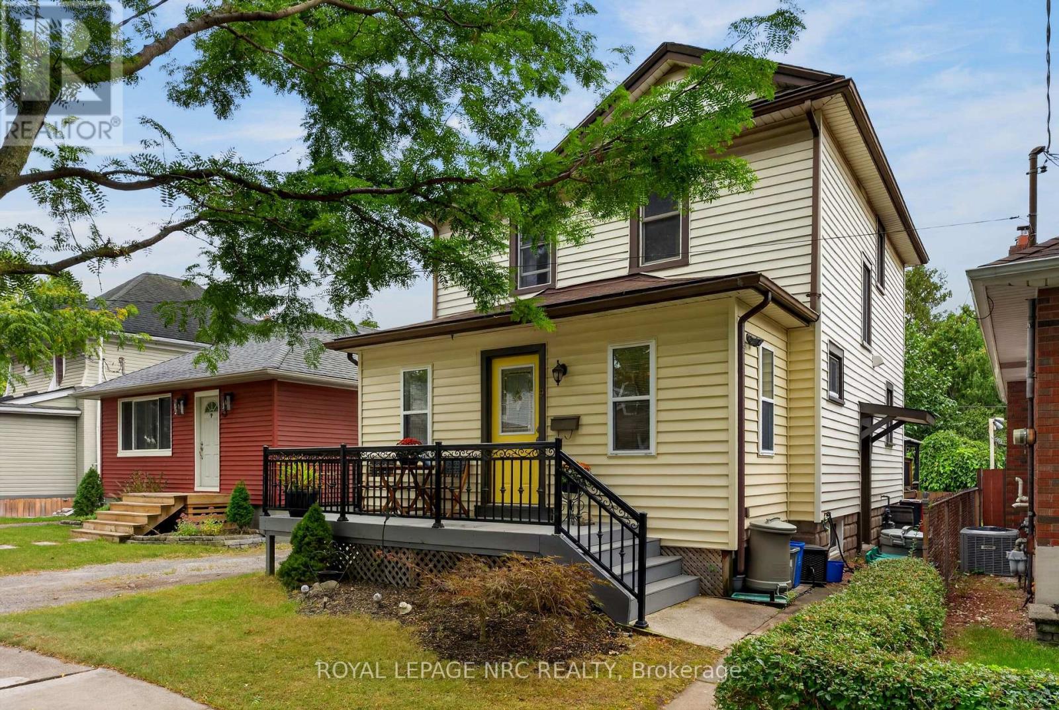
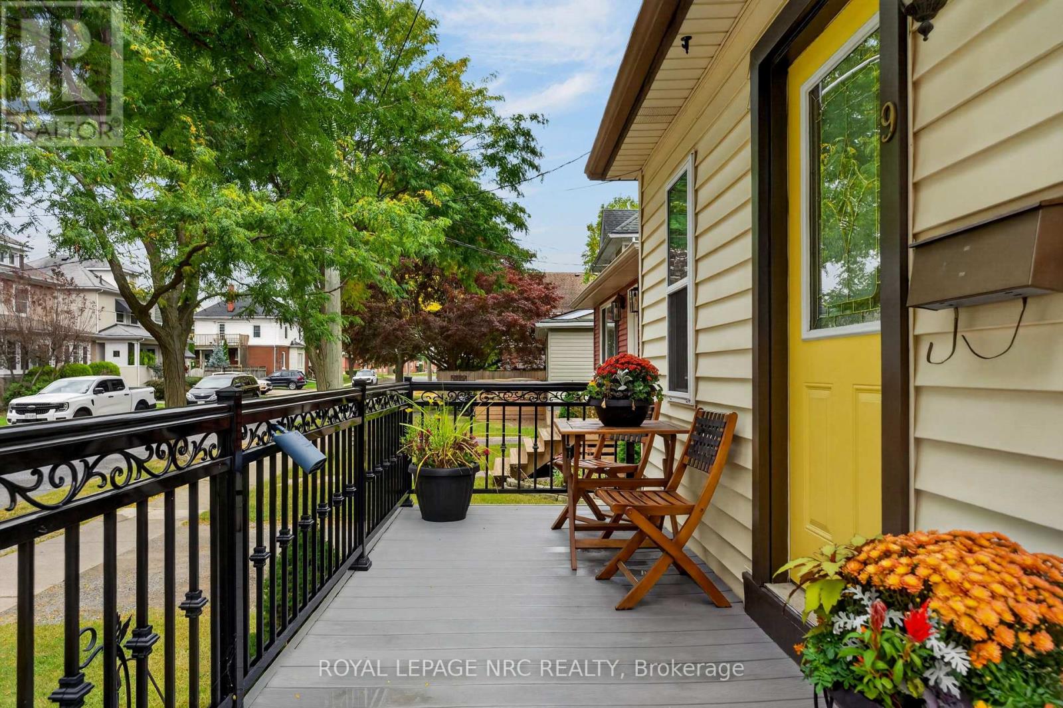
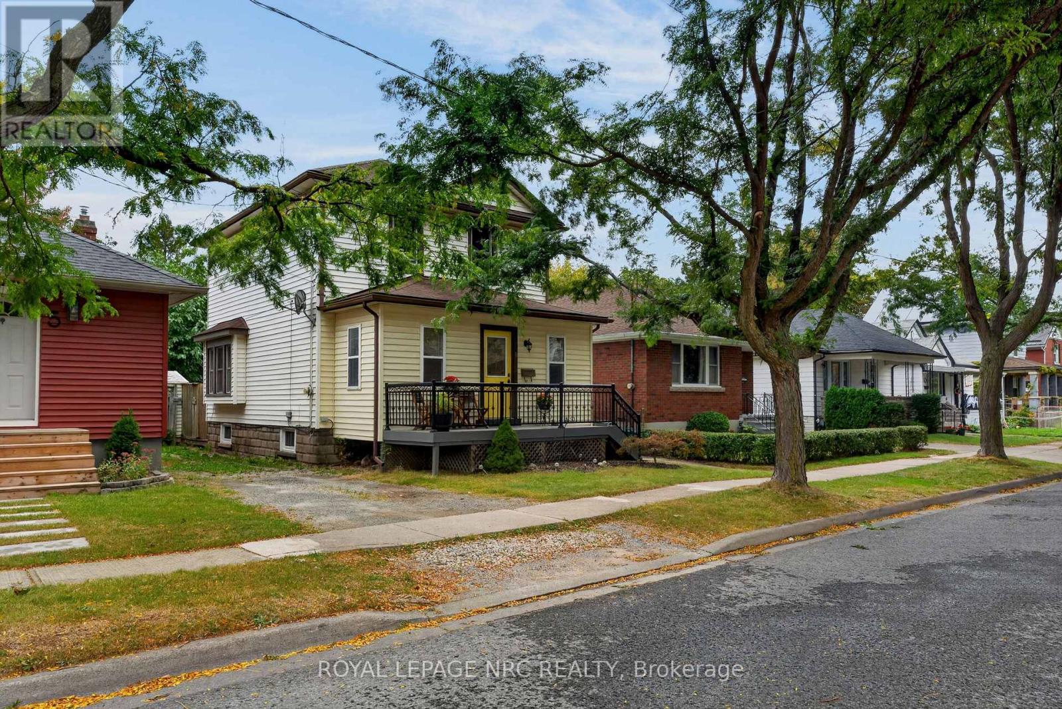
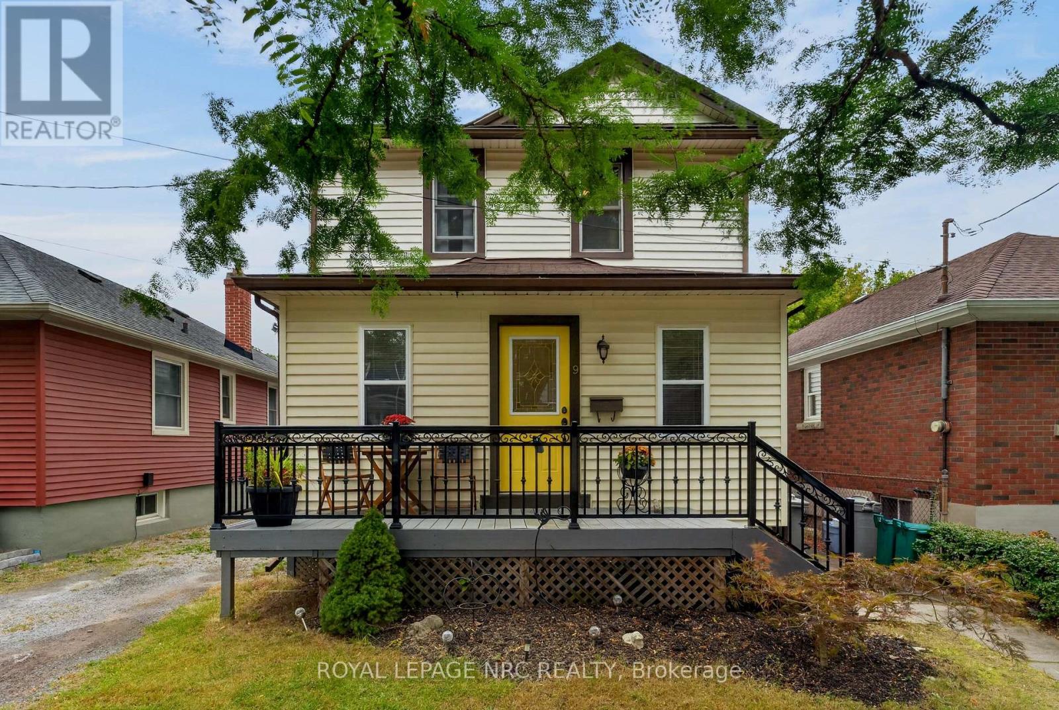
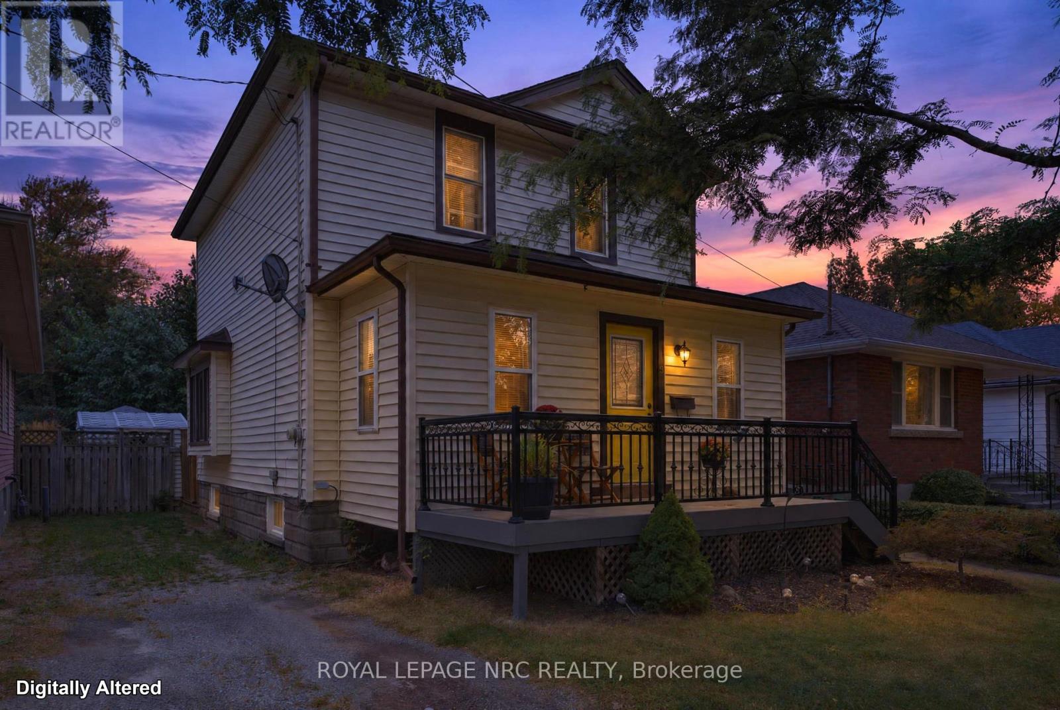
Beautiful blend of old world craftmanship and modern updates for the busy family. This 3 bedroom 2 storey home is 1189 sq ft above grade plus a partially finished basement with recroom , 2 pc bath and utility with laundry. This home is carpet free and features easy care rich looking wood laminate throughout. Freshly painted as well and ready to welcome a new family into the neighbourhood. Updated kitchen featuring stainless steel appliances and a view of the backyard decks and landscaping is sure to inspire creative cooking! and the 2 level deck right off the kitchen is the perfect spot for al fresco dining amid the gorgeous florals and greenery . If you'd like to to watch what's going on in the neighbourhood or play some cards or Trivial Pursuit, step into the insulated 3 season sunroom and while away some free time. Private parking area will fit 3 cars. Shingles are 6 yrs old. Furnace 10 , 2 Door Fridge with ice maker 5 .One gazebo has curtains and screens as well to extend your outdoor living
Map data © OpenStreetMap contributors
No open houses are scheduled for this home.
Can't make it? Request a private viewing.
| Living room | Main level | 3.66 x 3.7 m |
| Bathroom | Basement | 1.8 x 1.56 m |
| Utility room | Basement | 5.99 x 2.66 m |
| Sunroom | Main level | 6.71 x 1.83 m |
| Dining room | Main level | 3.27 x 4.04 m |
| Kitchen | Main level | 5.11 x 3.02 m |
| Foyer | Main level | 2.64 x 2.66 m |
| Primary Bedroom | Second level | 3.78 x 3.09 m |
| Bedroom 2 | Second level | 3.4 x 3.09 m |
| Bedroom 3 | Second level | 2.66 x 2.11 m |
| Other | Second level | 3.25 x 2.26 m |
| Bathroom | Second level | 2.66 x 2.11 m |
| Recreational, Games room | Basement | 3.2 x 5.5 m |




