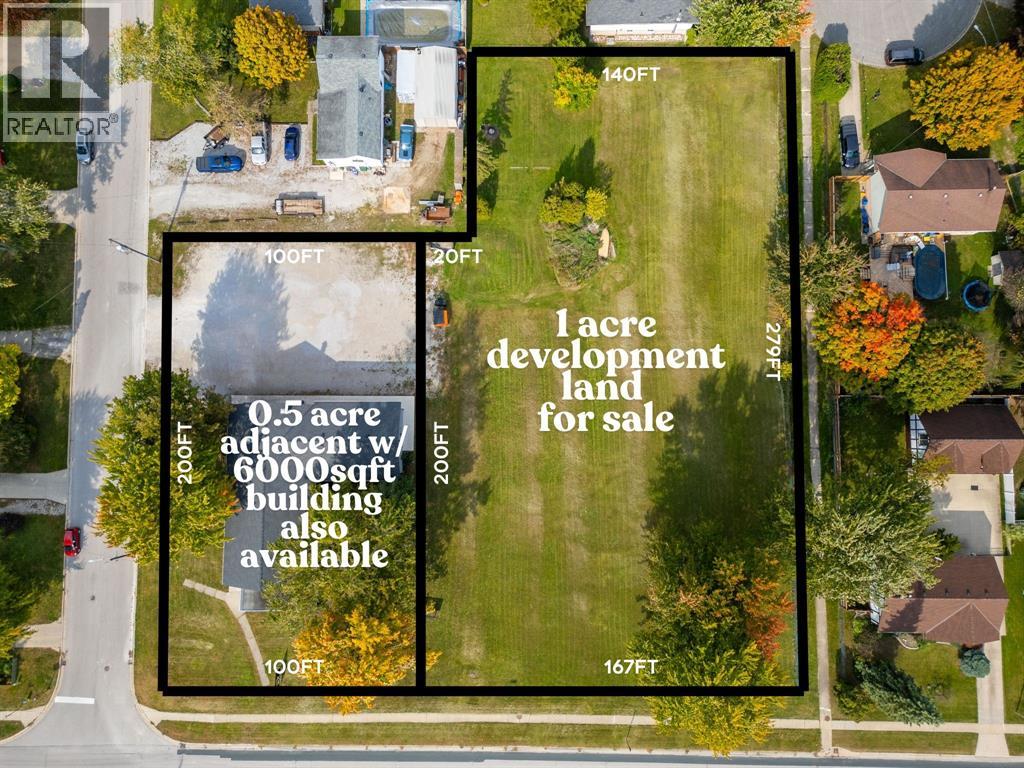
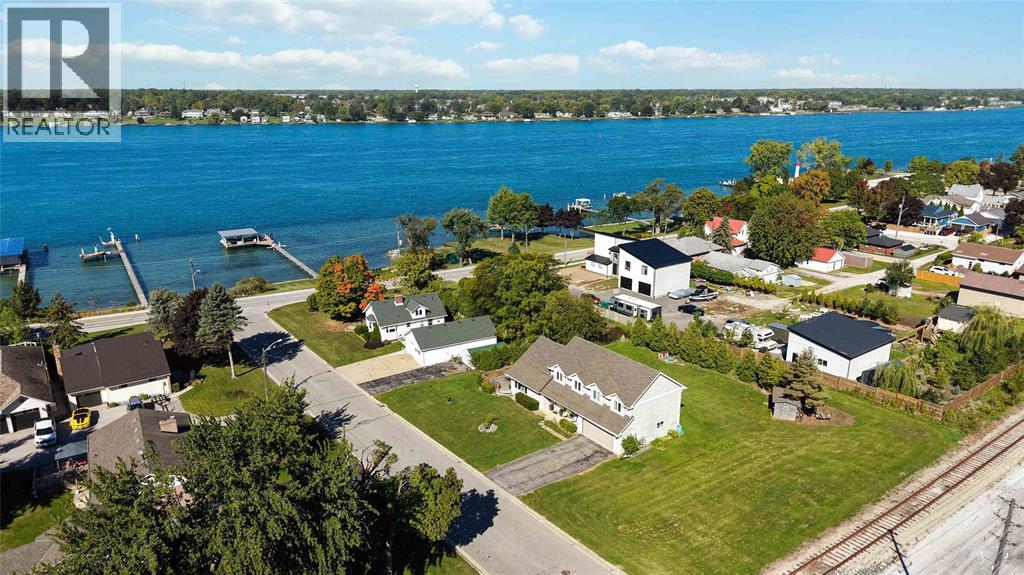
 For sale 50
$614,999
3 bed3 bath
54 Napoleon Street
St Clair
15 days agoMLS® 26023733
Coldwell Banker Southwest Realty
107 Sutherland Drive
St Clair, Ontario N0N1H0
For sale· Added
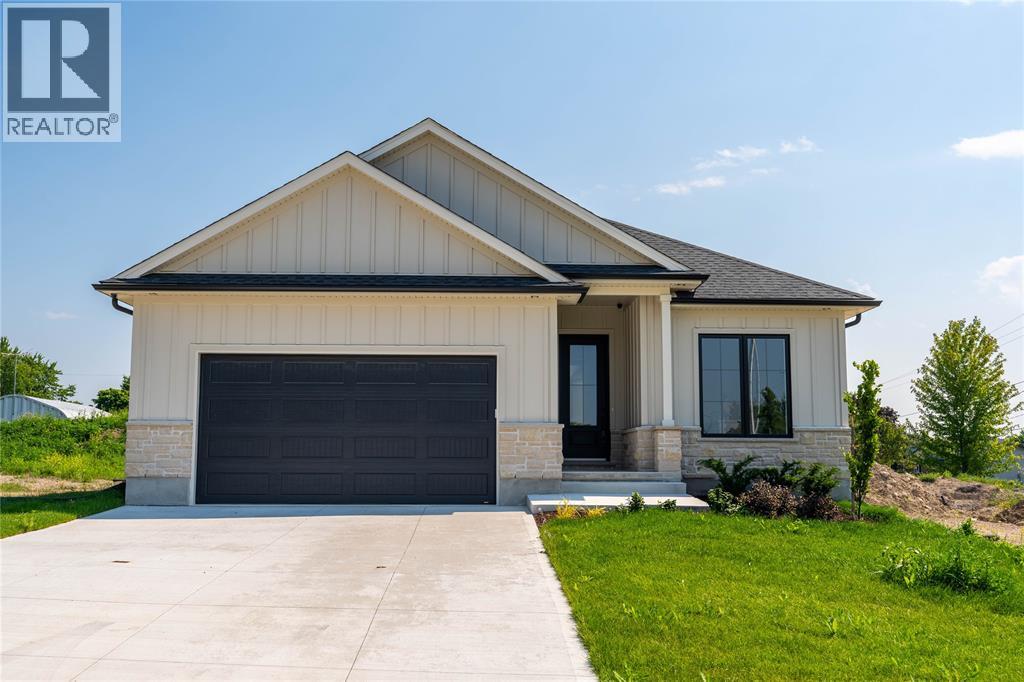
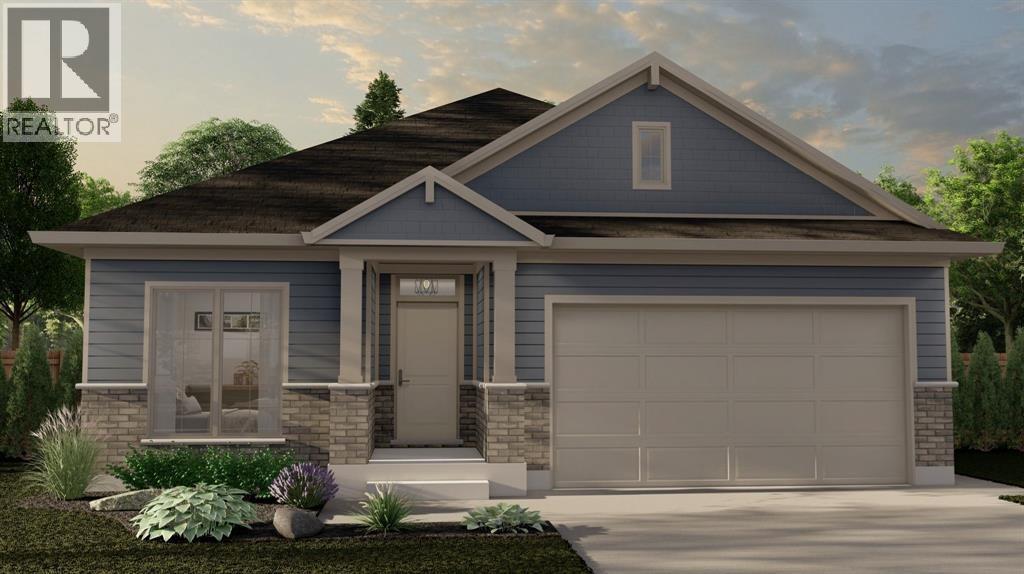
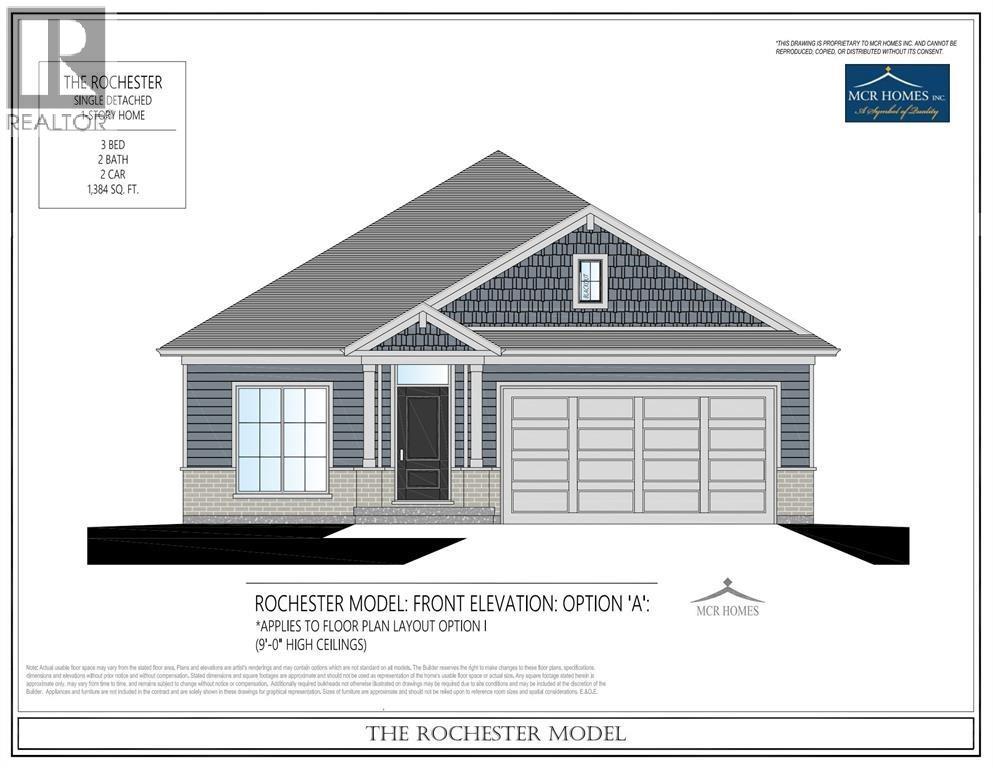
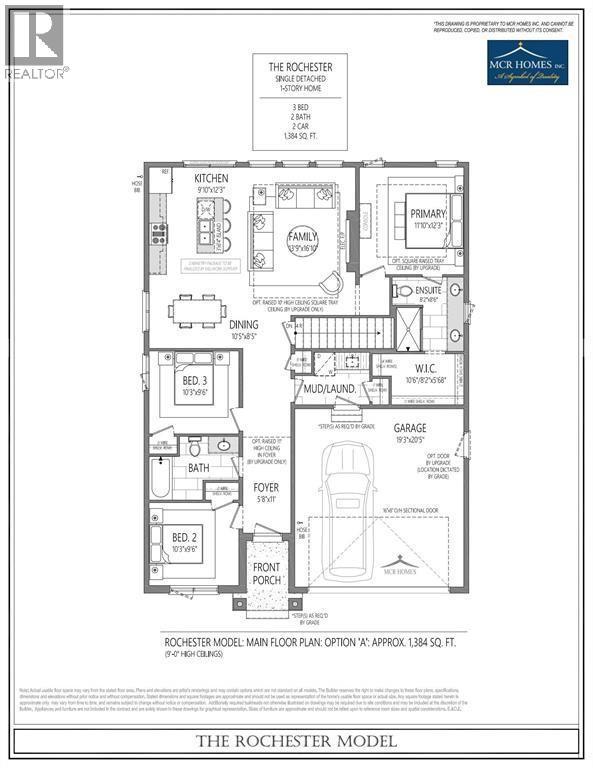
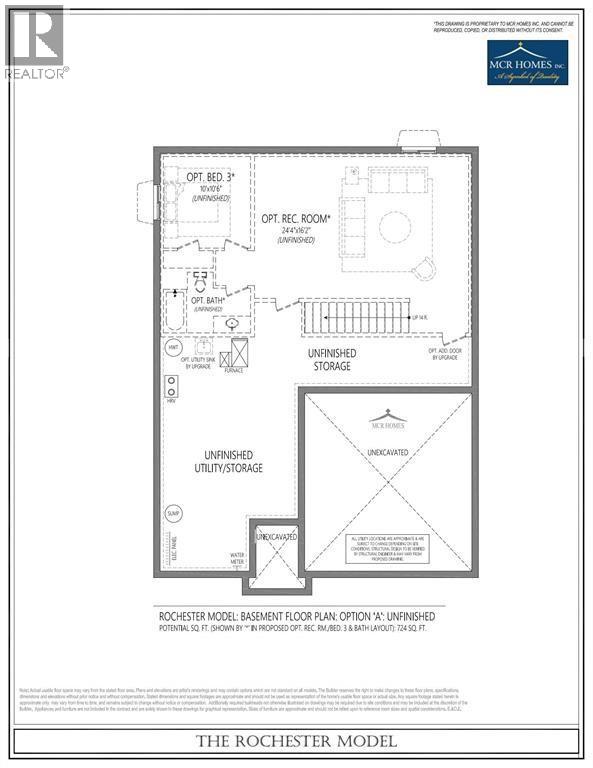
The Rochester Model from MCR Homes features 3 main floor bedrooms, & 2 full bathrooms. This versatile plan is great for growing families or anyone looking for one floor living The primary bedroom features an ensuite bathroom and large walk-in closet. The full basement can be finished with a family room, bathroom & additional bedrooms. Double car attached garage on your own 50x133 lot. Interior & exterior choices are customizable. Other lots & plans available. Hot water tank is a rental. Price includes HST. Property tax & assessment not set.
Map data © OpenStreetMap contributors
No open houses are scheduled for this home.
Can't make it? Request a private viewing.
| Laundry room | Main level | — |
| 4pc Bathroom | Main level | — |
| 4pc Ensuite bath | Main level | — |
| Bedroom | Main level | 9.6 x 10.3 |
| Bedroom | Main level | 9.6 x 10.3 |
| Primary Bedroom | Main level | 12.3 x 11.1 |
| Kitchen | Main level | 12.3 x 9.1 |
| Dining room | Main level | 8.5 x 10.5 |
| Family room | Main level | 16.1 x 13.9 |