 For sale 49
$485,000
3 bed2 bath
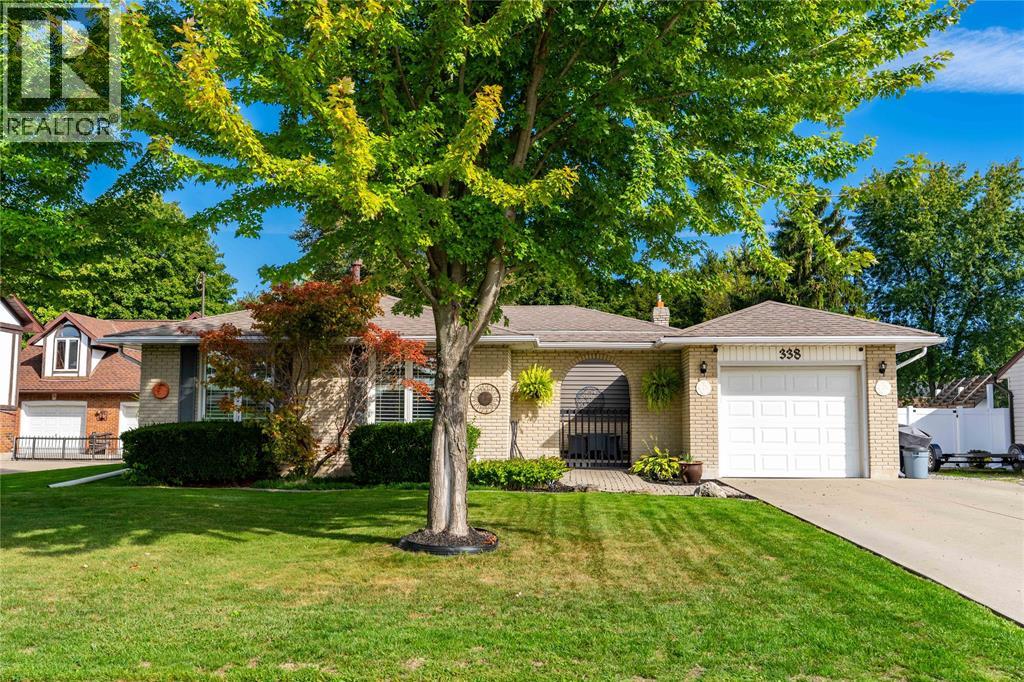
338 Hill Street
St Clair
18 days agoMLS® 26023297
Coldwell Banker Southwest Realty
315 Brentwood Crescent
St Clair, Ontario N0N1G0
For sale· Added
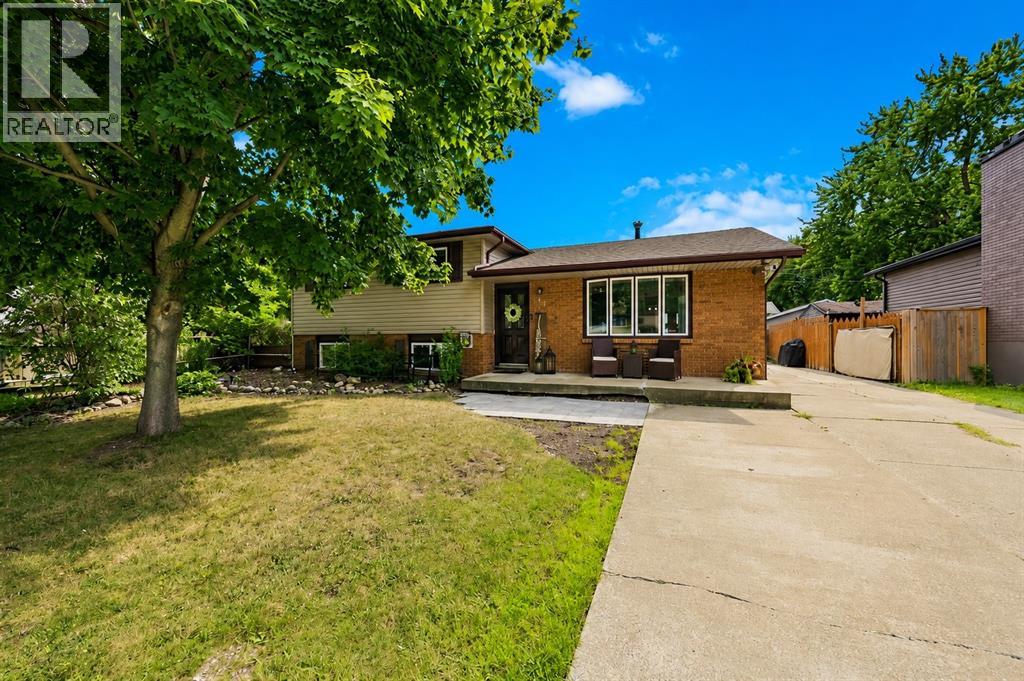
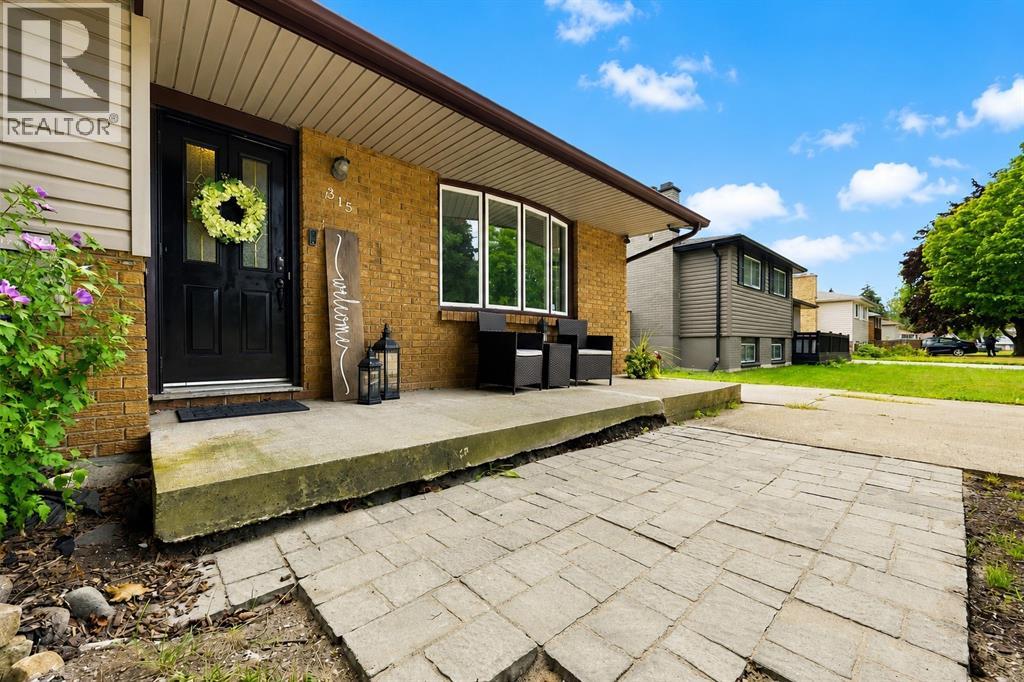
Welcome to 315 Brentwood Crescent, a 4 bedroom, 1.5-bathroom home tucked away on a quiet street in Corunna. At the heart of the home is a spacious eat-in kitchen with extended cabinetry and a dedicated coffee bar, giving you plenty of space for busy mornings and family meals. Patio doors lead to the deck and gazebo, overlooking a private backyard with an in-ground pool made for summer days with family and friends. Downstairs, the finished basement features a large rec room with plenty of space for movie nights, a kids’ play area or a comfortable spot to unwind, plus lots of additional storage to keep everything organized. A double-car garage adds even more everyday convenience. With room to grow, space to gather and a backyard you’ll look forward to all summer.
Map data © OpenStreetMap contributors
No open houses are scheduled for this home.
Can't make it? Request a private viewing.
| 2pc Bathroom | Lower level | — |
| 4pc Bathroom | Second level | — |
| Laundry room | Basement | 9.4 x 11 |
| Bedroom | Lower level | 9.4 x 13.6 |
| Family room | Lower level | 12 x 19.2 |
| Bedroom | Second level | 8 x 11 |
| Bedroom | Second level | 10.3 x 11 |
| Primary Bedroom | Second level | 10.2 x 11.5 |
| Kitchen | Main level | 13 x 19.6 |
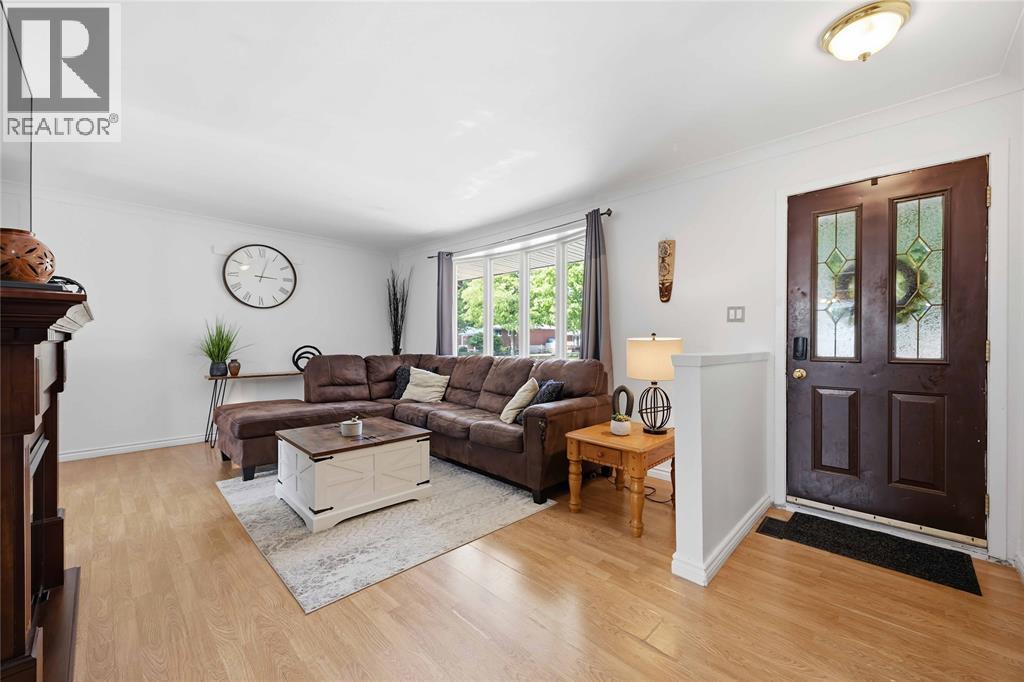
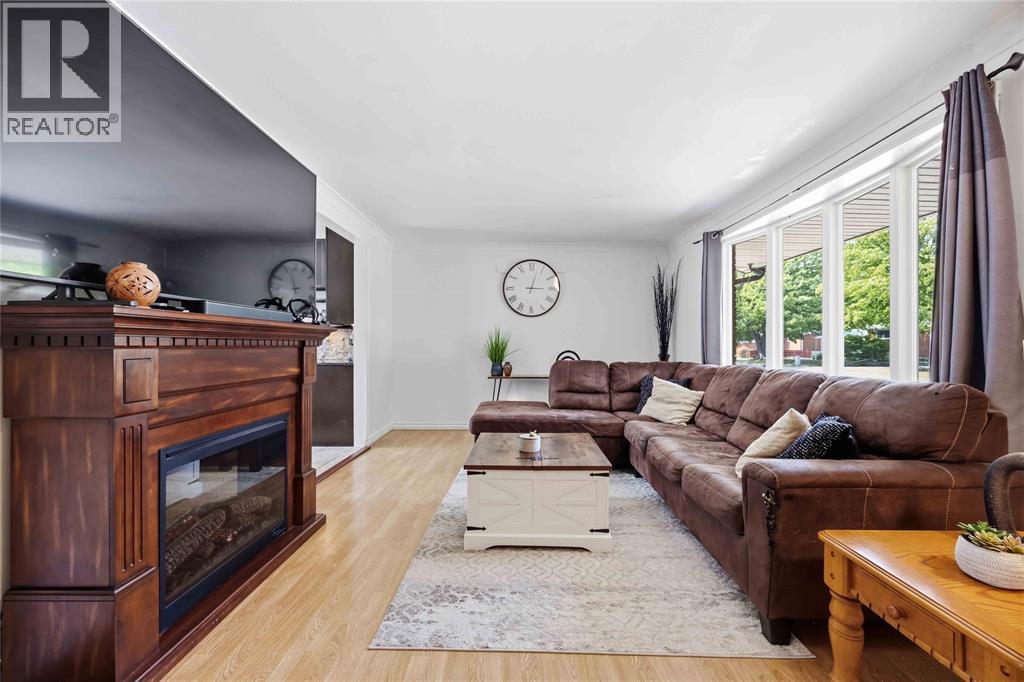
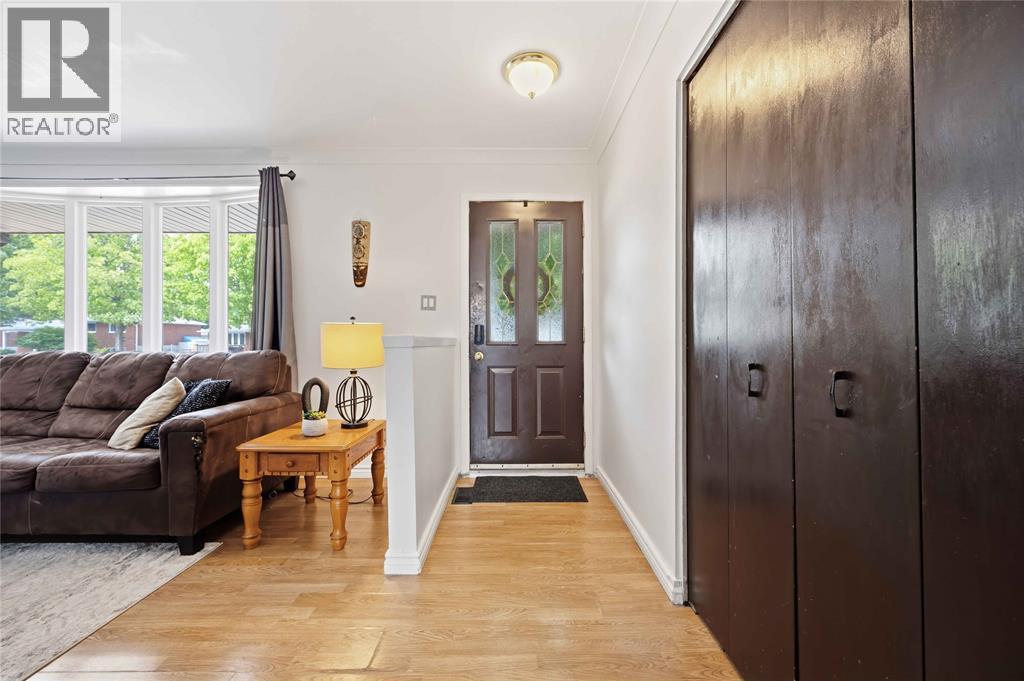
| Living room | Main level | 12 x 19.6 |