 For sale 50
$614,999
3 bed3 bath
54 Napoleon Street
St Clair
15 days agoMLS® 26023733
Coldwell Banker Southwest Realty
109 Sutherland Drive
St Clair, Ontario N0N1H0
For sale· Added
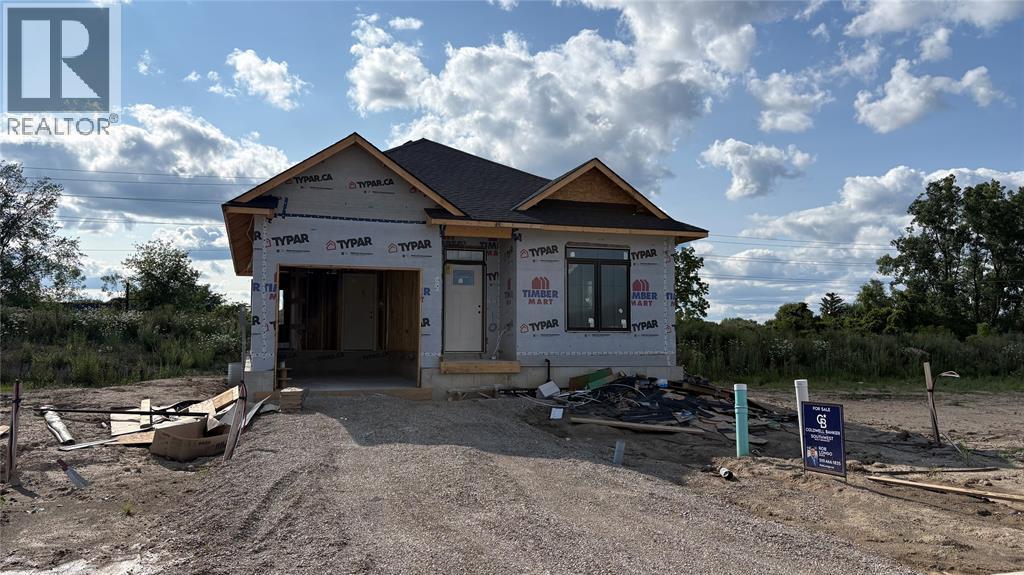
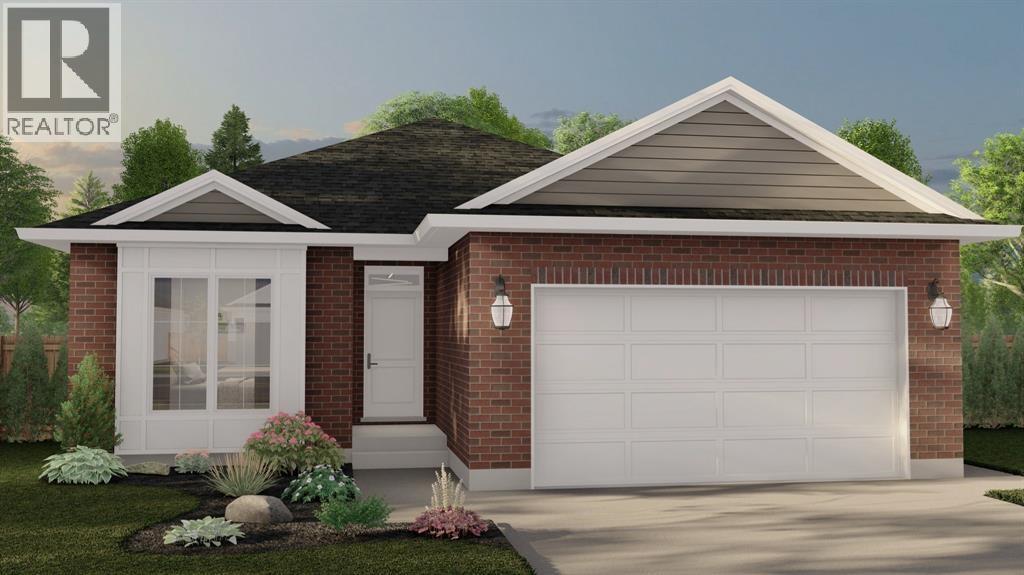
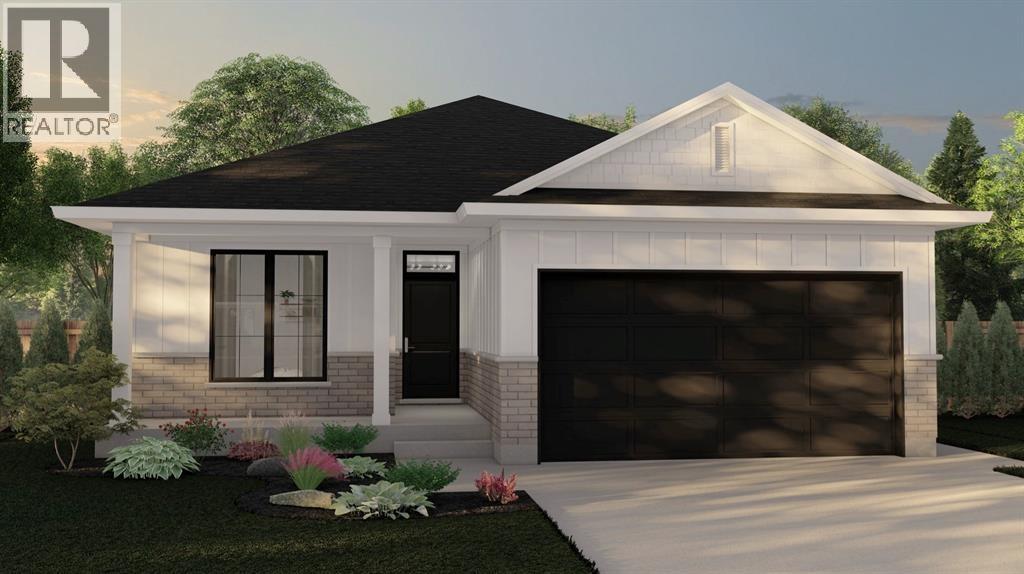
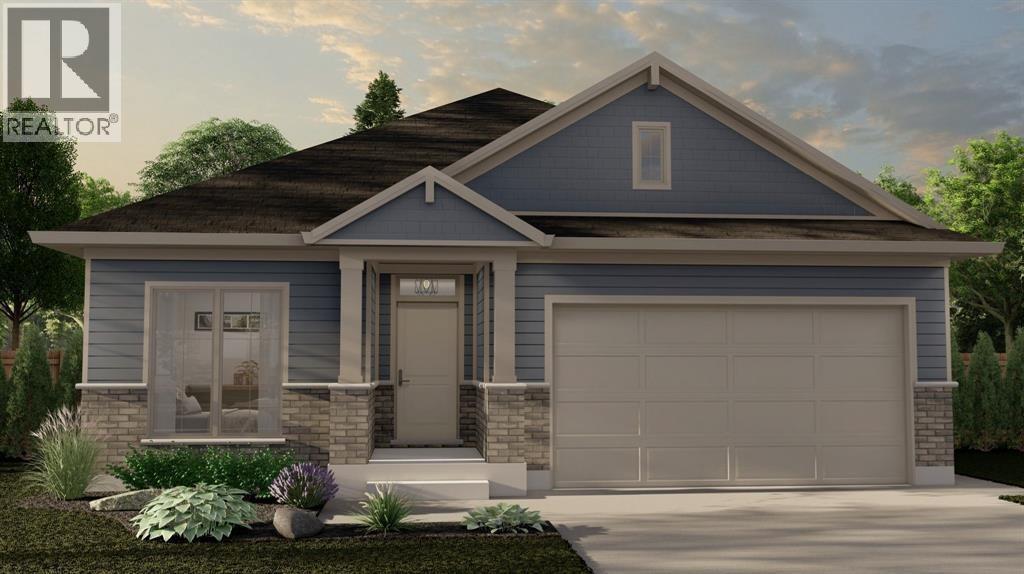
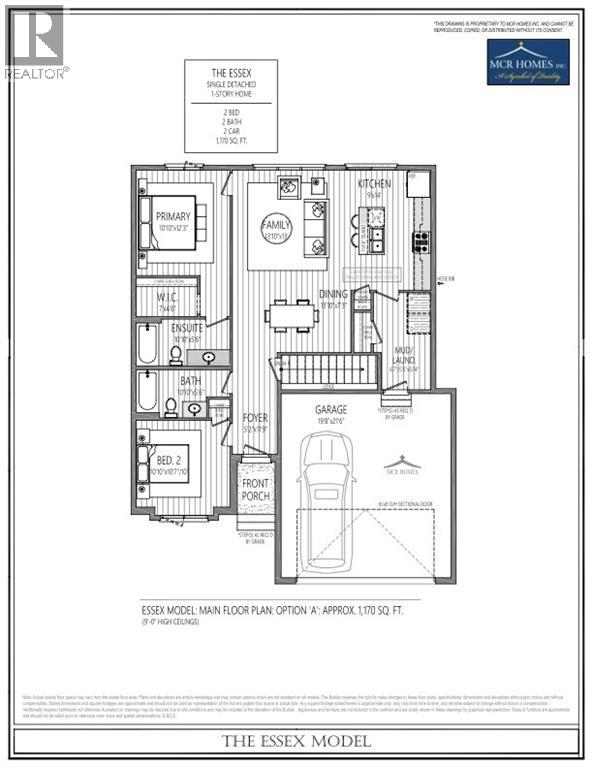
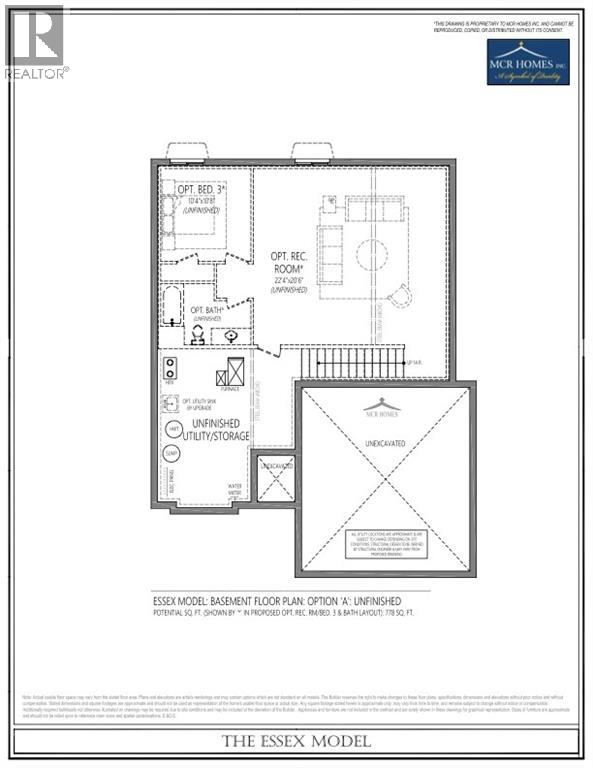
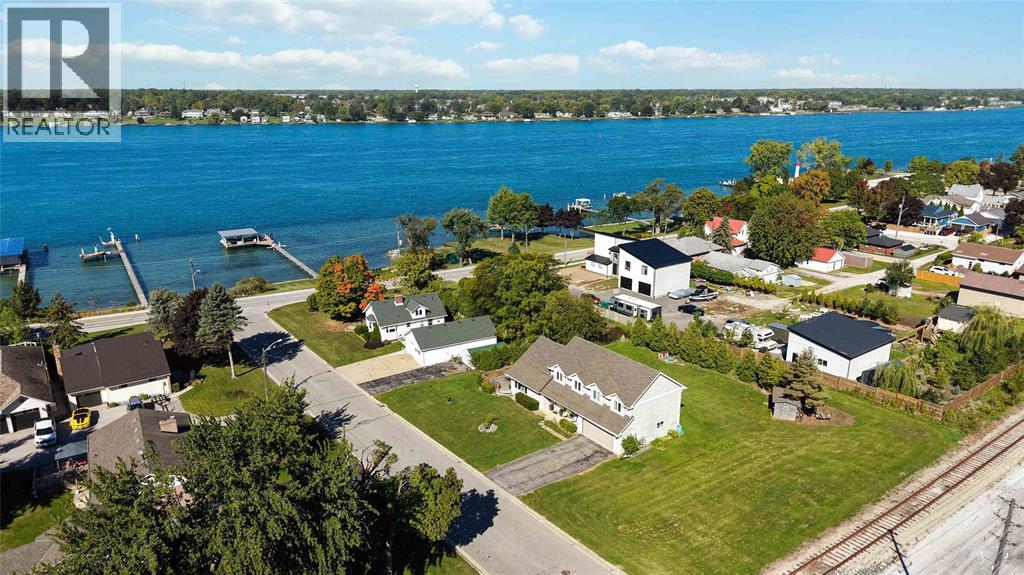
The Essex Model from MCR Homes features 2 main floor bedrooms and 2 full bathrooms, this plan is excellent for empty nesters or first time buyers! Fully detached freehold homes, no condo fees, 50' x 130' lots, double car attached garages. Primary bedroom features an ensuite bathroom, and walk-in closet. Guest bedroom, second full bathroom and main floor laundry complete your new home! Double car attached garage on your own 50x133 lot. The full unfinished basement can be finished with a family room, bathroom, and additional bedrooms. Put MCR Homes 20+ years of excellent homebuilding expertise to work for you! Interior and exterior choices are customizable. Other plans and lots available. Price has been adjusted to reflect HST rebate.
Map data © OpenStreetMap contributors
No open houses are scheduled for this home.
Can't make it? Request a private viewing.
| Laundry room | Main level | — |
| 4pc Bathroom | Main level | — |
| Bedroom | Main level | 10.7 x 10.10 |
| 4pc Ensuite bath | Main level | — |
| Primary Bedroom | Main level | 10.10 x 12.3 |
| Kitchen | Main level | 9 x 14 |
| Dining room | Main level | 7 x 13 |
| Family room | Main level | 13 x 13.10 |