
 For sale 25
$1,850,000
2 bed1 bath
221 Holt Line
St Clair
2 months agoMLS® 26019445
GAGNER & ASSOCIATES EXCEL REALTY SERVICES INC. Brokerage
1951 Brigden Road
St Clair, Ontario N0P2R0
For sale· Added
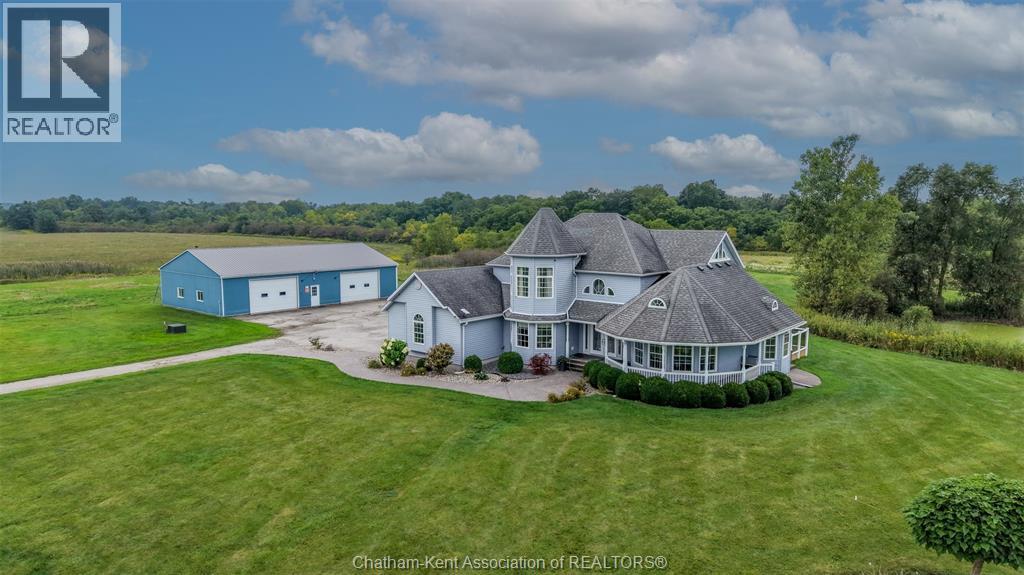
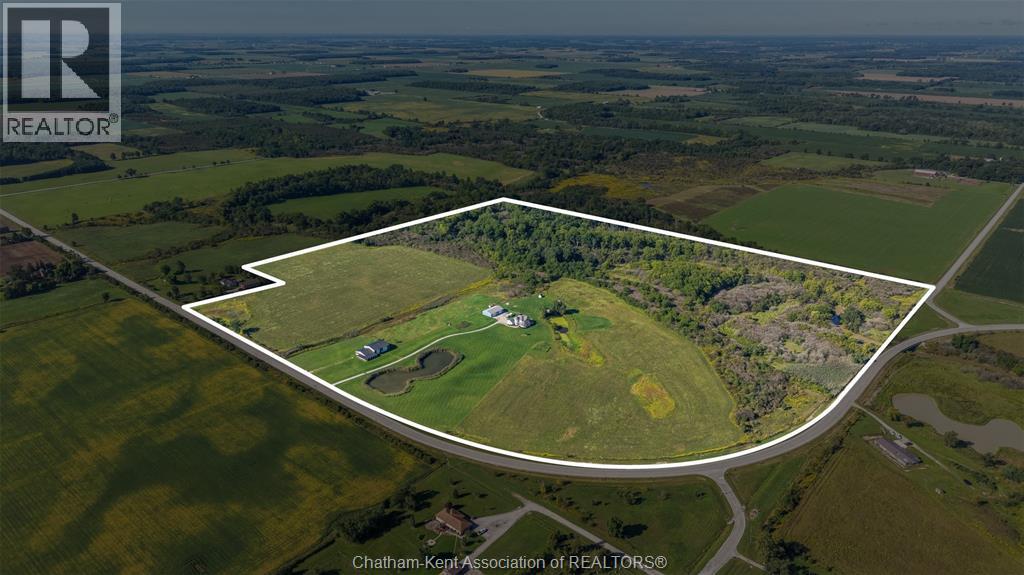
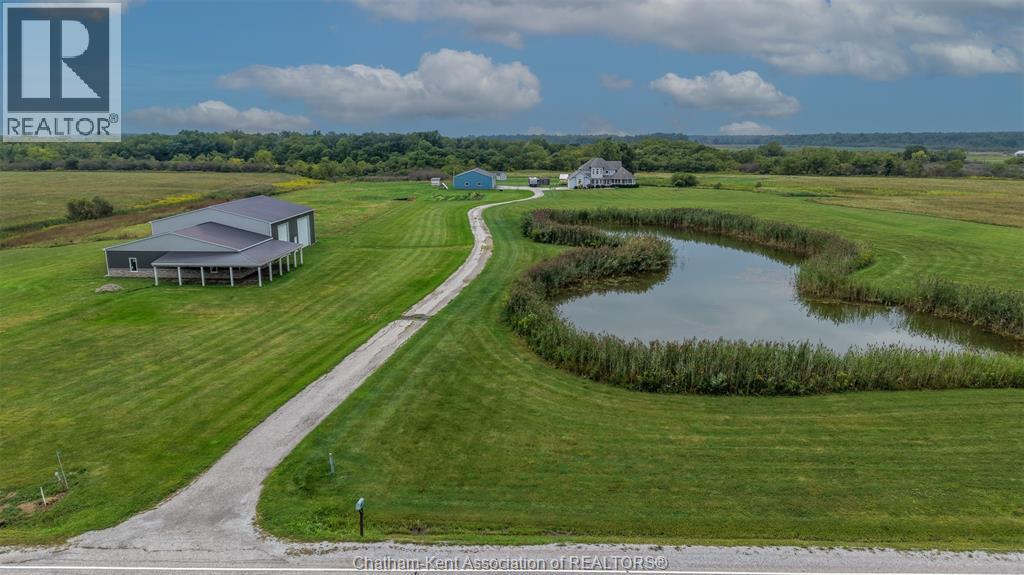
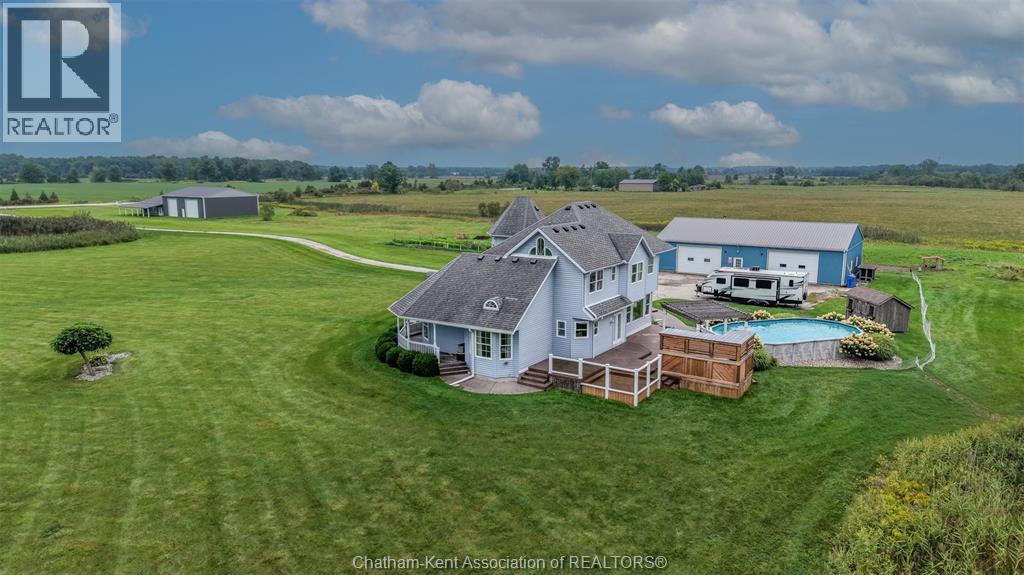
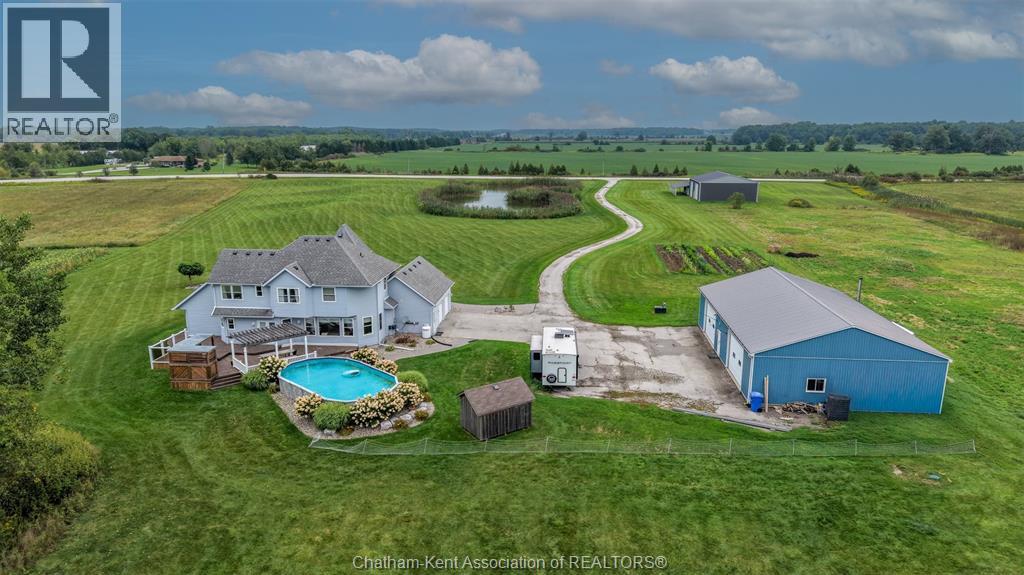
Welcome to BrigdenEstate.com, an expansive 95-acre country estate offering scale, privacy, and exceptional versatility. The warm 2-storey residence features 4 spacious bedrooms, 3.5 bathrooms, and expansive living areas designed for effortless entertaining with panoramic views of sweeping fields, established trees, and two ponds. The land encompasses 35 acres of mature, wooded trails ideal for wildlife viewing and recreation, alongside 26 acres of workable farmland. Outstanding outbuildings include a 40x60 insulated shop equipped with in-floor heating, plus an impressive 48x88 workshop featuring a roughed-in plumbing ready for custom finishes. Offering substantial road frontage with easy access to surrounding cities and highway corridors, this property delivers rare acreage with functional infrastructure. Visit BrigdenEstate.com for more information. 33% holdback if the buyer is introduced by the listing agent
Map data © OpenStreetMap contributors
No open houses are scheduled for this home.
Can't make it? Request a private viewing.
| Foyer | Main level | — |
| Storage | Basement | 14.1 x 11 feet |
| Utility room | Basement | 11.6 x 7.5 feet |
| Hobby room | Basement | 16.3 x 16.1 feet |
| 3pc Bathroom | Basement | 13 x 11.3 feet |
| Bedroom | Basement | 16.7 x 14.6 feet |
| Recreation room | Basement | — |
| 4pc Ensuite bath | Second level | 8.1 x 10.8 feet |
| Bedroom | Second level | 11 x 13.7 feet |
| 4pc Bathroom | Second level | 5.3 x 9.1 feet |
| Bedroom | Second level | 12.1 x 8.7 feet |
| Primary Bedroom | Second level | 23.2 x 19.4 feet |
| Laundry room | Main level | 10.6 x 6.1 feet |
| Dining room | Main level | — |
| Kitchen | Main level | 19.2 x 17.5 feet |
| Family room | Main level | 20.3 x 14.6 feet |
| Dining nook | Main level | 12.6 x 10.4 feet |
| 2pc Bathroom | Main level | 7.4 x 4.5 feet |
| Office | Main level | 13 x 11.3 feet |
| Living room | Main level | 20.3 x 14.6 feet |