
 For sale 43
$2,029,000
3+1 bed4 bath
1951 Brigden Road
St Clair
1 month agoMLS® 26022033
JUMP REALTY INC.
221 Holt Line
St Clair, Ontario N0P2B0
For sale· Added
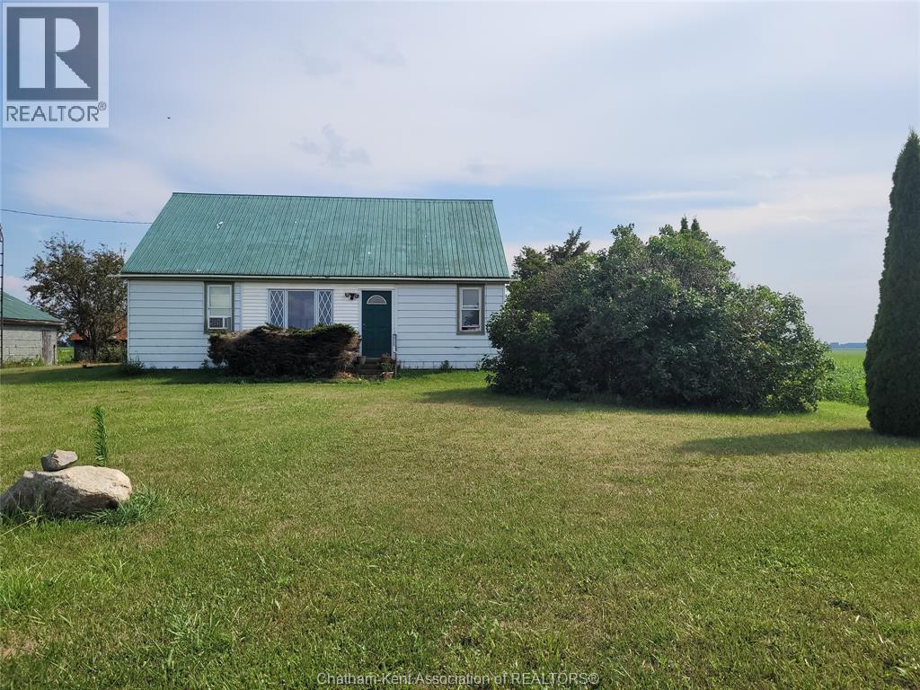
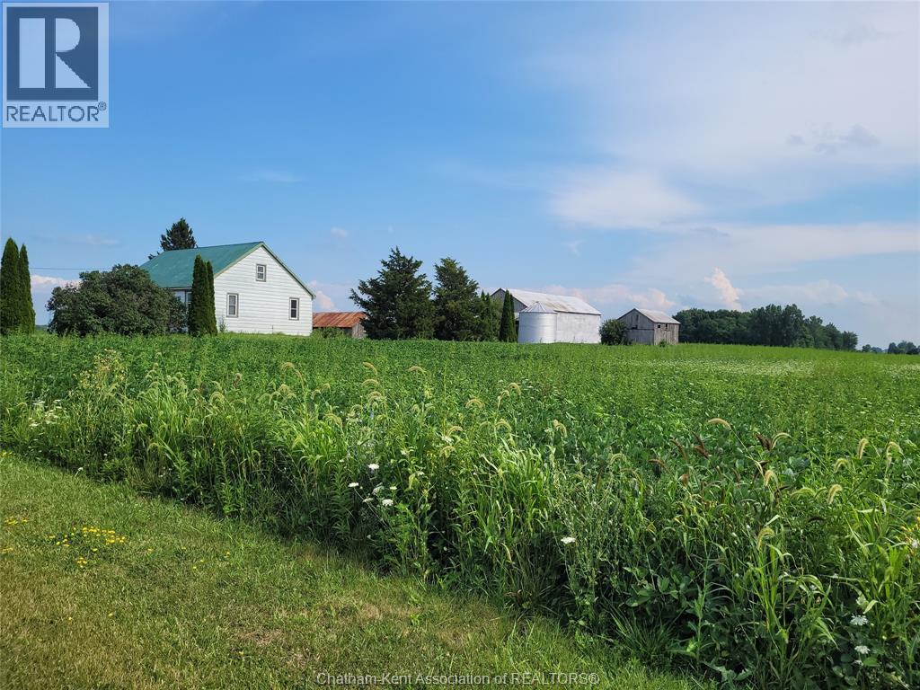
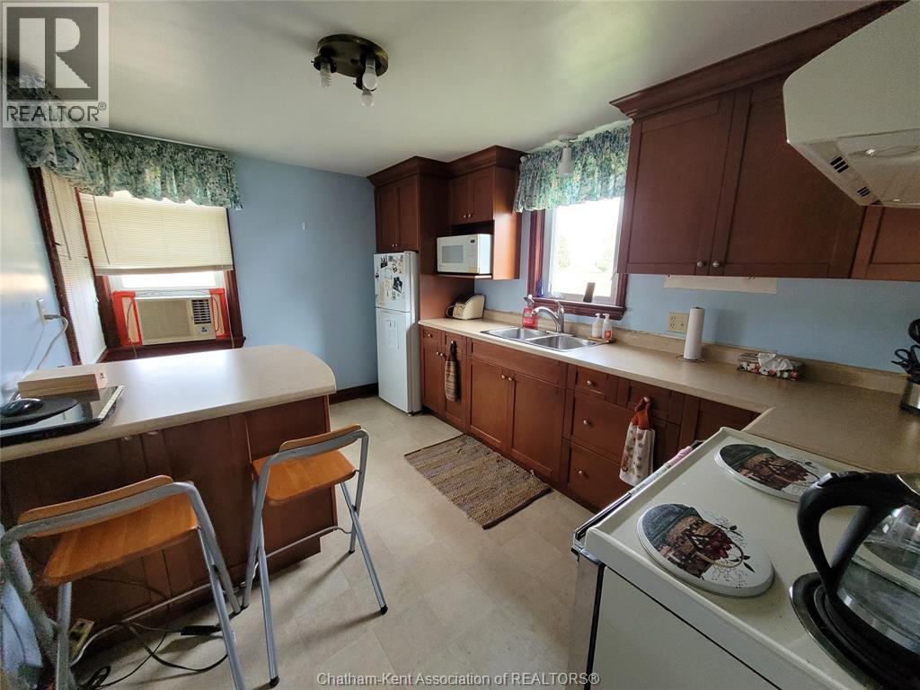
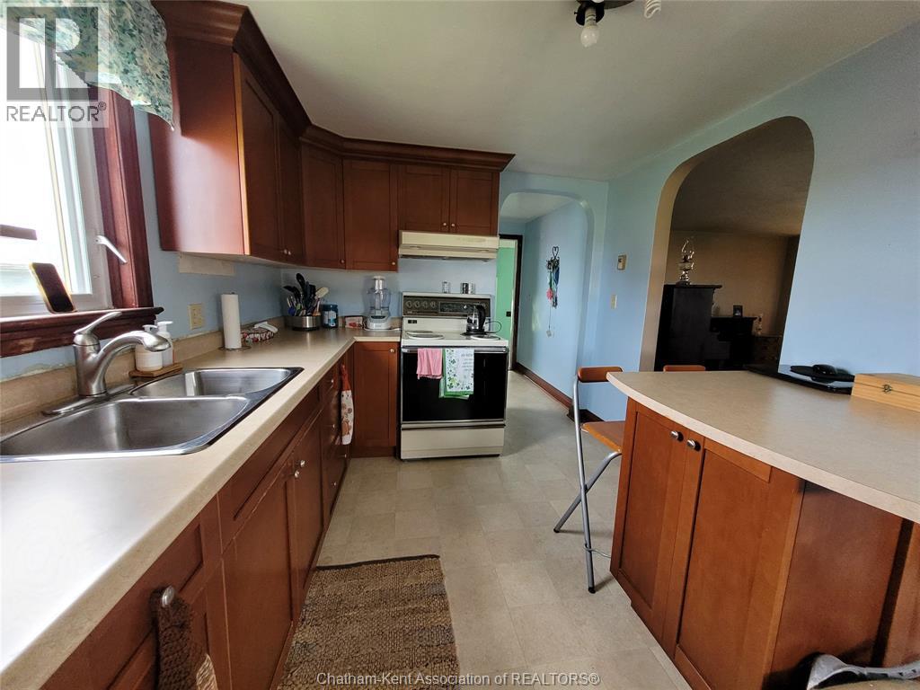
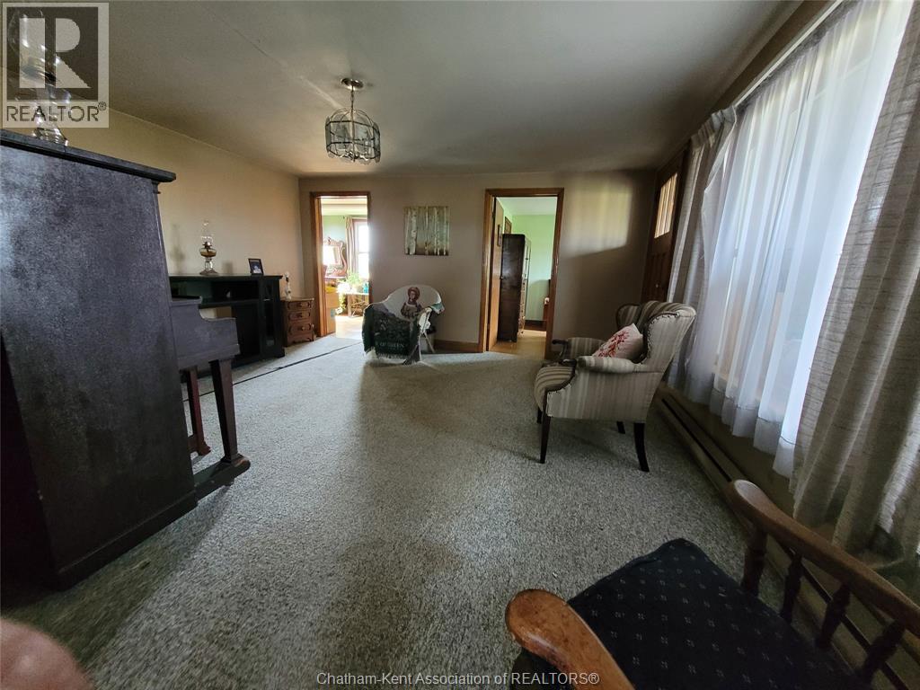
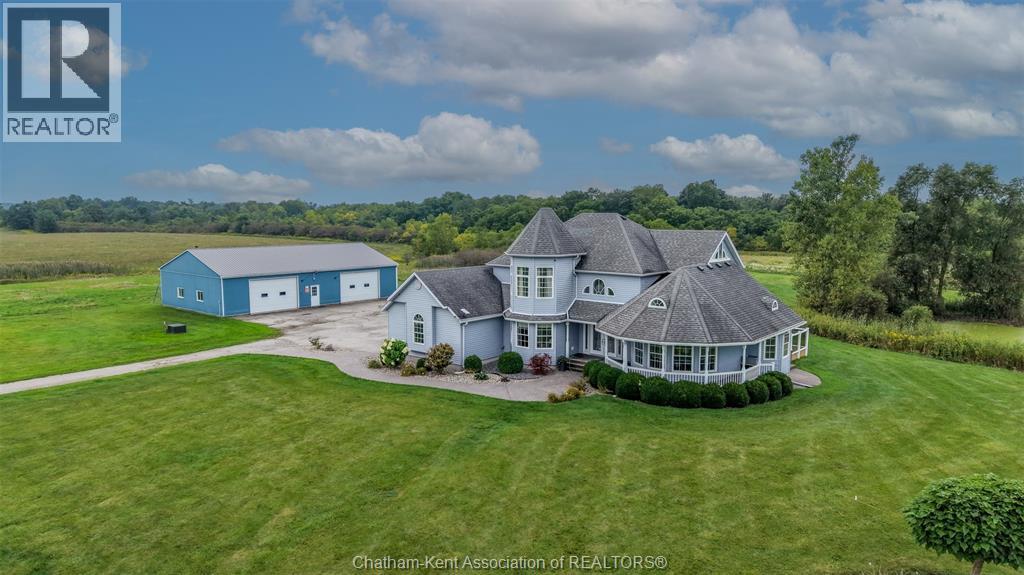
So much to talk about!! This parcel of 101 acres has app 85 acres workable, over 10 acres of bush and an easy 1.5 acres of yard. Although the outbuildings are in need of some repair, the home is solid, it has 2 bedrooms, 1-4pc bath on the main floor and an open unfinished attic that you can dress up however you like. Room for now and room to grow, municipal water and a paved road. The generous size of the Living Room is the focal point of the main floor; it flows to both bedrooms and the enclosed front porch. Electric Baseboard provides individual heat settings for each room. Replacement windows and the metal roof make this a low maintenance home with room to grow. The entire attic is open; it can be finished to your growing needs. Zoned A1, this farm can be for work and income or relaxation and enjoyment, you choose. Please do not enter onto the property without the presence of an agent. Please contact the Listing Agent to confirm a showing appointment.
Map data © OpenStreetMap contributors
No open houses are scheduled for this home.
Can't make it? Request a private viewing.
| Enclosed porch | Main level | 15 x 4 feet |
| Mud room | Main level | 23 x 4 feet |
| 4pc Bathroom | Main level | — |
| Bedroom | Main level | 9-5 |
| Primary Bedroom | Main level | 9-5 |
| Living room | Main level | 15-2 |
| Kitchen/Dining room | Main level | 8-4 |