 For sale 50
$639,000
3+1 bed1 bath2,500–3,000 sq ft
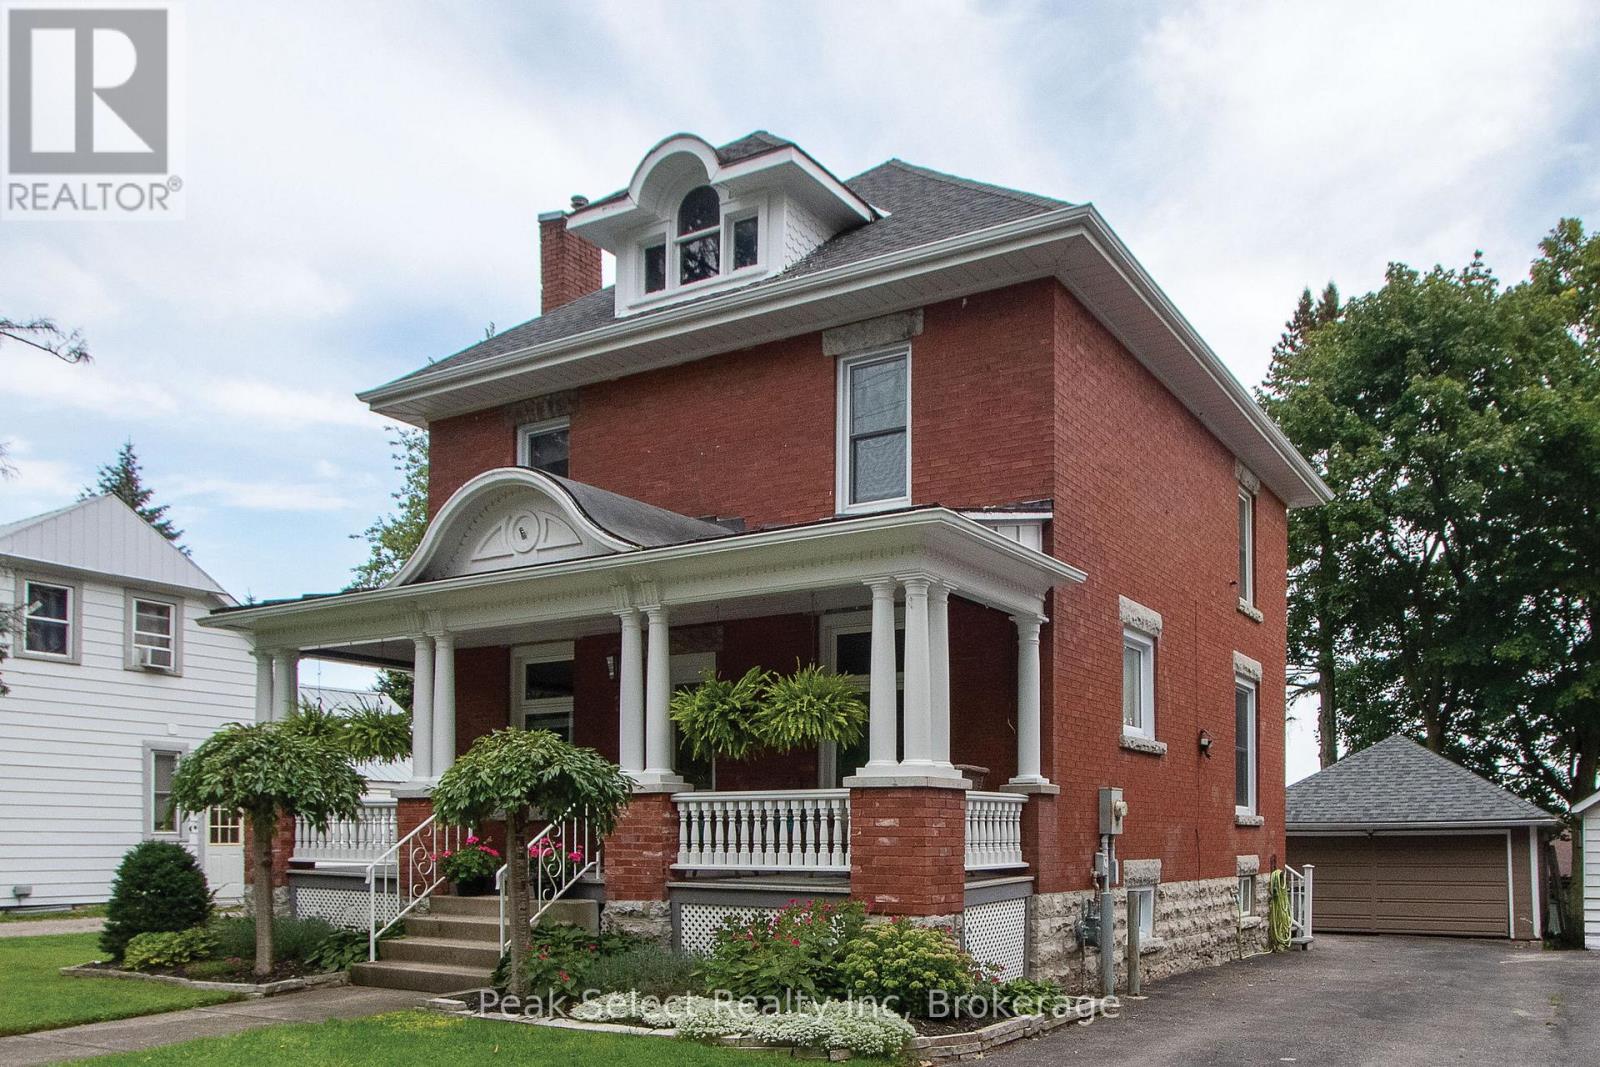
395 Queen Street East
St. Marys
4 months agoMLS® X13235368
Peak Select Realty Inc
120 Jones Street West
St. Marys, Ontario N4X1B8
For sale· Added
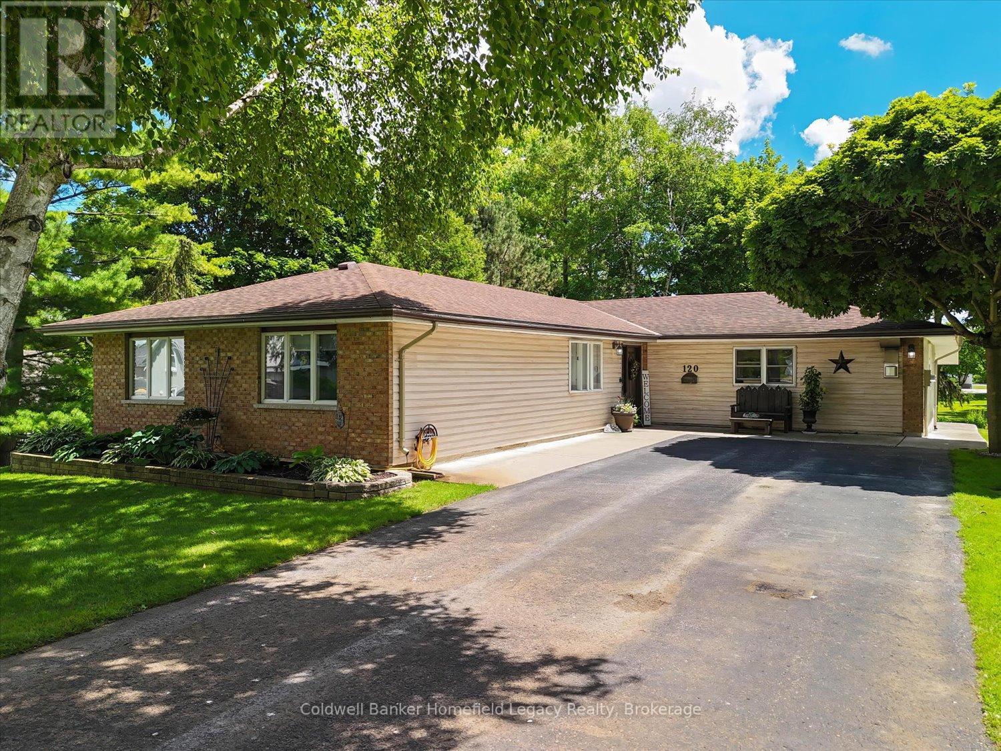
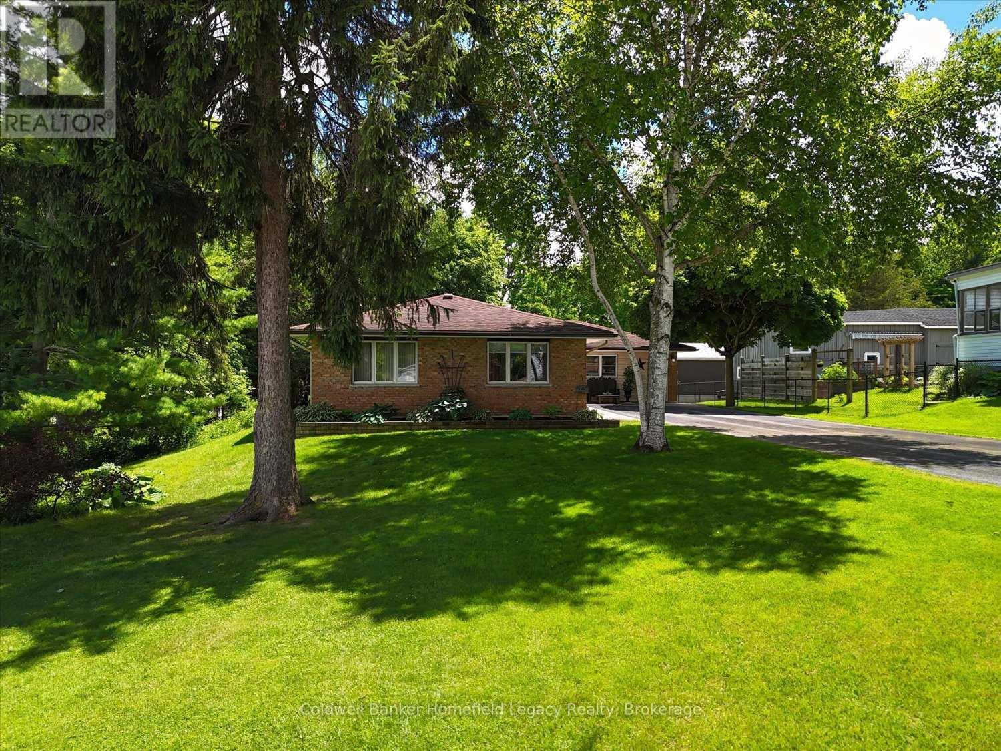
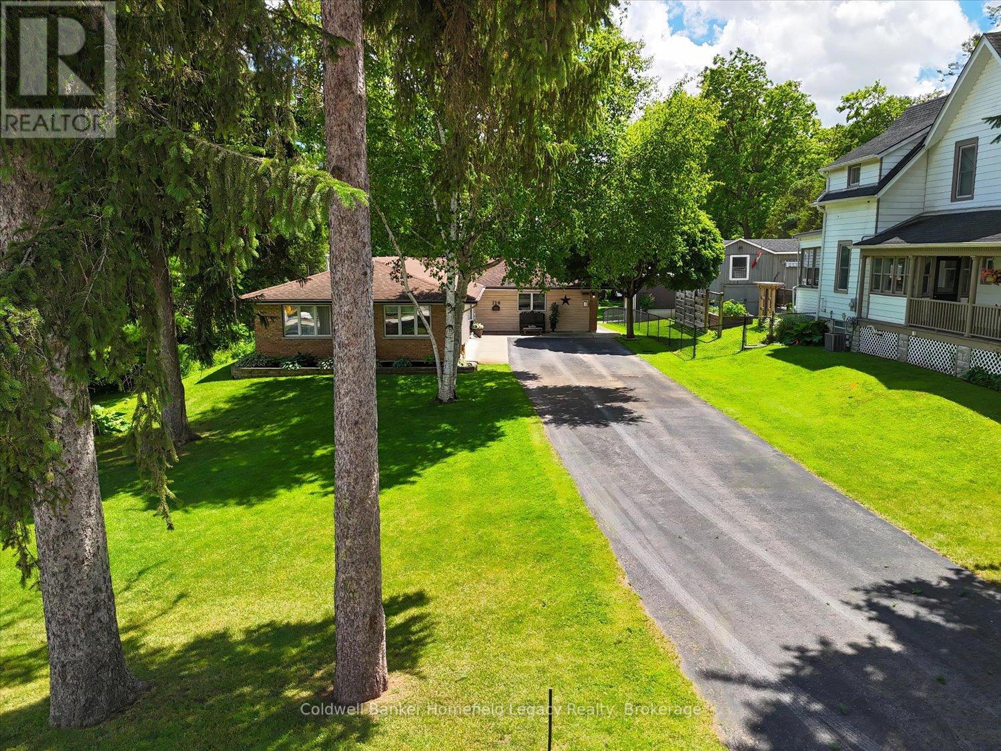
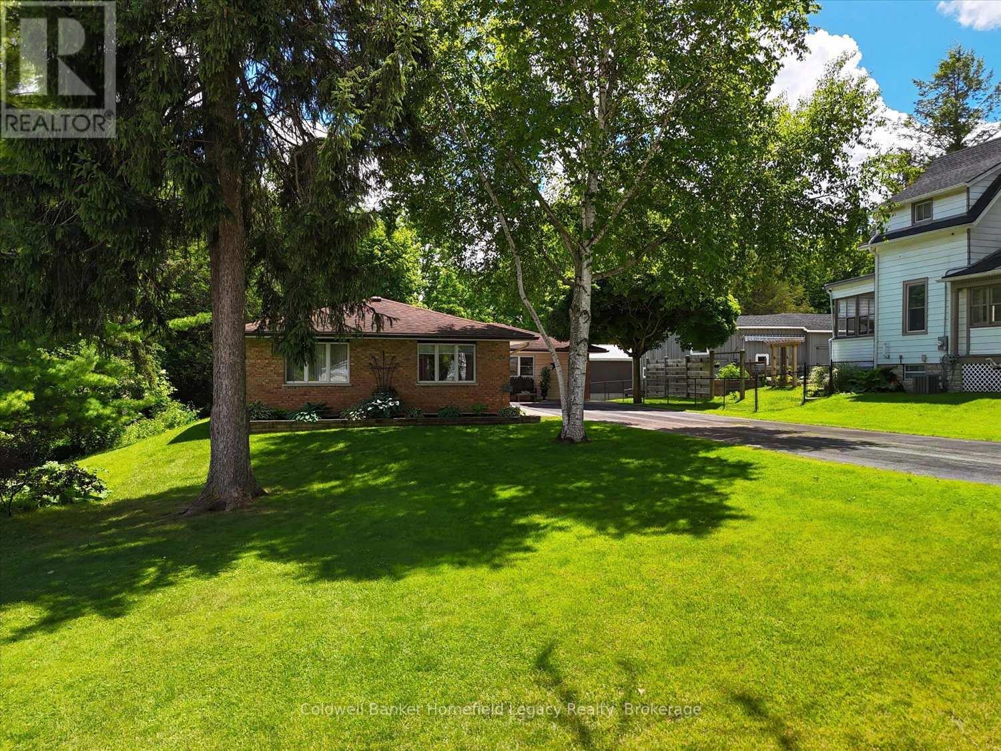
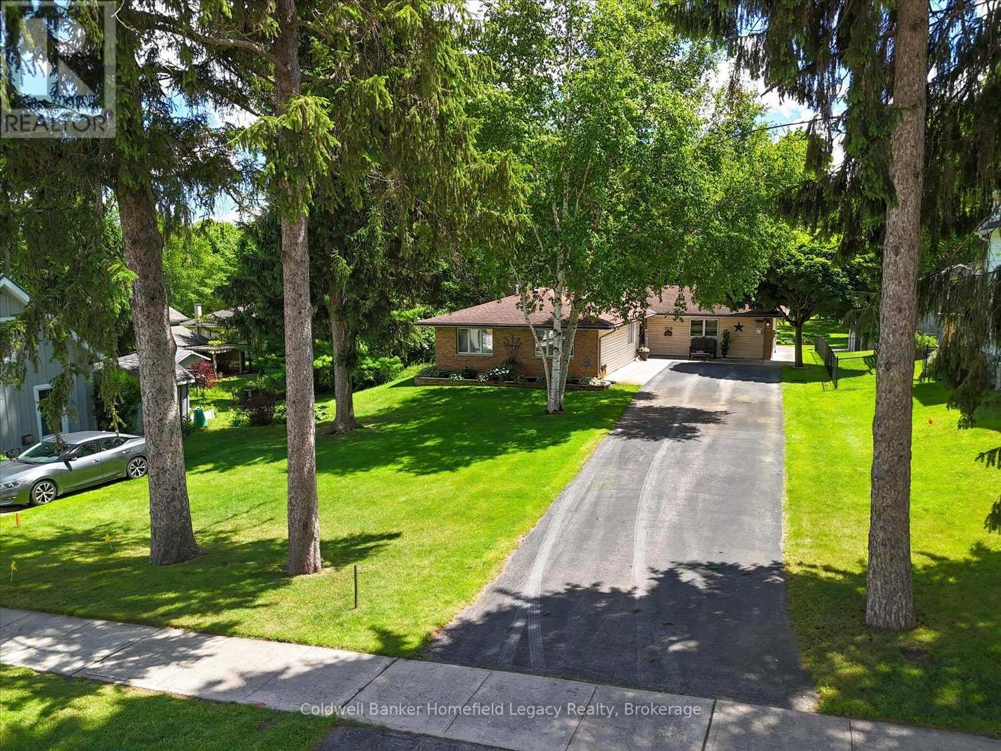
THIS UNIQUE PROPERTY LOCATED AT 120 JONES STREET WEST IS WALKING DISTANCE TO DOWNTOWN ST MARYS AND IS A RARE FIND . NESTLED ON A TREED .63 OF AN ACRE L SHAPED LOT THIS OPEN CONCEPT 2100 SQUARE FOOT LAYOUT IS SURE TO IMPRESS . LARGE PRINCIPLE ROOMS THROUGHOUT WITH AN EAT IN KITCHEN AND A LIVING ROOM WITH ACCESS TO THE DECK WITH PERGOLA FOR SUMMER LIVING . THE FAMILY ROOM WITH A FIREPLACE IS PERFECT FOR THOSE COZY WINTER NIGHTS AT HOME . THIS HOME IS ADAPTABLE FOR THOSE REQUIRING AN OFFICE OR PERHAPS A SUITE FOR A FAMILY MEMBER NEEDING CARE AS WELL . THE HUGE REAR YARD IS A PERFECT SPOT FOR THE KIDS OR DOGS TO PLAY AND AN IDEAL CANVAS FOR YOUR GARDENING TALENTS TO SHINE . THE SEPARATE 16 BY 24 INSULATED WORKSHOP WITH STORAGE LOFT HAS LOTS OF POTENTIAL FOR YOUR HOBBIES AND CAN BE EASILY HEATED AND THE GARDEN STORAGE SHED IS HANDY FOR ALL OF YOUR EQUIPMENT STORAGE . THIS HOME SITS WELL BACK FROM THE STREET AND THE PAVED DRIVEWAY CAN PARK 6 CARS WITH EASE FOR LARGE GATHERINGS . LOTS OF POTENTIAL FOR DIFFERENT BUYERS DEPENDING ON YOUR NEEDS .
Map data © OpenStreetMap contributors
No open houses are scheduled for this home.
Can't make it? Request a private viewing.
| Foyer | Ground level | 2.96 x 1.73 m |
| Family room | Ground level | 6.86 x 4.44 m |
| Bedroom 4 | Ground level | 4.37 x 3.97 m |
| Workshop | Ground level | 2.49 x 2.82 m |
| Other | Ground level | 1.65 x 1.49 m |
| Dining room | Ground level | 4.02 x 3.56 m |
| Kitchen | Ground level | 2.74 x 3.88 m |
| Living room | Ground level | 7.09 x 3.8 m |
| Laundry room | Ground level | 3.8 x 1.73 m |
| Bathroom | Ground level | 2.35 x 2.8 m |
| Bathroom | Ground level | 1.24 x 3.8 m |
| Primary Bedroom | Ground level | 5.39 x 3.8 m |
| Bedroom 2 | Ground level | 4.27 x 4 m |
| Bedroom 3 | Ground level | 4.05 x 2.86 m |