 For sale 50
$529,900
3 bed1 bath1,100–1,500 sq ft
130 Wellington Street South
St. Marys
6 months agoMLS® X12961198
CENTURY 21 ATRIA REALTY INC.
19 Trailside Drive
St. Marys, Ontario N4X0C1
For sale· Added
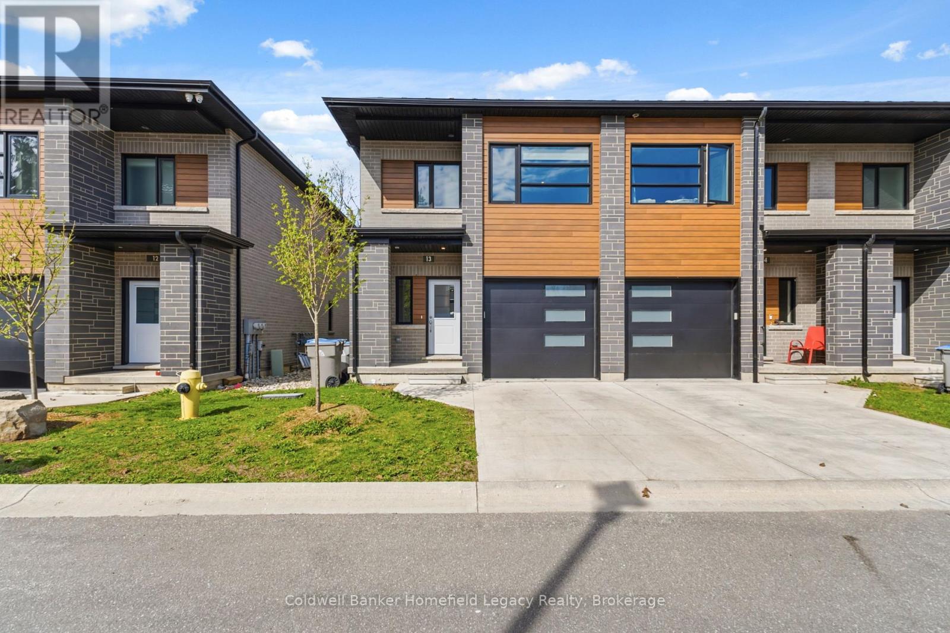
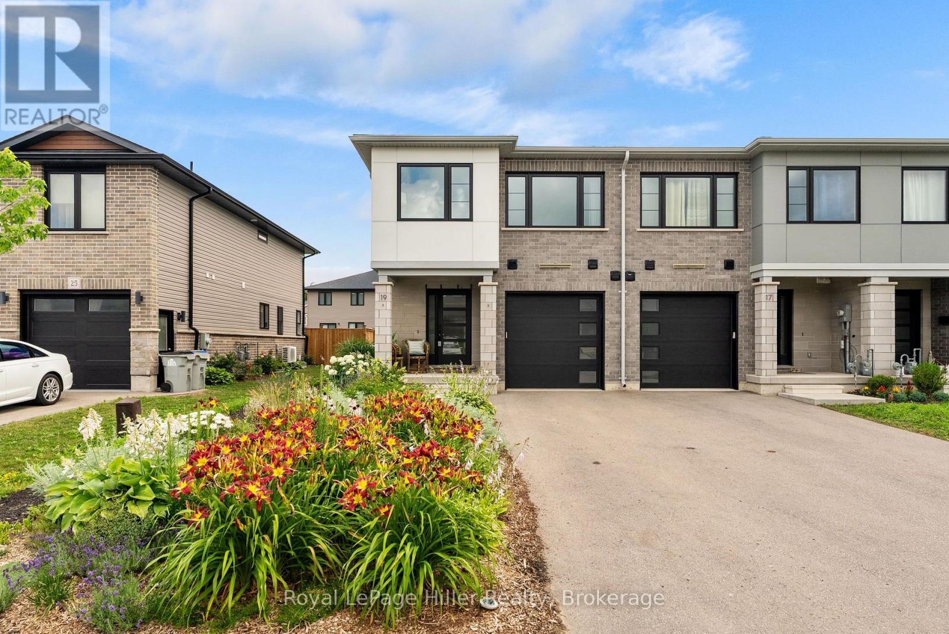
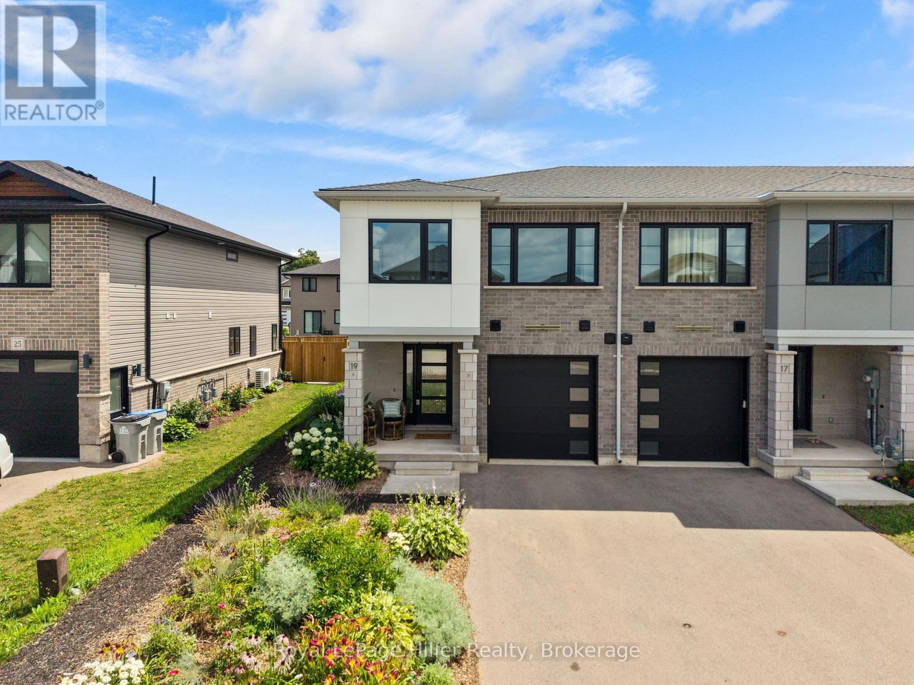
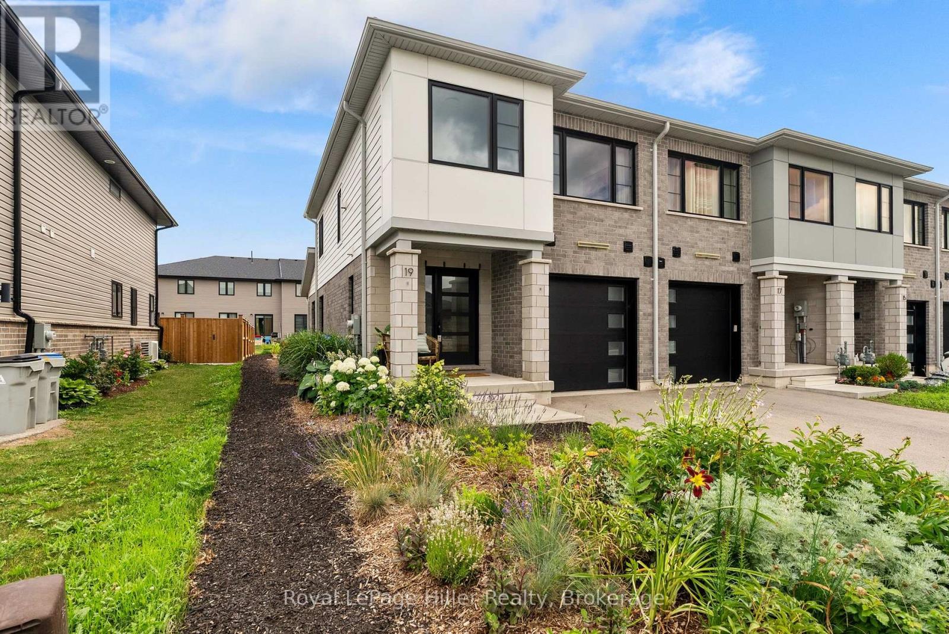
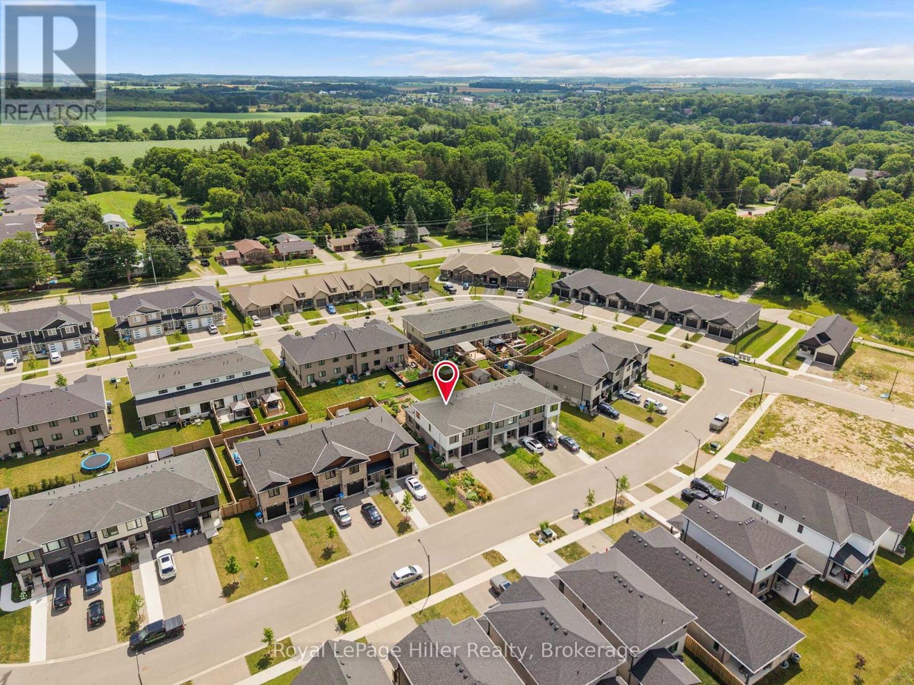
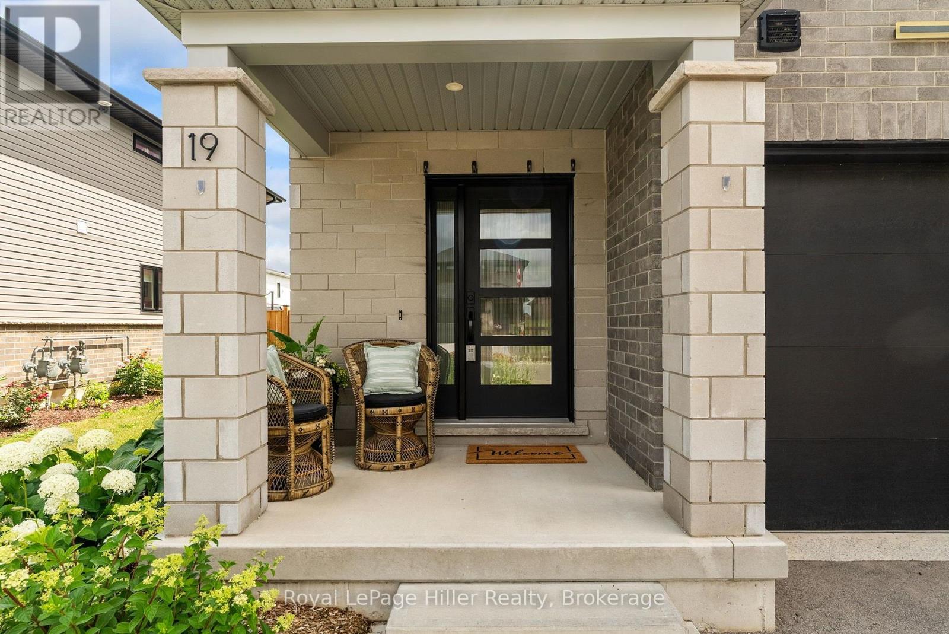
Move right into this beautifully designed Bickell Built end-unit freehold townhome. Offering the perfect combination of modern design, quality finishes, and low-maintenance living, this 3 bedroom, 2 bathroom home is 4 years new. Step inside to a bright, open concept main floor where oversized windows and patio doors fill the space with natural light. The stylish kitchen is designed for both everyday living and entertaining, featuring quartz countertops, a striking waterfall island, and a walk-in pantry. Upstairs, you'll find three comfortable bedrooms, including a spacious primary suite with a walk-in closet as well as laundry. With 1,465 square feet of thoughtfully designed living space, an attached single-car garage, Energy Star construction, this home offers all the benefits of newer construction without the wait. Located in a desirable neighbourhood, you're just steps from the Loop Walking Trail and only minutes from schools, parks, and downtown St. Marys. Whether you're buying your first home, growing your family, or simply looking for an easy-to-maintain property, this move-in ready home is one you won't want to miss.
Map data © OpenStreetMap contributors
No open houses are scheduled for this home.
Can't make it? Request a private viewing.
| Bathroom | Main level | 0.9 x 1.75 m |
| Kitchen | Main level | 5.62 x 3.9 m |
| Dining room | Main level | 2.23 x 3.85 m |
| Living room | Main level | 3.39 x 3.85 m |
| Bathroom | Second level | 2.51 x 3.46 m |
| Primary Bedroom | Second level | 5.62 x 3.77 m |
| Bedroom | Second level | 2.71 x 4.16 m |
| Bedroom | Second level | 2.81 x 4.16 m |
| Other | Basement | 5.62 x 9.71 m |