 For sale 50
$529,900
2 bed2 bath1,100–1,500 sq ft
37 Lake Margaret Trail
St. Thomas
1 month agoMLS® X13754318
THE REALTY FIRM INC.
138 Renaissance Drive
St. Thomas, Ontario N5R0P1
For sale· Added
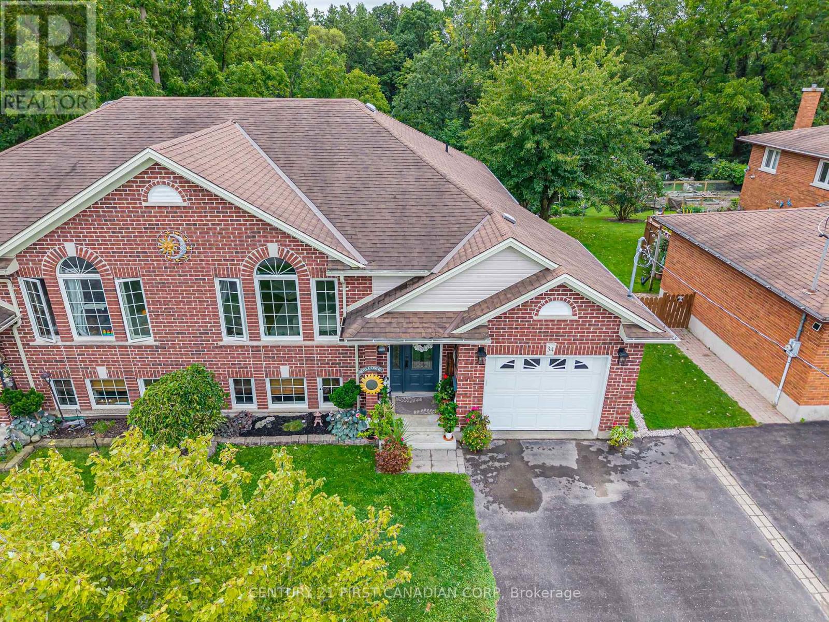
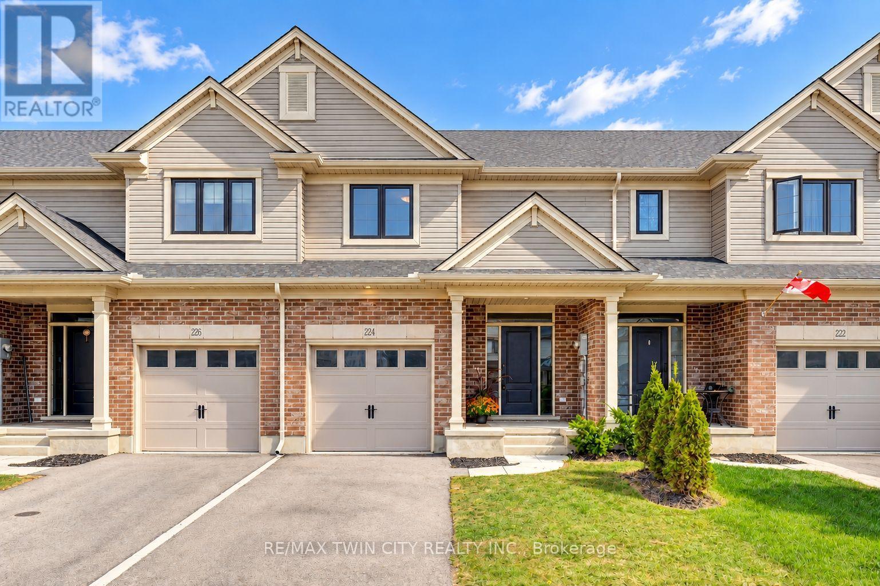
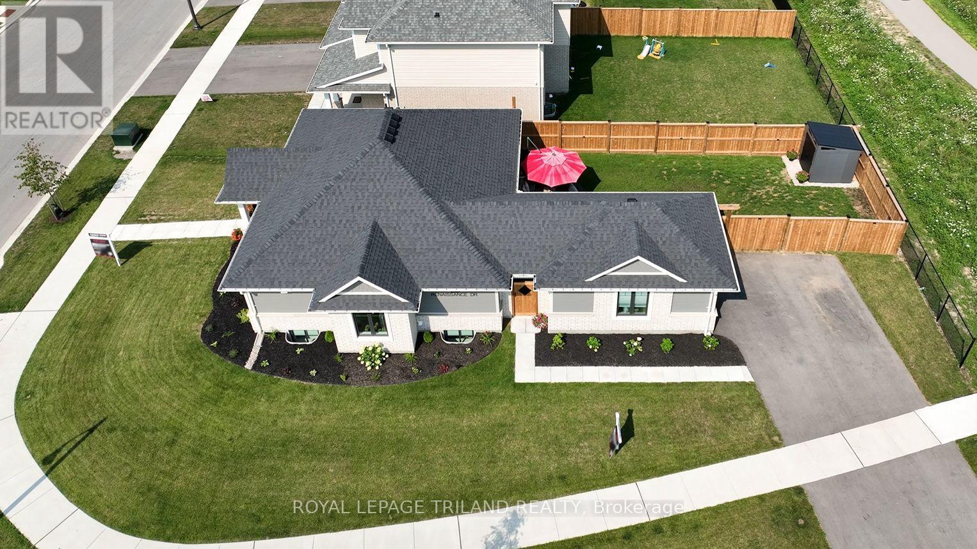
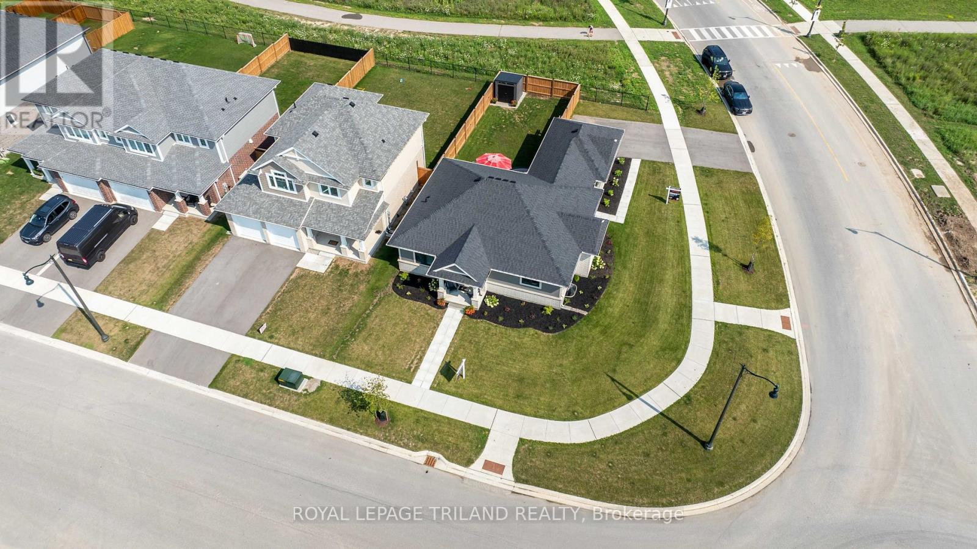
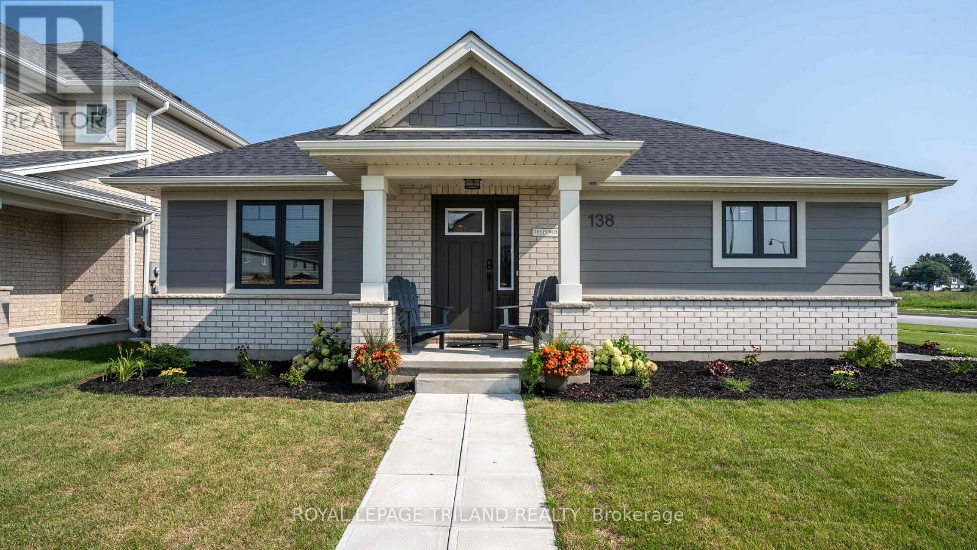
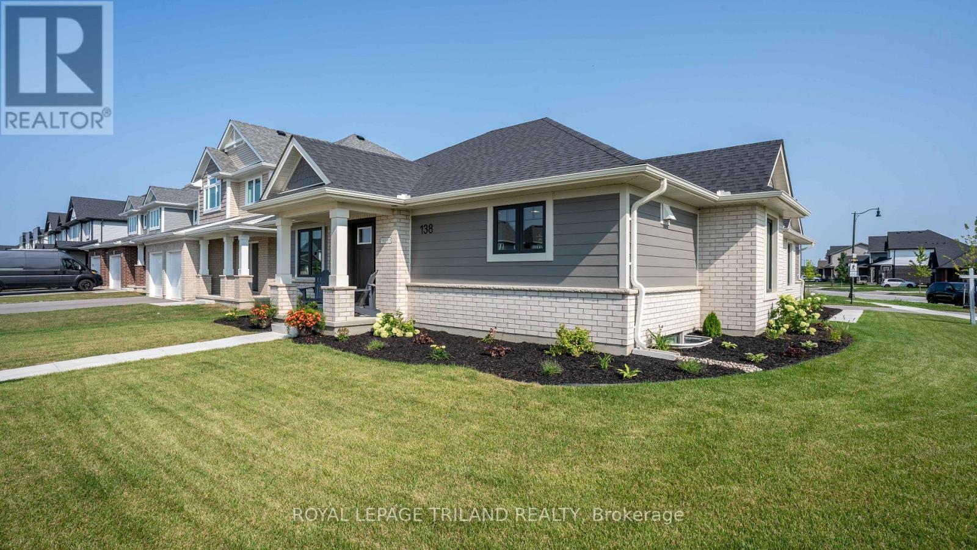
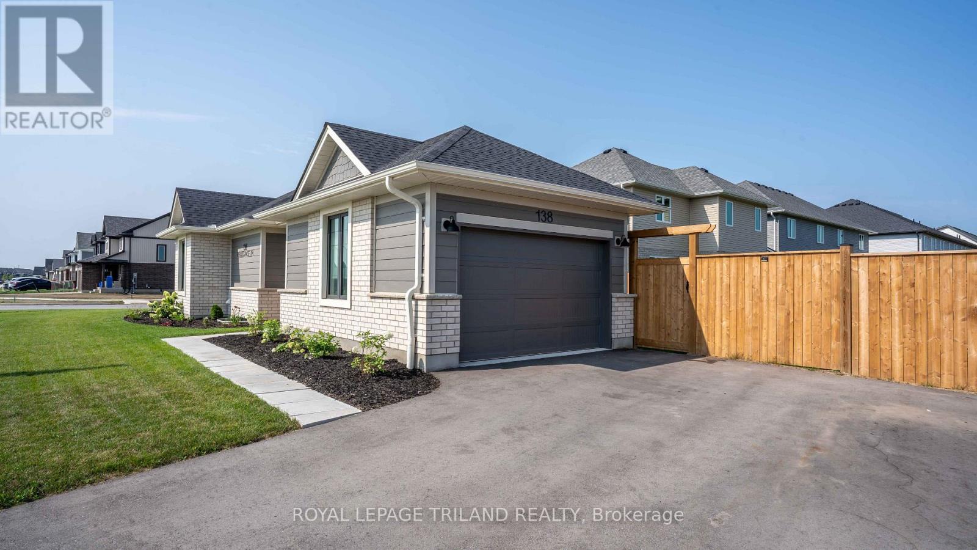
This one year young Doug Tarry built 'Bridgewater' is a unique fully finished bungalow located in the beautiful Harvest Run subdivision. This freshly landscaped property has just added a new fence, sculpted concrete patio & shed making it a potential fit for a family, young professionals, seniors or down sizers. Enter the home off the covered porch and into the main Foyer with access to the first Bedroom (or Office) & 4pc Bathroom. Then enter into the large open concept Kitchen/Dining/Great Room (with quartz countertops, backsplash, island, pantry, feature wall & access to backyard). The Great Room connects to both the Primary Bedroom (with 3pc ensuite), as well as the Main Floor Laundry (which connects to the breezeway & 1.5 car garage). The lower level is finished with 2 Bedrooms, Large Rec room & 3pc Bathroom and still tons of storage. Wonderful location, fenced yard, concrete patio, plenty of parking, and convenient access to the walking trails leading directly to Orchard Park. Kitchen Appliances Included! There is nothing to do but move in get comfortable, and enjoy! Welcome Home.
Map data © OpenStreetMap contributors
No open houses are scheduled for this home.
Can't make it? Request a private viewing.
| Sep 12, 2026 | $699,900 | ▼ $15,000 |
| Sep 4, 2026 | $714,900 | First recorded price |
Price changes since Sep 4, 2026.
| Bedroom 2 | Main level | 3.68 x 3.05 m |
| Kitchen | Main level | 3.66 x 5.84 m |
| Dining room | Main level | 4.36 x 2.16 m |
| Great room | Main level | 4.76 x 3.45 m |
| Primary Bedroom | Main level | 4 x 3.66 m |
| Laundry room | Main level | 1.89 x 2.16 m |
| Recreational, Games room | Basement | 6.71 x 5.36 m |
| Bedroom 3 | Basement | 3.51 x 3.2 m |
| Bedroom 4 | Basement | 3.73 x 2.74 m |