

 For sale 50
$399,900
4 bed2 bath1,100–1,500 sq ft
118 Inkerman Street
St. Thomas
14 days agoMLS® X13840800
TEAM GLASSER REAL ESTATE BROKERAGE INC.
8 Croatia Court
St. Thomas, Ontario N5R5P6
For sale· Added
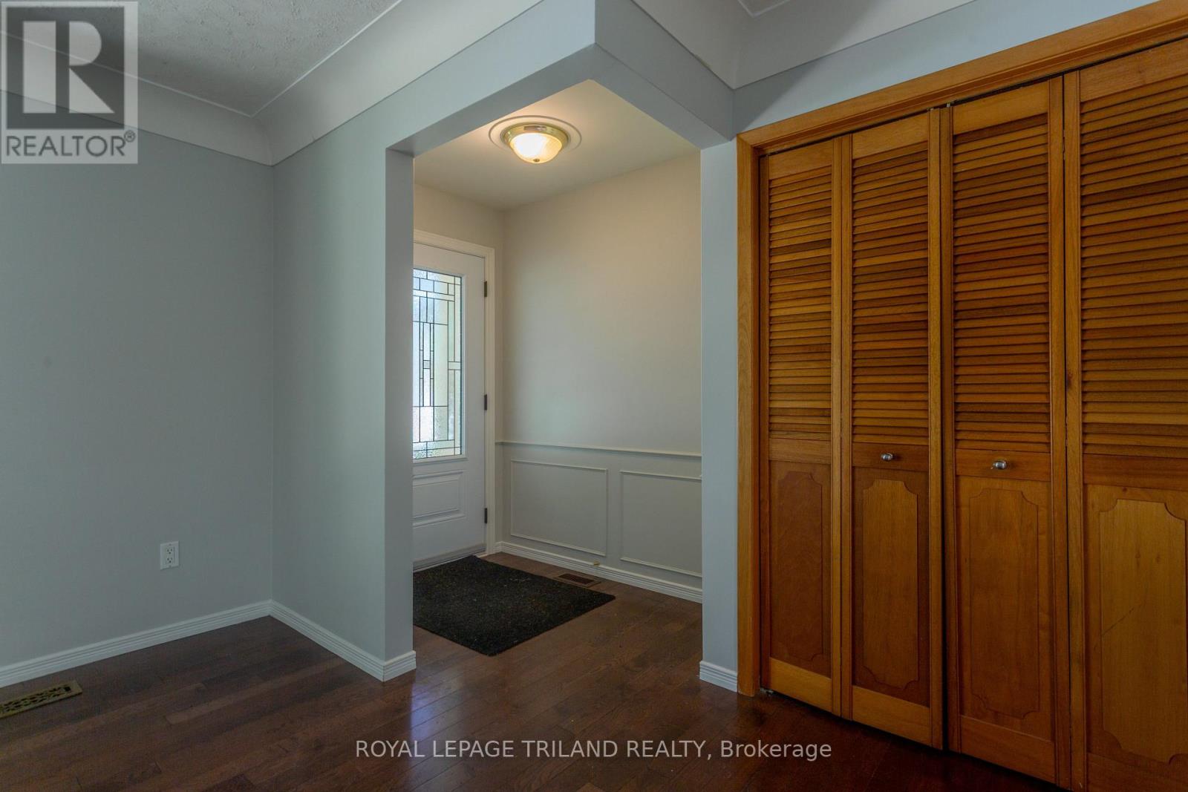
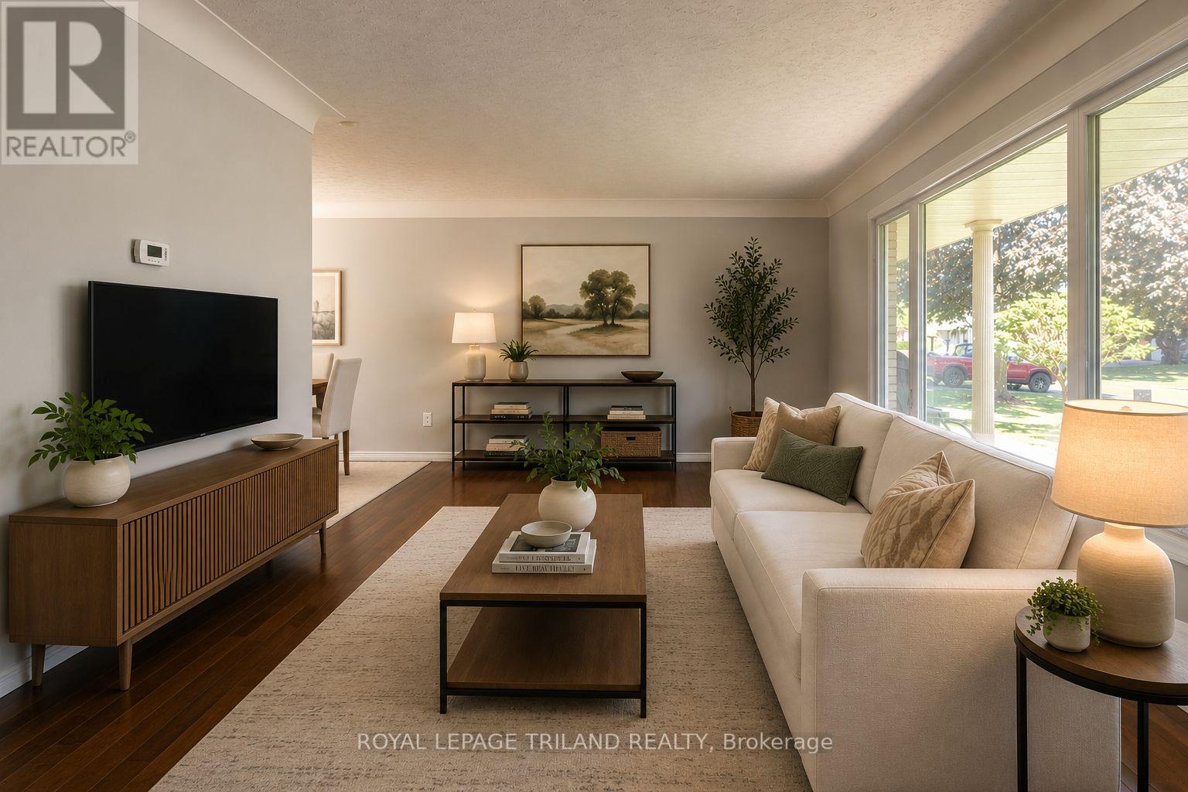
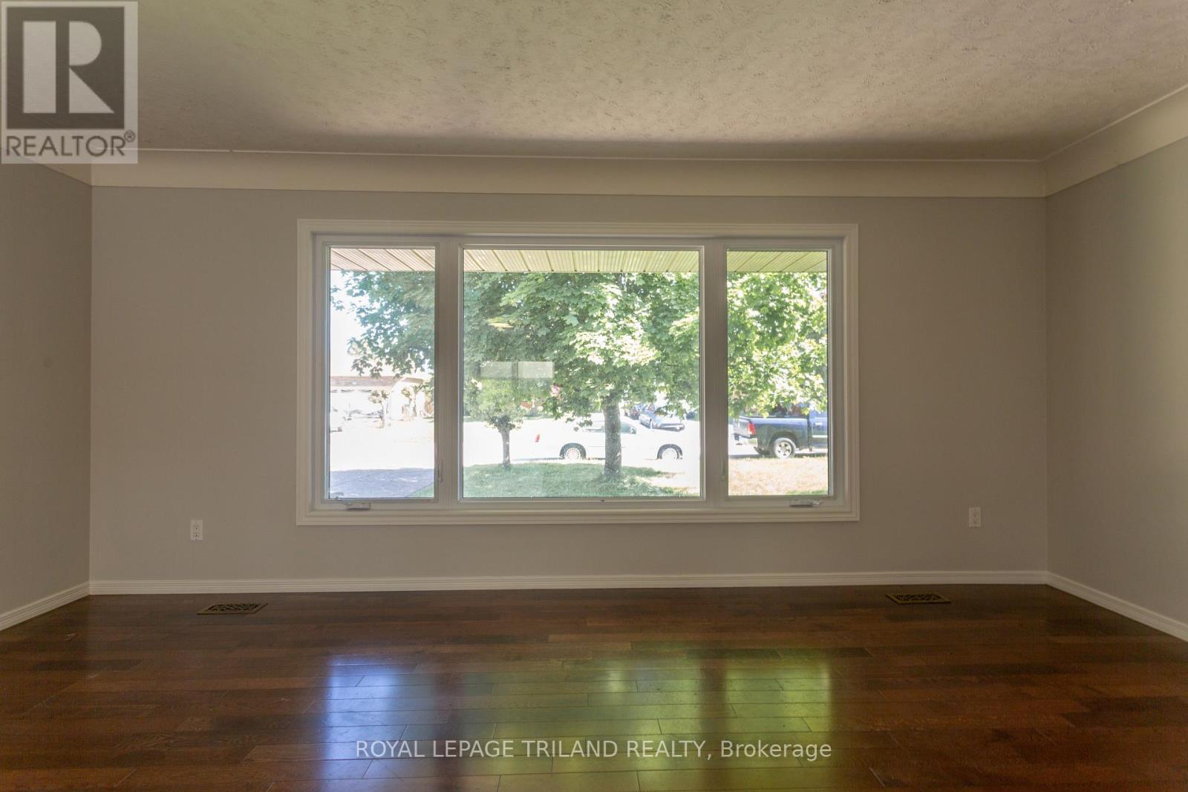
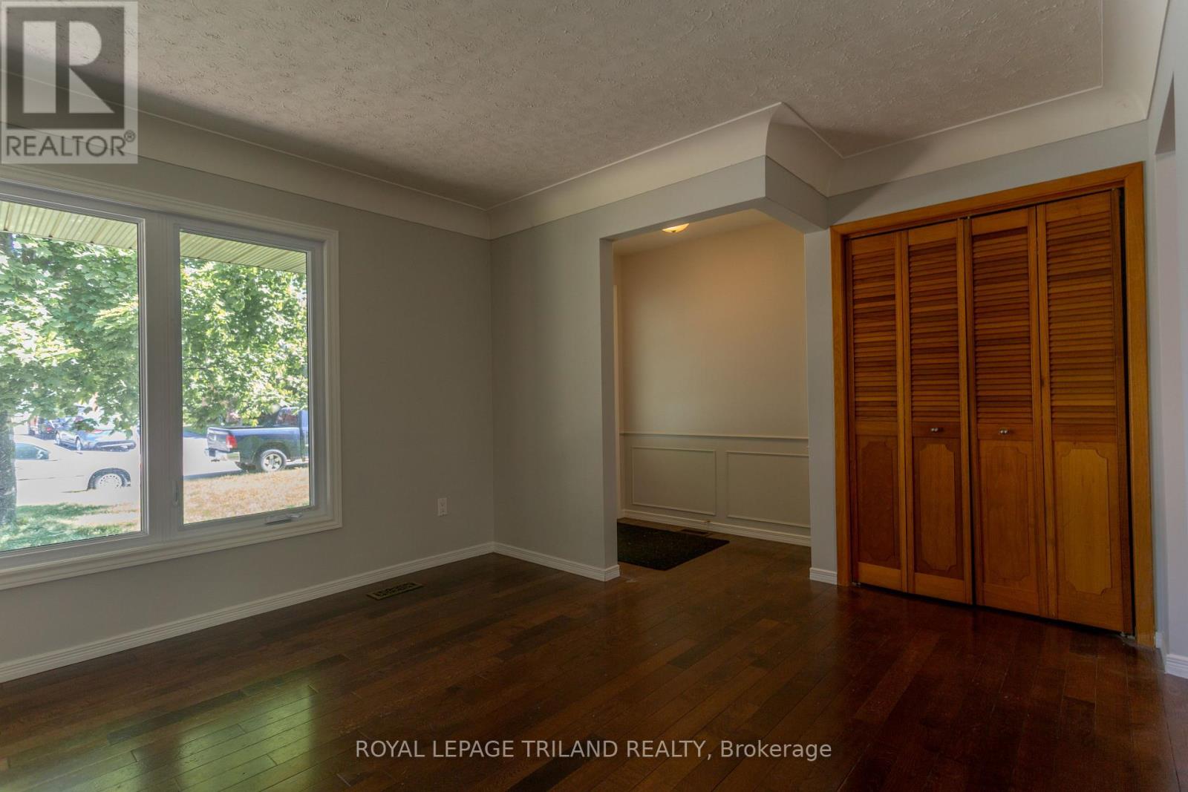
Take a look at this spacious 4 level side split located on a quiet cul-de-sac close to parks and the Elgin Mall. Bright and inviting living space throughout. Relax and enjoy an inviting 3-season sunroom overlooking a private backyard. While offering a few easy updates, this home is waiting for your personal touch. The primary bedroom and hallway need new carpet, making this a good opportunity to refresh the home to your taste. The home is move-in ready, while a few straightforward updates offer the opportunity to add your personal style and refresh the space to your taste. This home is move-in ready with immediate vacant possession. Come and explore the possibilities.
Map data © OpenStreetMap contributors
No open houses are scheduled for this home.
Can't make it? Request a private viewing.
| Oct 10, 2026 | $525,000 | ▼ $24,900 |
| Sep 4, 2026 | $549,900 | First recorded price |
Price changes since Sep 4, 2026.
| Dining room | Main level | 3.048 x 3.96 m |
| Sunroom | Main level | 4.57 x 2.74 m |
| Bedroom | Lower level | 3.04 x 3.65 m |
| Bedroom | Second level | 2.43 x 3.96 m |
| Living room | Main level | 6.37 x 3.6 m |
| Kitchen | Main level | 3.65 x 3.65 m |
| Recreational, Games room | Lower level | 6.61 x 4.57 m |
| Recreational, Games room | Basement | 4.26 x 4.27 m |
| Den | Basement | 2.74 x 3.35 m |
| Primary Bedroom | Second level | 3.96 x 3.96 m |
| Bedroom | Second level | 3.96 x 2.74 m |




