 For sale 50
$399,900
4 bed2 bath1,100–1,500 sq ft
118 Inkerman Street
St. Thomas
14 days agoMLS® X13840800
TEAM GLASSER REAL ESTATE BROKERAGE INC.
440 Wellington Street #123
St. Thomas, Ontario N5R5X5
For sale· Added
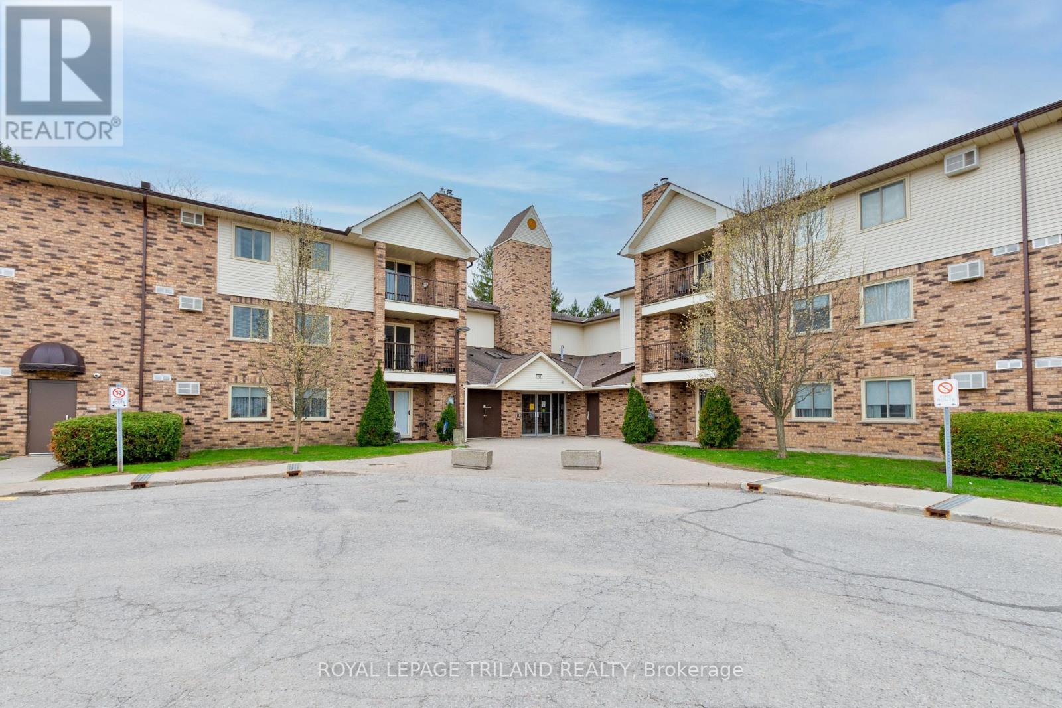
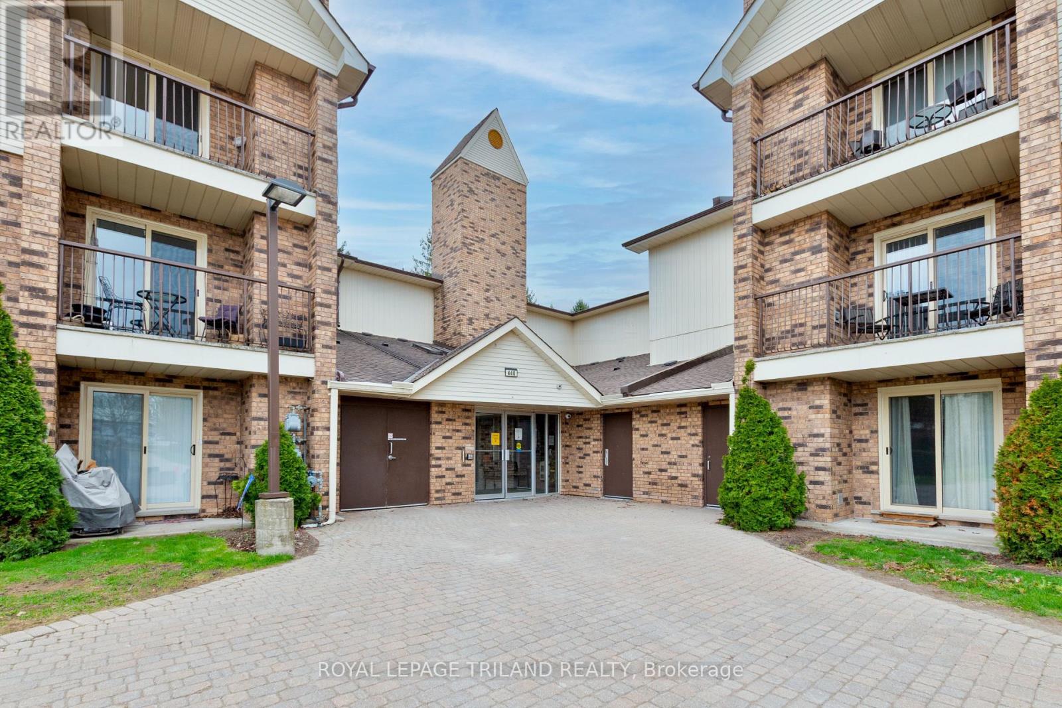
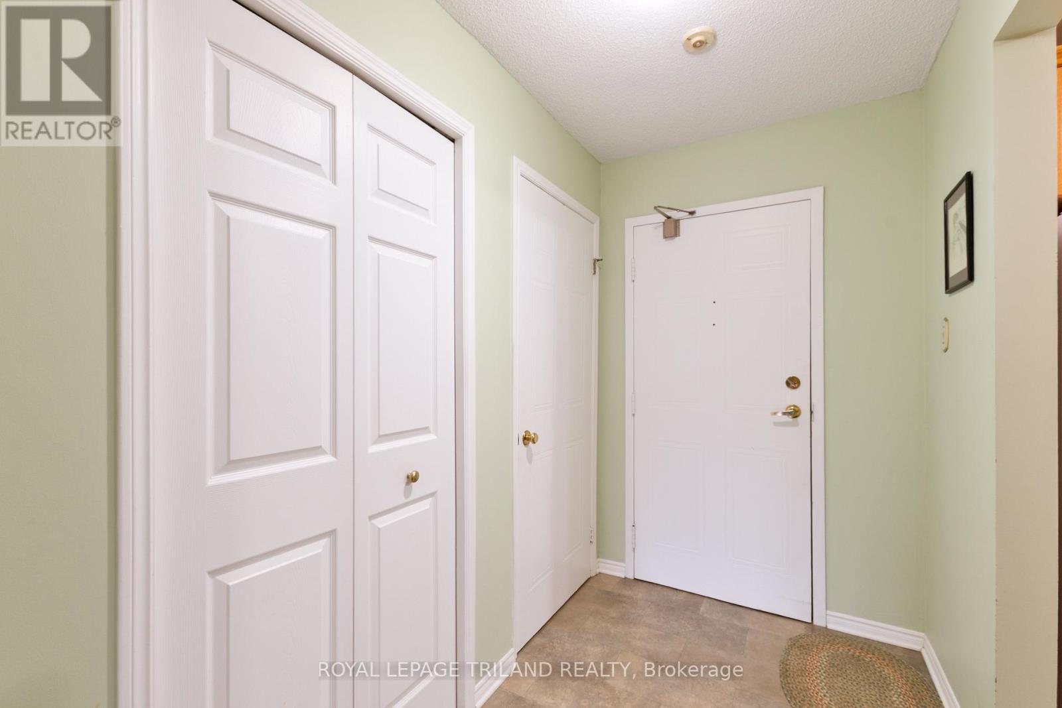
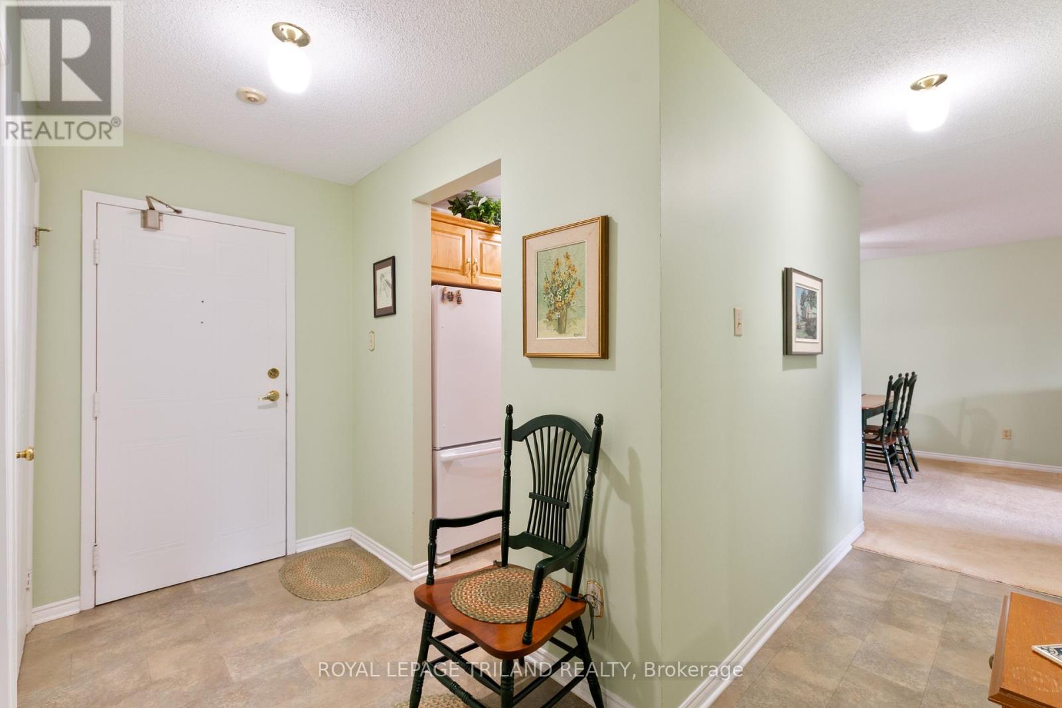
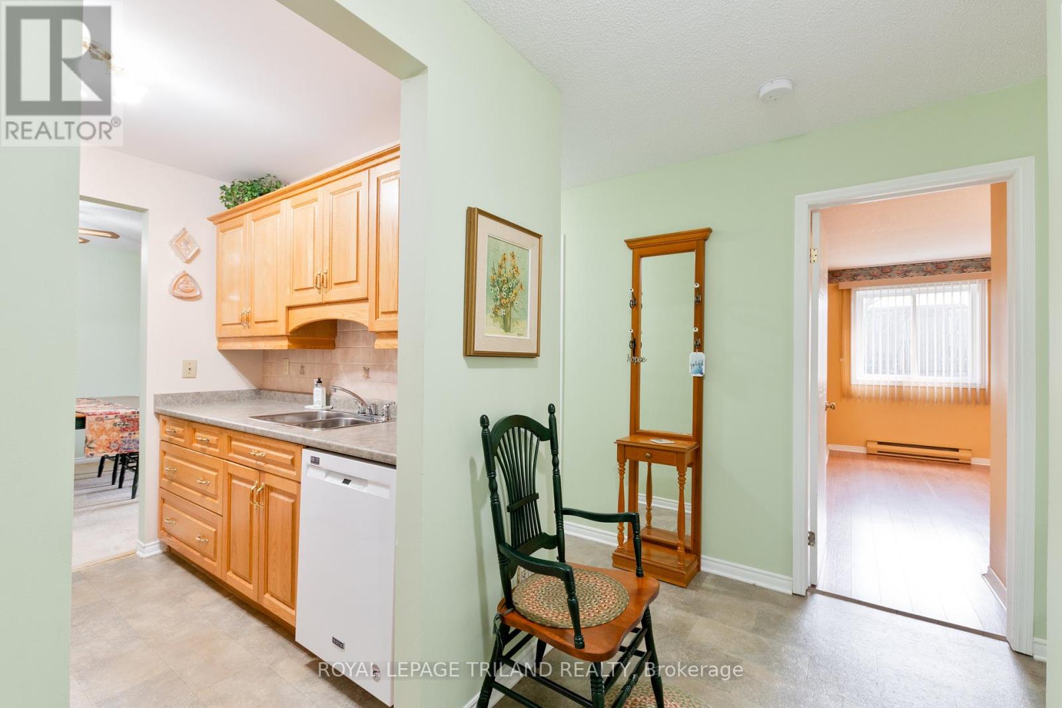
Welcome to this well-maintained, first-time-on-the-market 3-bedroom main floor condo-perfect for families, downsizers, or anyone seeking convenient, comfortable living. This bright and spacious unit offers an ideal layout with three generously sized bedrooms. The primary bedroom features a walk-in closet and a private 2-piece ensuite. Enjoy the ease of main floor living with no stairs, along with the added convenience of in-suite laundry. The functional kitchen and open living/dining area create a welcoming space for everyday living and entertaining. Located just minutes from shopping, dining, and essential amenities, this condo is within close proximity to the mall, making errands and outings quick and easy. Don't miss this rare opportunity to own a lovingly cared-for unit in a desirable location.
Map data © OpenStreetMap contributors
No open houses are scheduled for this home.
Can't make it? Request a private viewing.
| Kitchen | Main level | 2.38 x 2.29 m |
| Dining room | Main level | 3.28 x 2.41 m |
| Living room | Main level | 3.52 x 4.97 m |
| Bedroom | Main level | 2.95 x 4.52 m |
| Bedroom | Main level | 2.92 x 4.52 m |
| Primary Bedroom | Main level | 3.54 x 4.52 m |
| Bathroom | Main level | 1.39 x 1.63 m |
| Bathroom | Main level | 1.56 x 2.31 m |