

 For sale 50
$399,900
2 bed1 bath700–1,100 sq ft
178 Balaclava Street
St. Thomas
2 months agoMLS® X13634294
ROYAL LEPAGE TRILAND REALTY
54 Barwick Street
St. Thomas, Ontario N5P2A1
For sale· Added
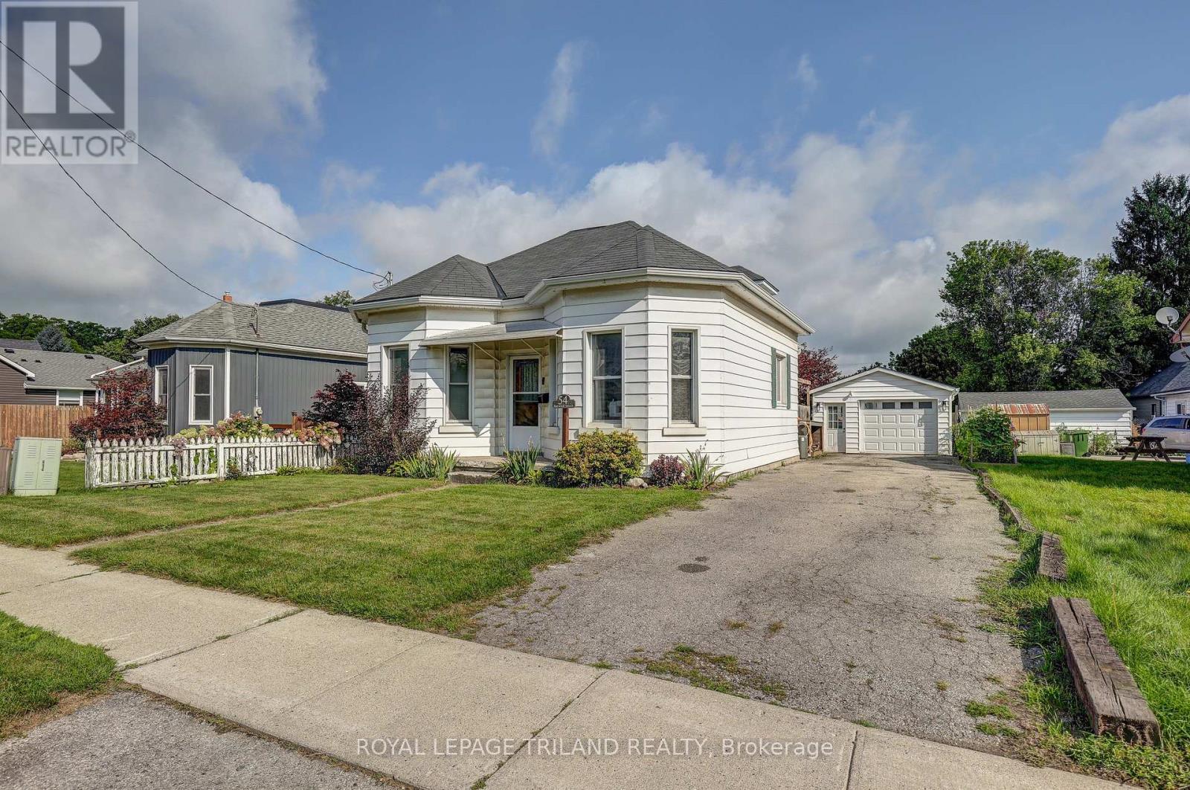
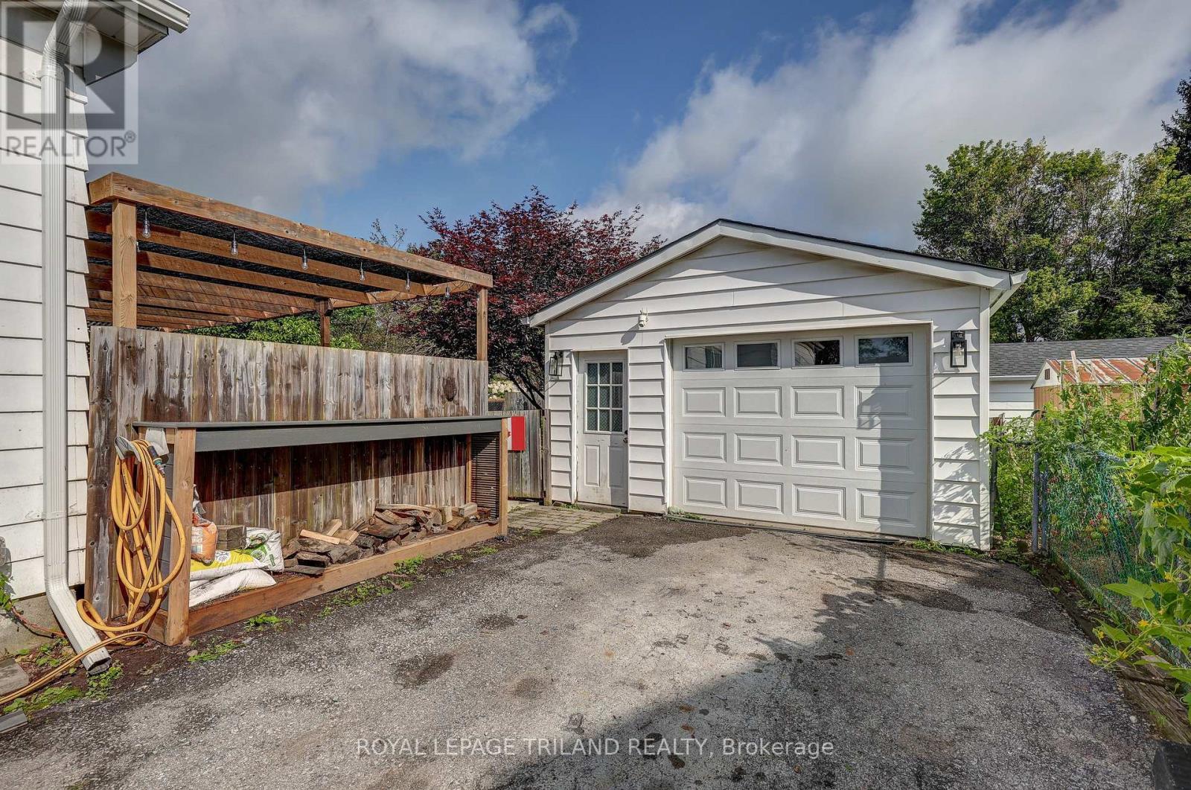
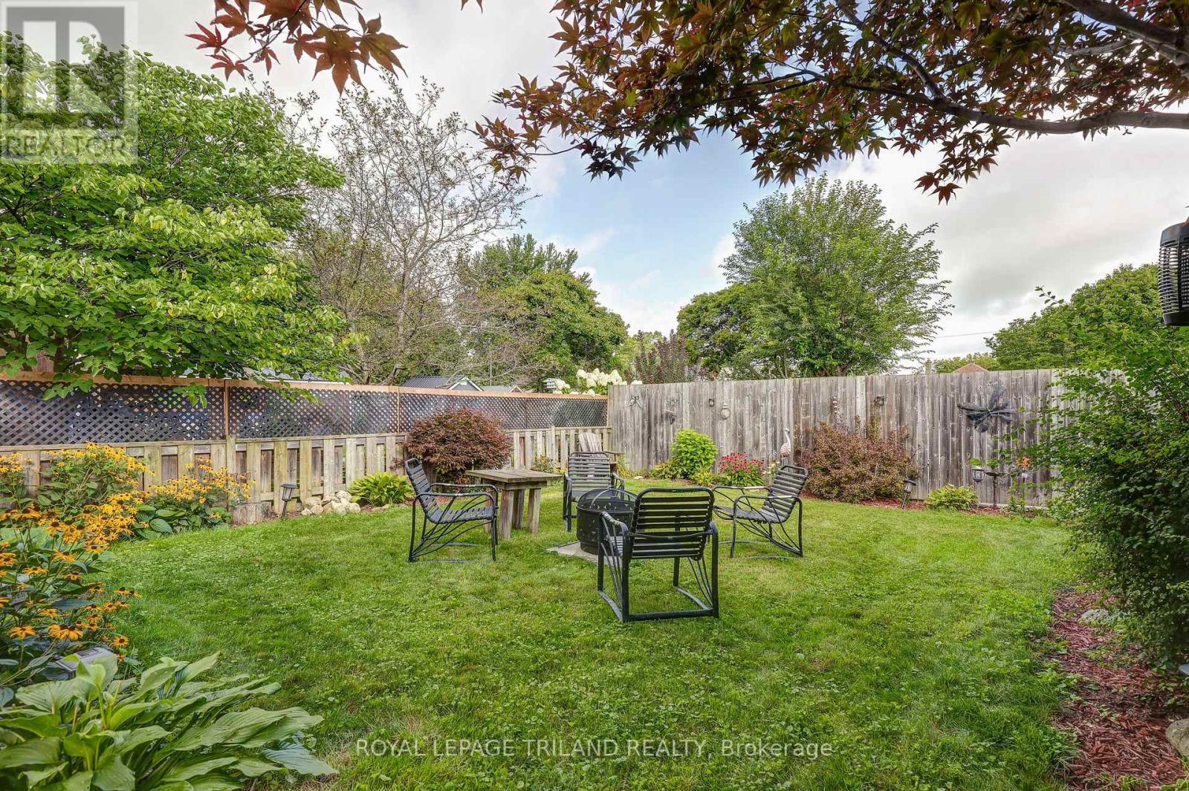
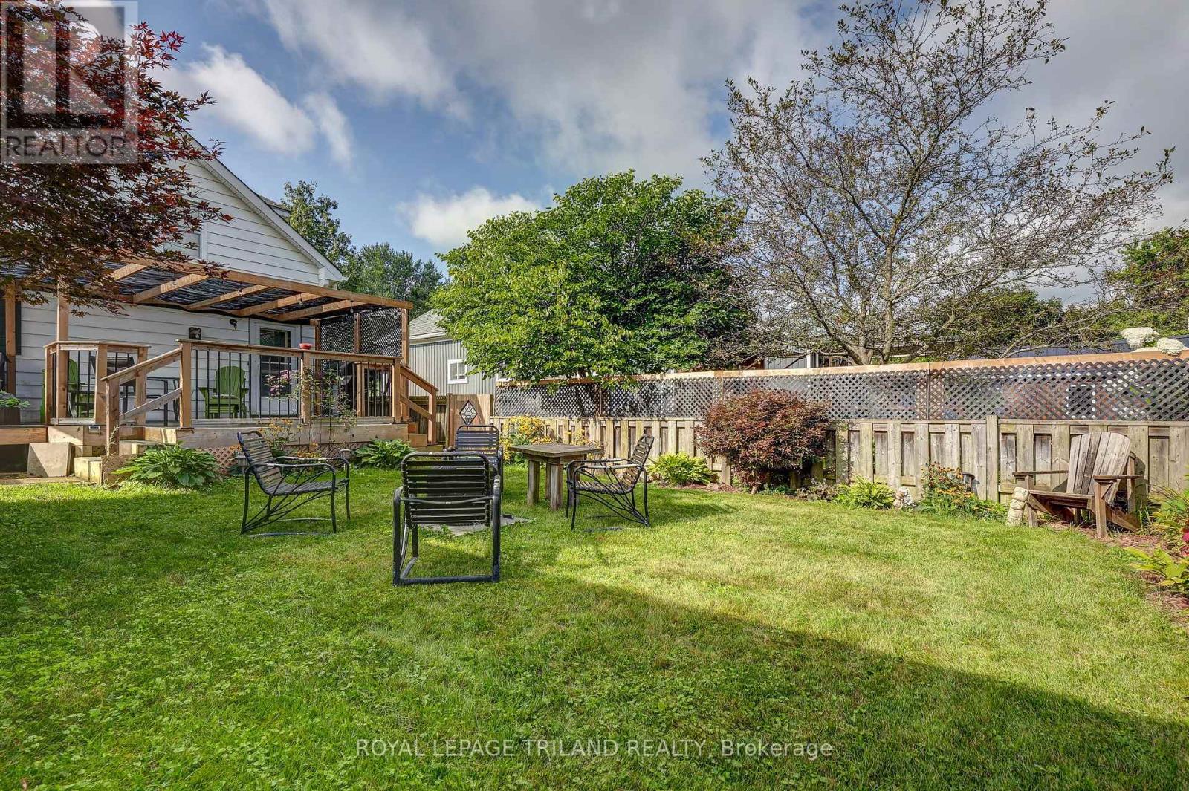
Charming one-and-a-half-storey home nestled in a quiet, mature neighbourhood in historic St. Thomas. This quaint2-bedroom, 1-bathroom home is ideally located close to a variety of amenities, parks, schools, and the charming shops and cafés of downtown. The main-floor primary bedroom and laundry offer the convenience of easy one-floor living, while the upper level provides additional space and versatility. A detached garage offers ample parking and storage, or the perfect workshop for the hobbyist. Step outside to enjoy the fully fenced backyard, complete with a composite deck and pergola overlooking thoughtfully landscaped gardens. It's a peaceful space designed for relaxing, entertaining, or simply enjoying the outdoors. With quick access to major highways, this home is also an excellent choice for commuters. Full of character, functionality, and outdoor appeal, 54 Barwick Street is ready to welcome its next owner. Come see for yourself why 54 Barwick Street could be your next home!
Map data © OpenStreetMap contributors
Eastern time. Can't make it? Request a private viewing.
| Oct 13, 2026 | $409,000 | ▼ $20,000 |
| Sep 14, 2026 | $429,000 | First recorded price |
Price changes since Sep 14, 2026.
| Mud room | Main level | 3.11 x 3.93 m |
| Living room | Main level | 4.79 x 7.41 m |
| Kitchen | Main level | 3.94 x 4.02 m |
| Primary Bedroom | Main level | 3.11 x 3.68 m |
| Bathroom | Main level | 3.11 x 3.65 m |
| Recreational, Games room | Second level | 6.91 x 3.88 m |
| Other | Basement | 7.14 x 3.85 m |
| Other | Basement | 6.11 x 3.51 m |




