For sale 50
$529,900
2 bed2 bath1,100–1,500 sq ft
37 Lake Margaret Trail
St. Thomas
1 month agoMLS® X13754318
THE REALTY FIRM INC.
Lot 56 Cliffside Terrace
St. Thomas, Ontario N5P2K8
For sale· Added
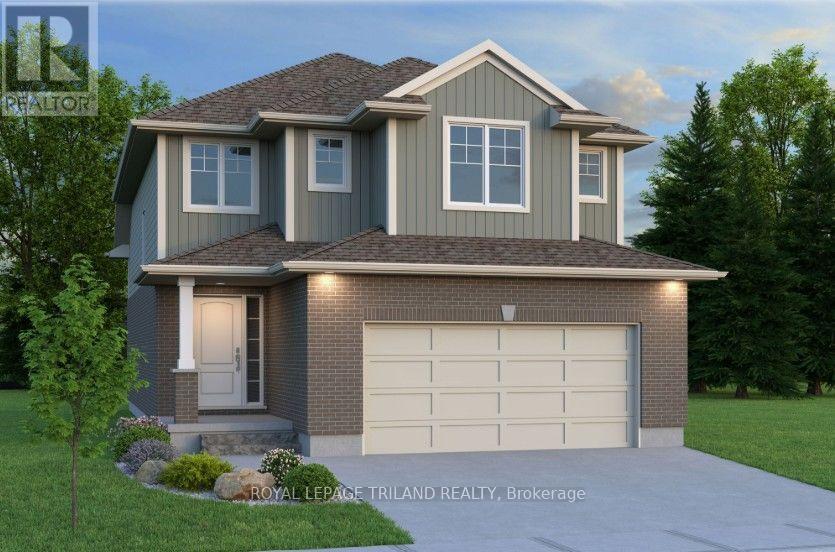
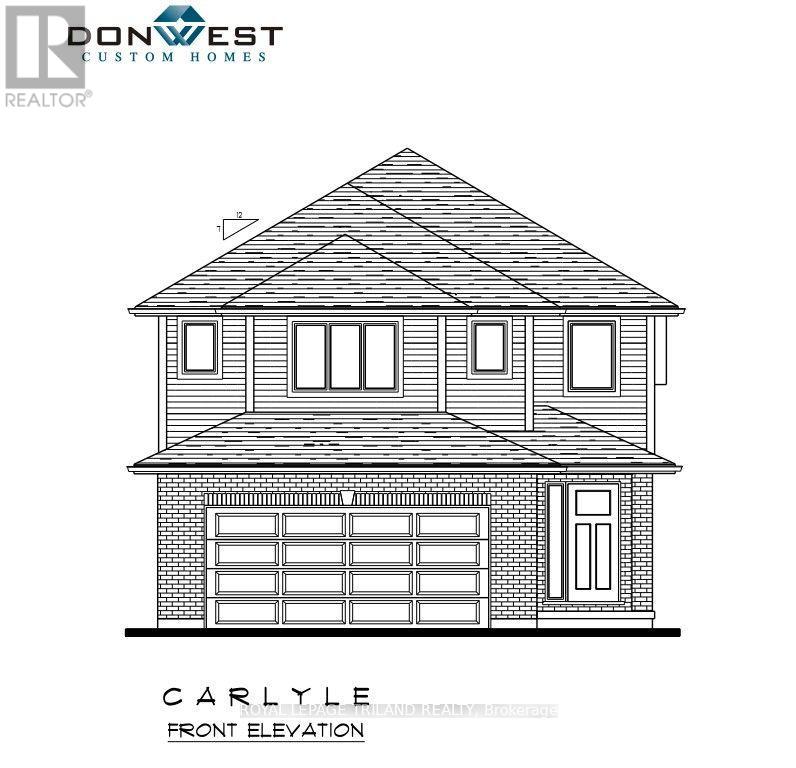
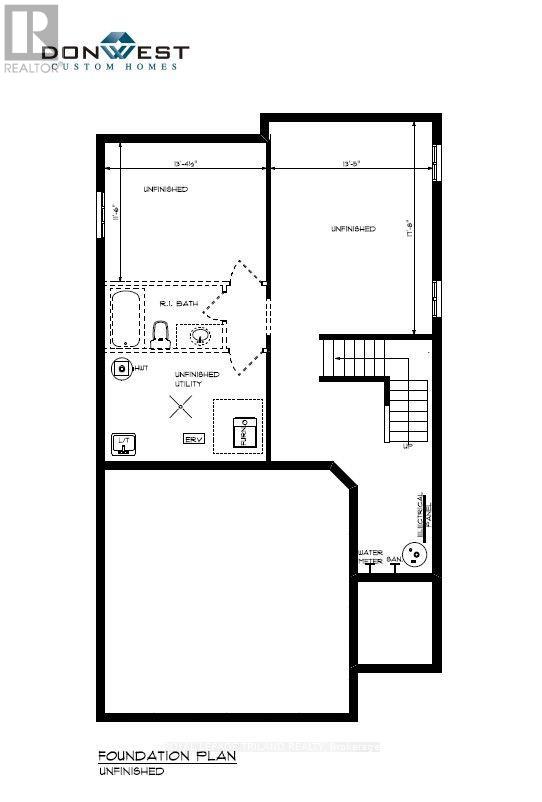
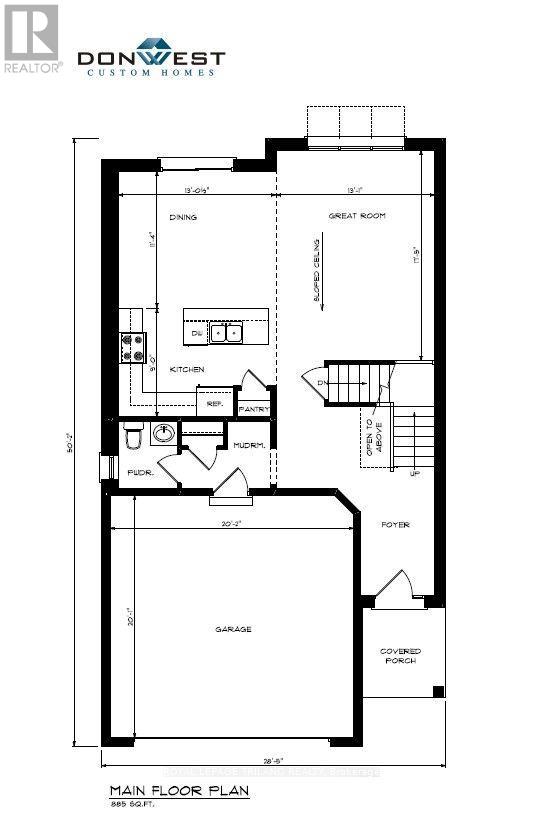
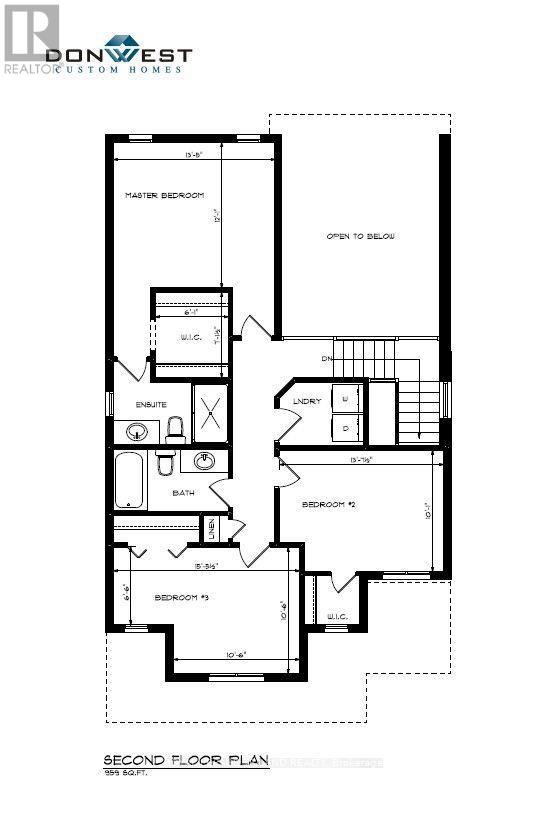
Don West Custom Homes is proud to present the Carlyle - 1854 square foot two-storey model located in the new highly desirable Sandymount Subdivision (To be completed December 2026). Open concept main floor with access to the outside through the Dining Room. Engineered hardwood throughout the main floor with tile flooring in the bathrooms. Inside entry from the garage to the Mudroom. Open to above Great Room really gives the space a Grand feel. Primary bedroom with 3-piece ensuite bathroom and walk-in closet. Second & third bedroom on the second floor as well as an additional 4-piece bathroom. Convenient second floor laundry. This home comes equipped with over $20,000 dollars in additional upgrades! Just turn the key and enjoy this beautiful new home. Additional models/lots available (including more affordable options), please contact the listing agent for more. Price is net of HST less any available rebates. Rebates may apply, subject to government approval and buyer eligibility. (Artist's Rendering may include upgrades for an additional cost).
Map data © OpenStreetMap contributors
No open houses are scheduled for this home.
Can't make it? Request a private viewing.
| Foyer | Main level | 3.05 x 1.88 m |
| Great room | Main level | 5.31 x 3.99 m |
| Kitchen | Main level | 3.96 x 2.74 m |
| Dining room | Main level | 3.96 x 3.45 m |
| Primary Bedroom | Second level | 4.09 x 3.68 m |
| Bedroom 2 | Second level | 4.14 x 3.07 m |
| Bedroom 3 | Second level | 3.2 x 3.2 m |