 For sale 45
$330,000
2 bed1 bath0–699 sq ft
299 Swinburne Lane
Rawdon Ward, Stirling-Rawdon
1 month agoMLS® X13721664
ROYAL LEPAGE TERREQUITY REALTY
112 Front Street West
Stirling Ward, Stirling-Rawdon, Ontario K0K3E0
For sale· Added
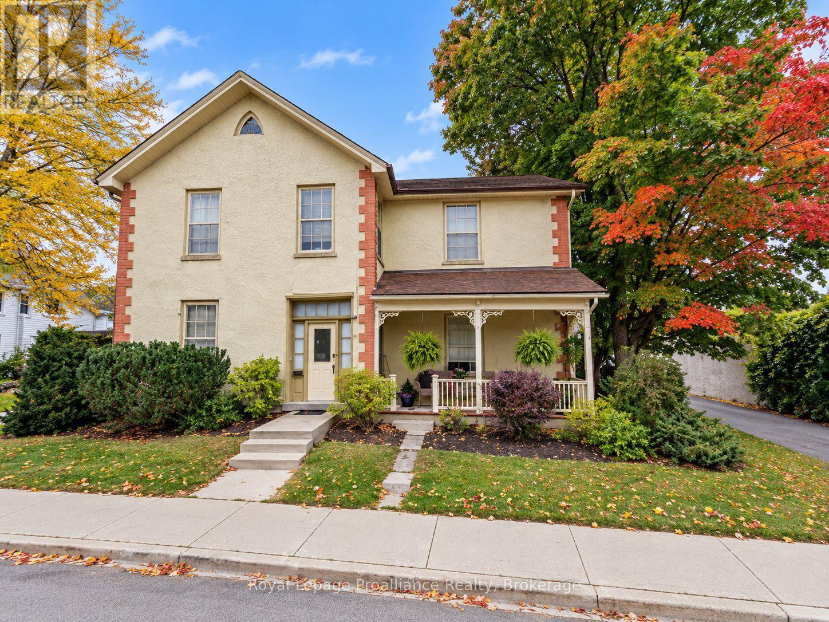
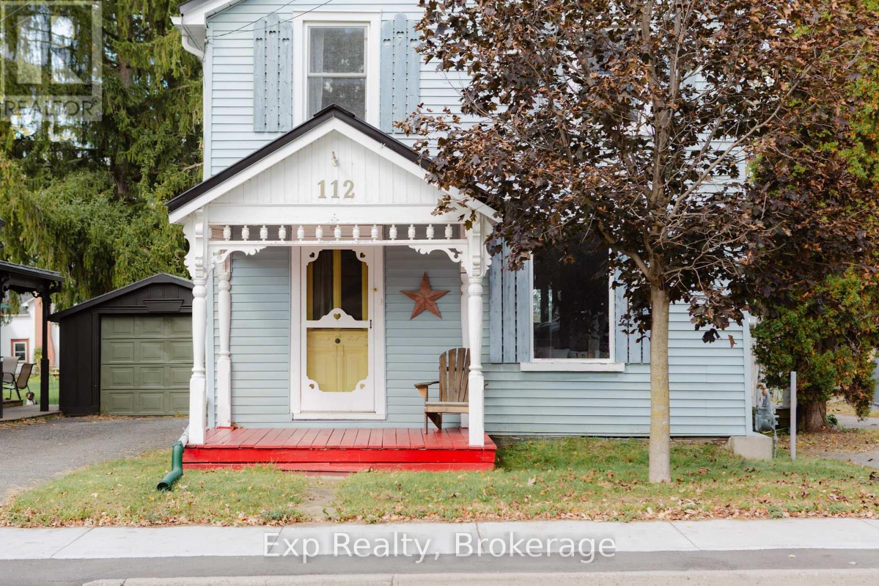
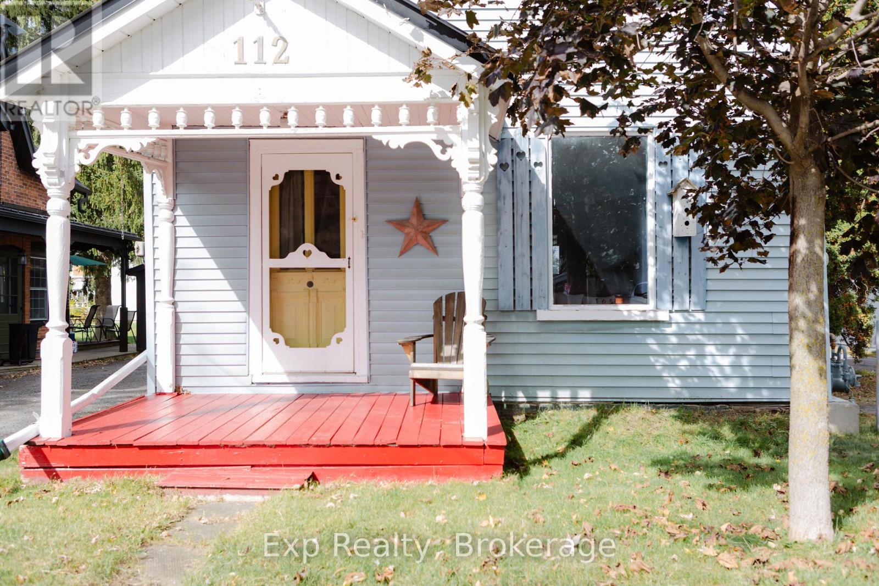
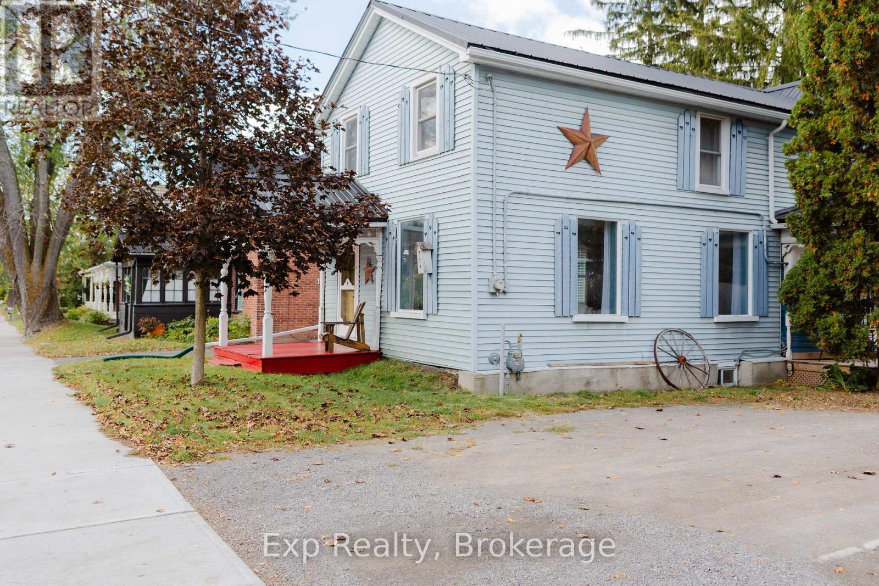
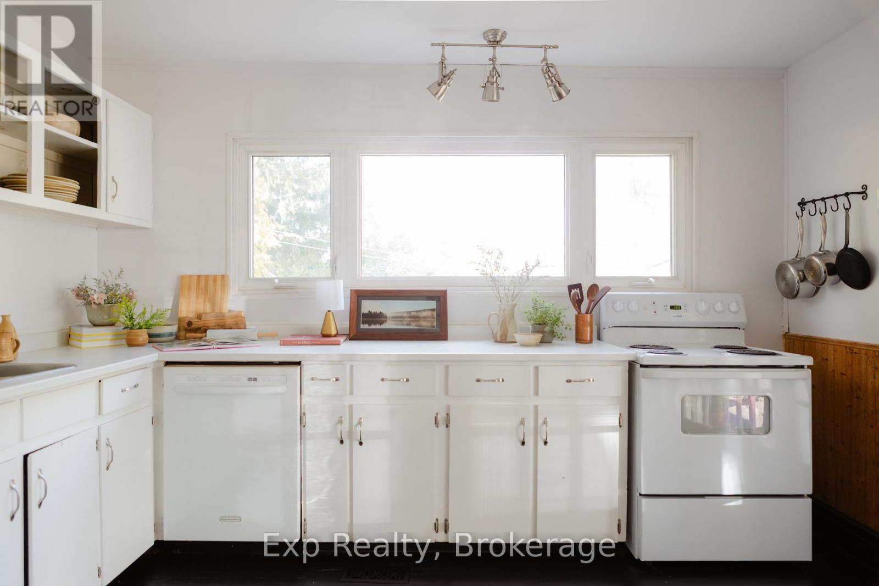
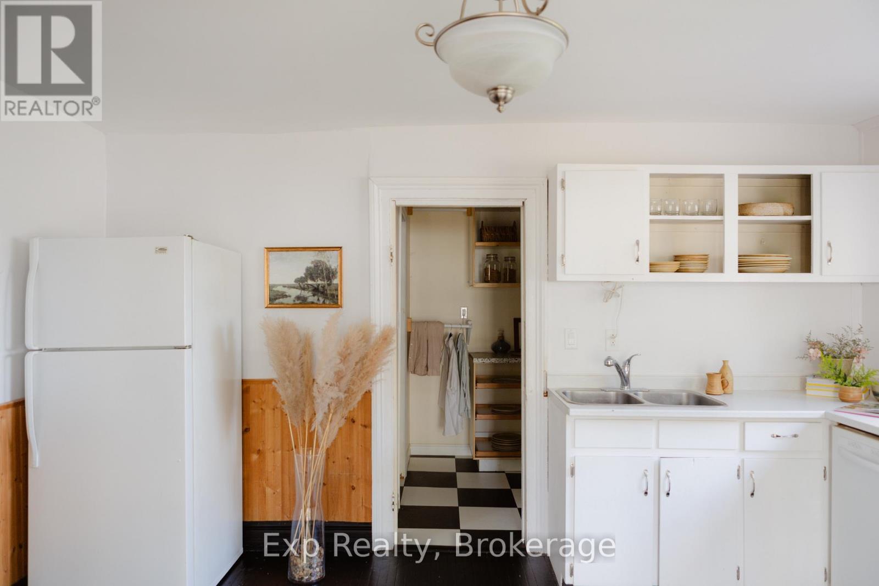
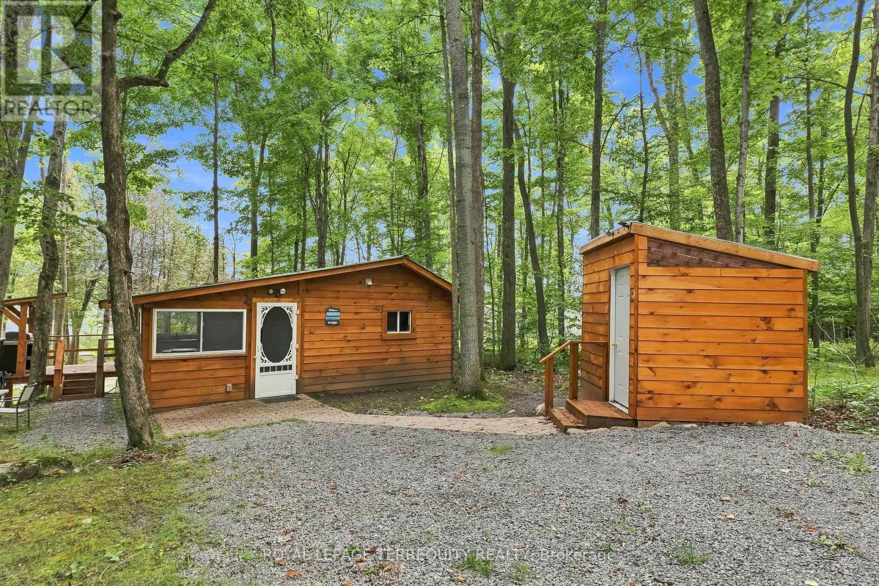
Built in 1890 and filled with the kind of character you simply can't recreate, this beautiful century home sits in the heart of the charming village of Stirling. Original trim, hardwood floors and a timeless staircase speak to the home's history, while thoughtful updates make it comfortable for modern-day living. Inside, you'll find three generous bedrooms, two bathrooms, a bright and spacious living and dining area, an bright kitchen and convenient main-floor laundry. Two covered porches add even more charm and offer the perfect spot for morning coffee or quiet evenings outside. Modern updates include vinyl windows, breaker panel, central air, natural gas furnace and a durable metal roof. A detached single-car garage with workshop space offers additional storage and room for projects. The location is just as appealing. Walk to schools, shops, groceries, banking, restaurants, the dog park and Heritage Trails, while Belleville, Trenton and Highway 401 are all approximately 20 minutes away. The Trent River and Oak Hills Golf Course are also just a short drive from home. Historic charm, everyday convenience and a welcoming small-town setting, this is a home with more than 135 years of character and a story all its own.
Map data © OpenStreetMap contributors
No open houses are scheduled for this home.
Can't make it? Request a private viewing.
| Kitchen | Main level | 4.36 x 3.81 m |
| Laundry room | Main level | 4 x 2.07 m |
| Primary Bedroom | Second level | 4.24 x 4.72 m |
| Bedroom 2 | Second level | 3.53 x 3.4 m |
| Bedroom 3 | Second level | 3.57 x 3.41 m |
| Bathroom | Second level | 3.69 x 1.52 m |