 For sale 46
$499,000
3+1 bed2 bath700–1,100 sq ft
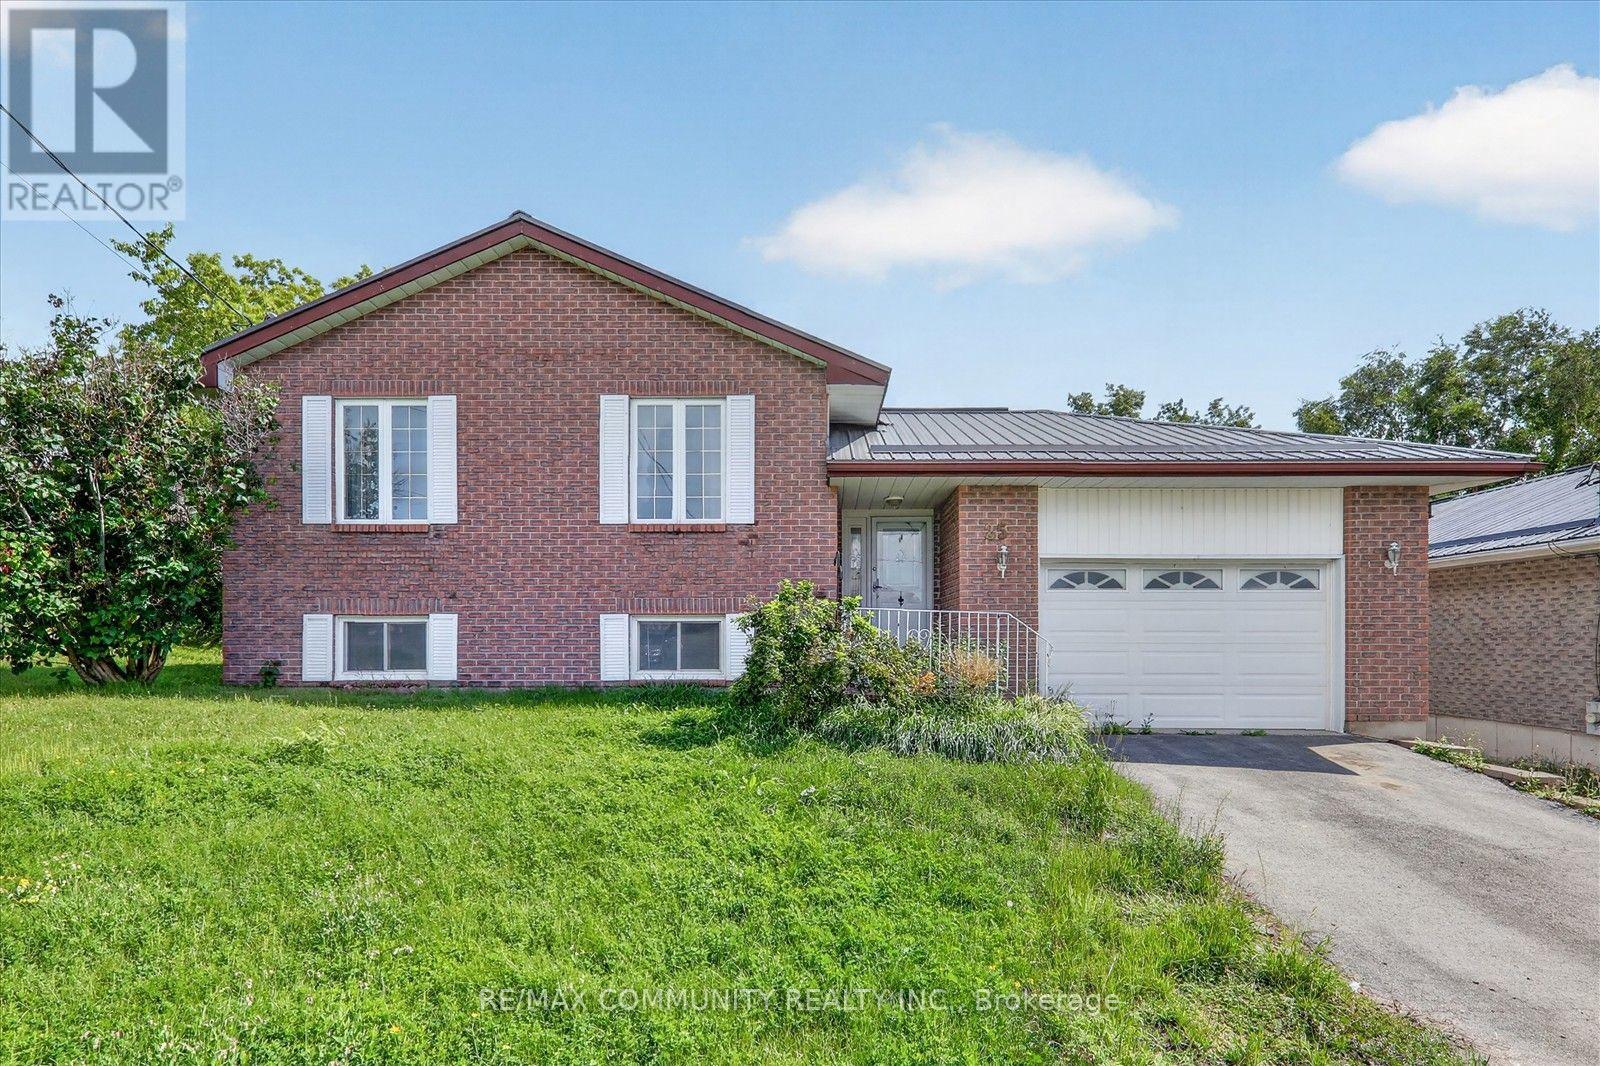
25 Tanner Drive
Stirling Ward, Stirling-Rawdon
27 days agoMLS® X13791798
RE/MAX COMMUNITY REALTY INC.
1029 St. Marks Road
Rawdon Ward, Stirling-Rawdon, Ontario K0K2M0
For sale· Added
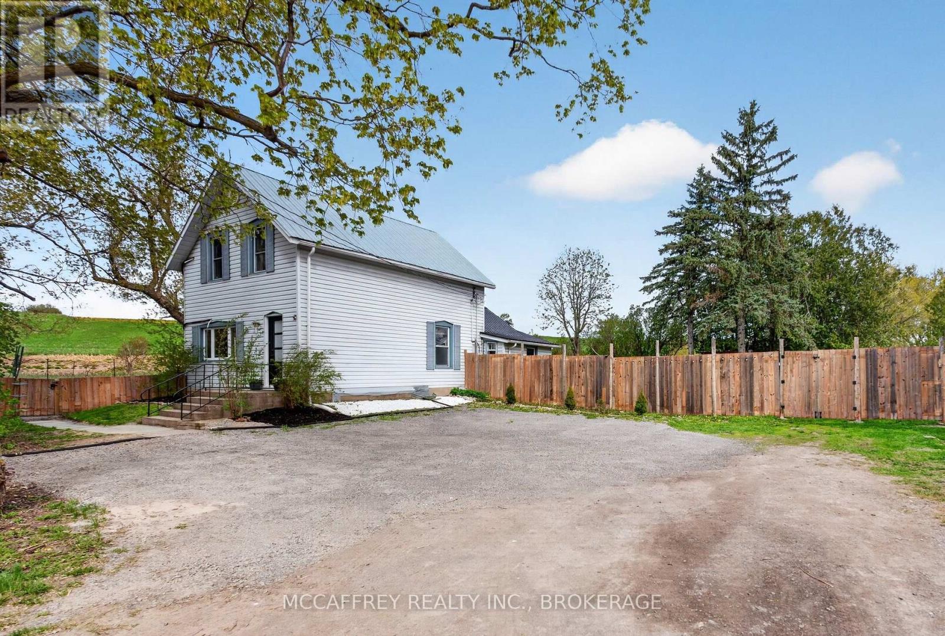
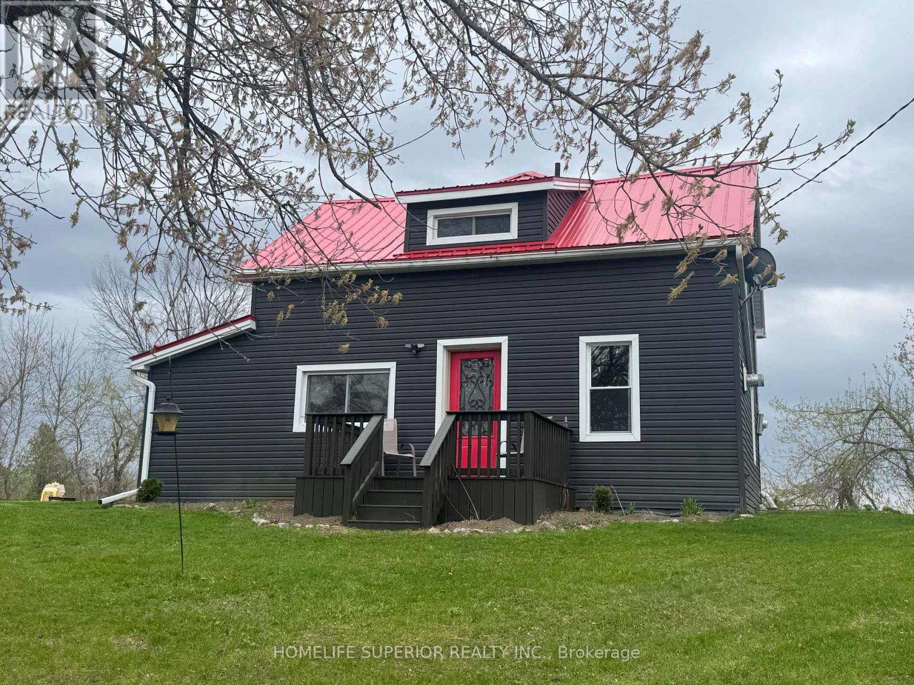
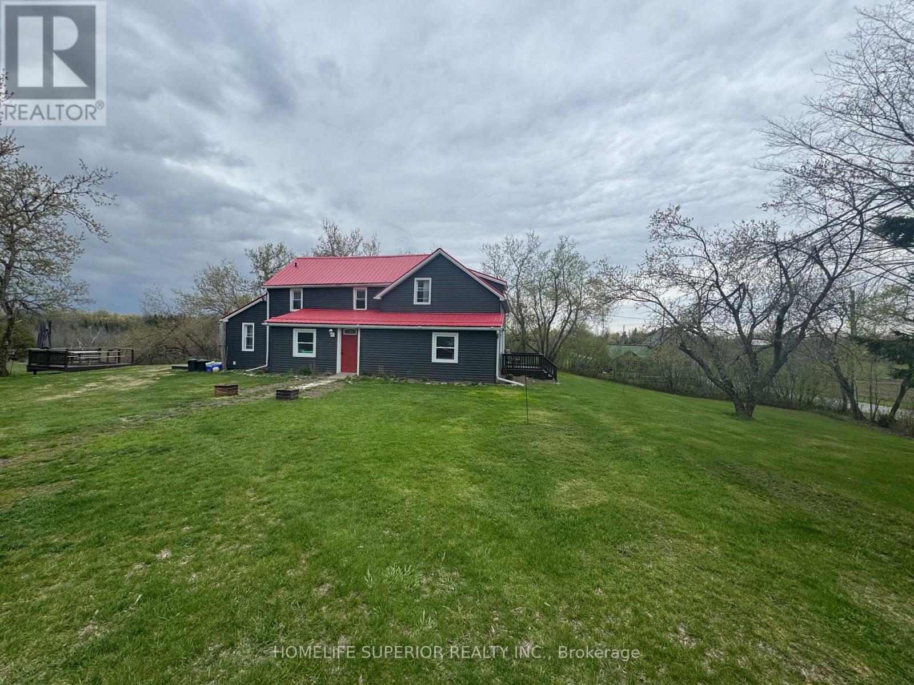
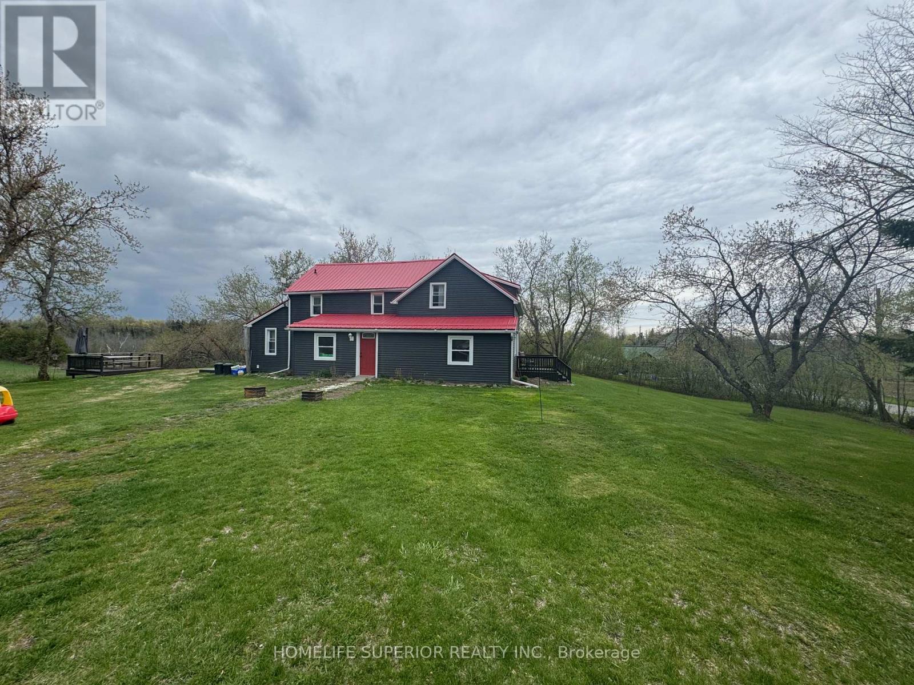
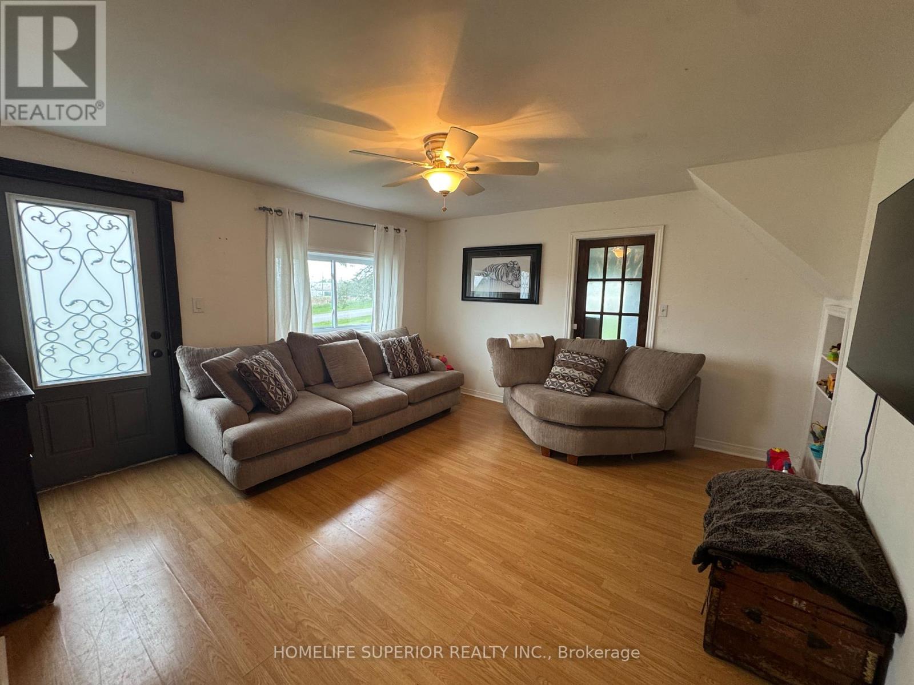
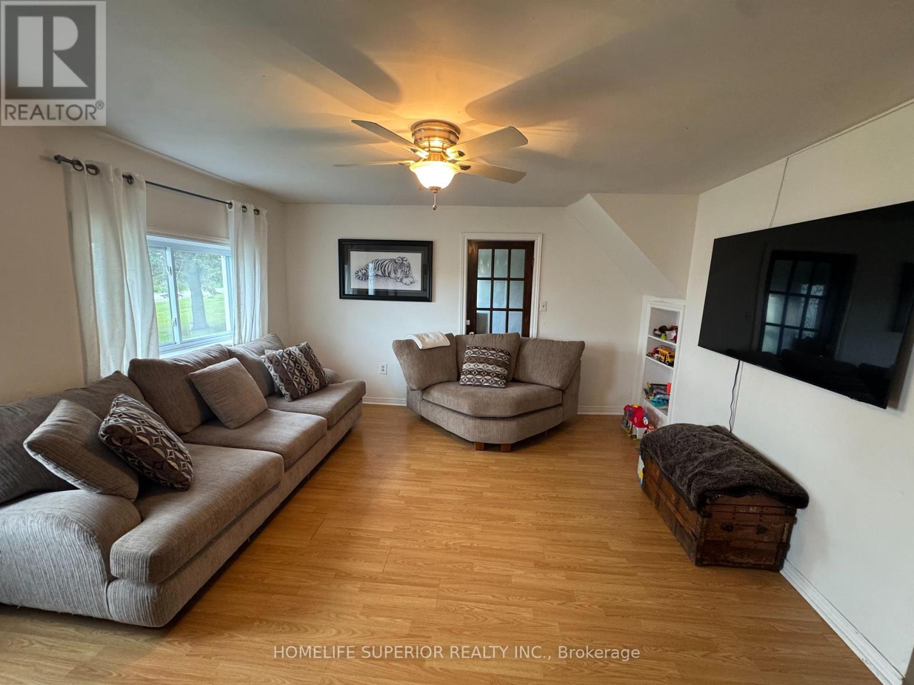
Welcome to the country! This 3 bedroom, 2 bath, 1 1/2 storey home sits on 1 acre surrounded by farm land! The spacious eat-in kitchen has an island & wood burning stove & opens into the bright laundry room. This home offers a large living room with a den that has a propane stove. This home has lots of potential (2 families or in-law suite or rental) with 2 staircases to the 2nd floor. The one side has 2 bedrooms & 1 4pc bath & the other side has the primary bedroom with 4pc bath & extra room (currently being used as a walk in closet). Perfect for those wanting peace & quiet & sunsets on your back deck.
Map data © OpenStreetMap contributors
No open houses are scheduled for this home.
Can't make it? Request a private viewing.
| Primary Bedroom | Second level | 5.03 x 2.62 m |
| Living room | Main level | 4.67 x 4.37 m |
| Laundry room | Main level | 5.18 x 2.18 m |
| Bedroom 2 | Second level | 3.78 x 2.51 m |
| Bedroom 3 | Second level | 3.58 x 3 m |
| Den | Main level | 5.49 x 5.38 m |
| Other | Second level | 5.49 x 5.38 m |
| Mud room | Main level | 5.49 x 5.31 m |
| Kitchen | Main level | 6.17 x 4.93 m |