 For sale 50
$569,000
3 bed2 bath1,500–2,000 sq ft
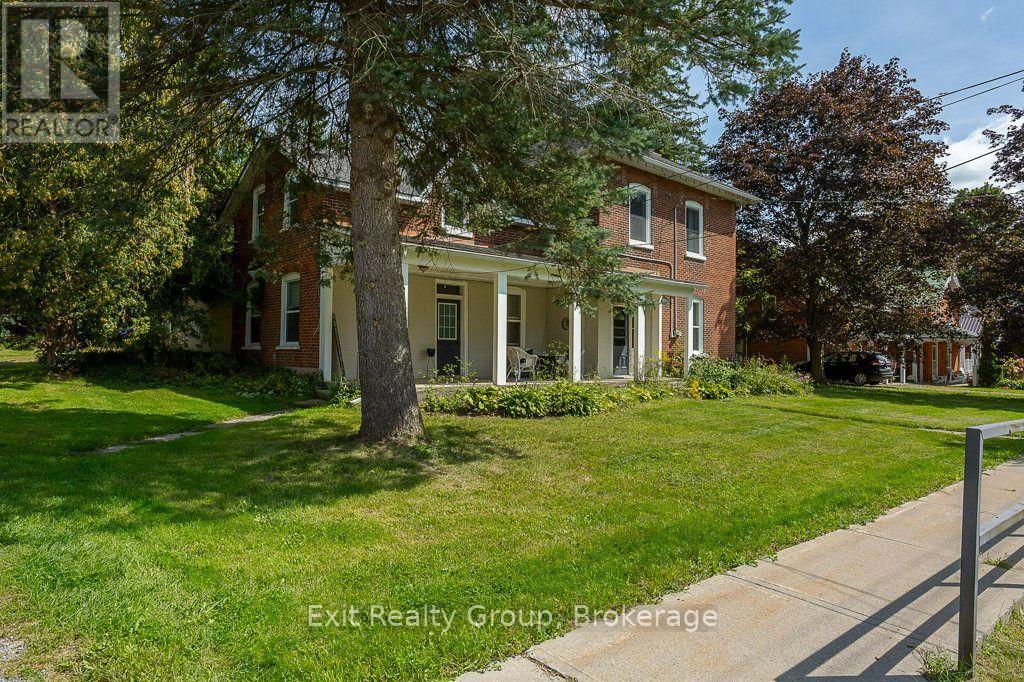
179 Edward Street
Stirling Ward, Stirling-Rawdon
1 month agoMLS® X13764836
Exit Realty Group
8 Dunmor Street
Stirling Ward, Stirling-Rawdon, Ontario K0K3E0
For sale· Added
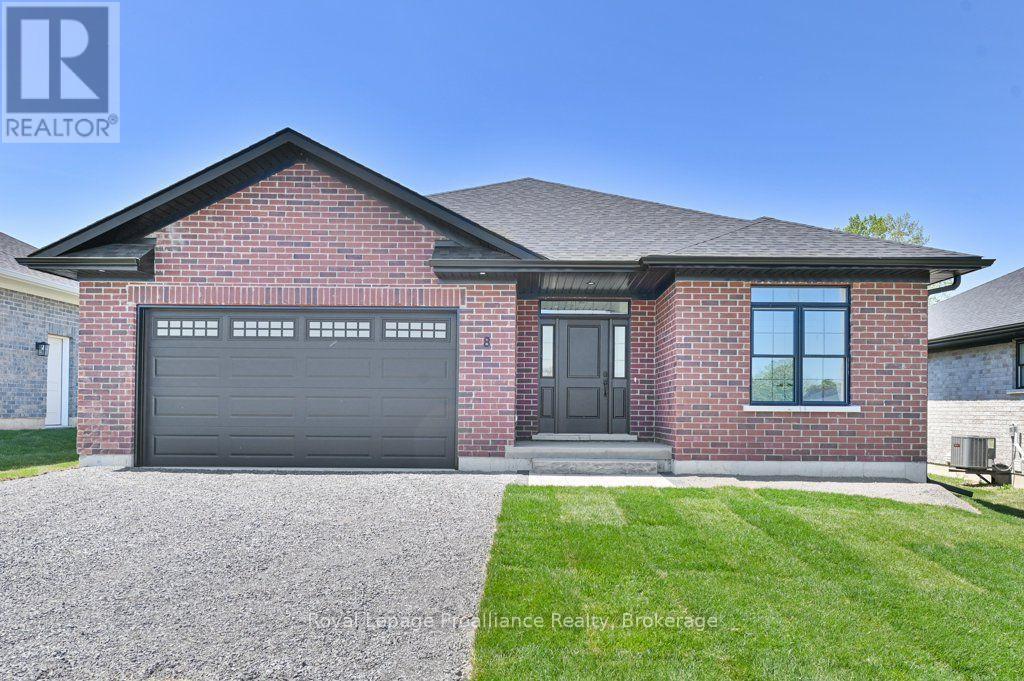
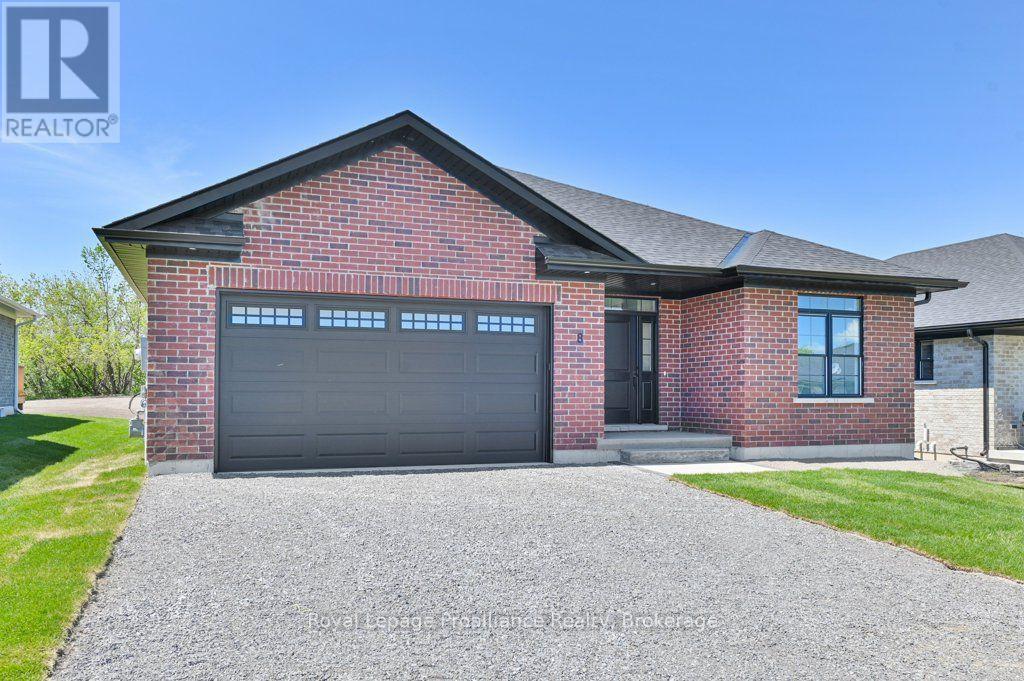
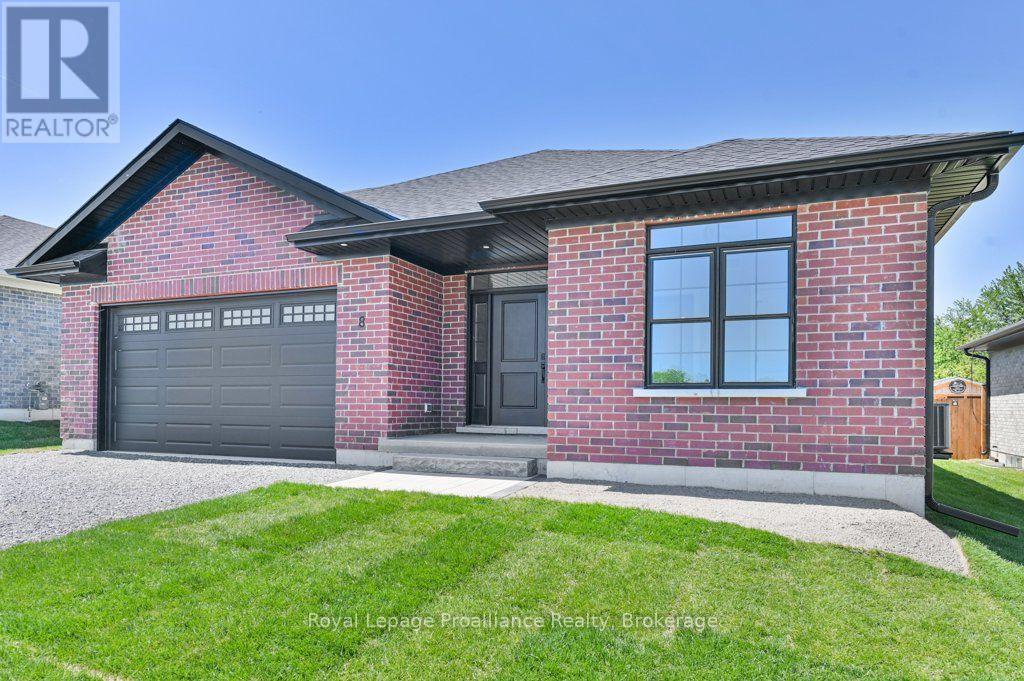
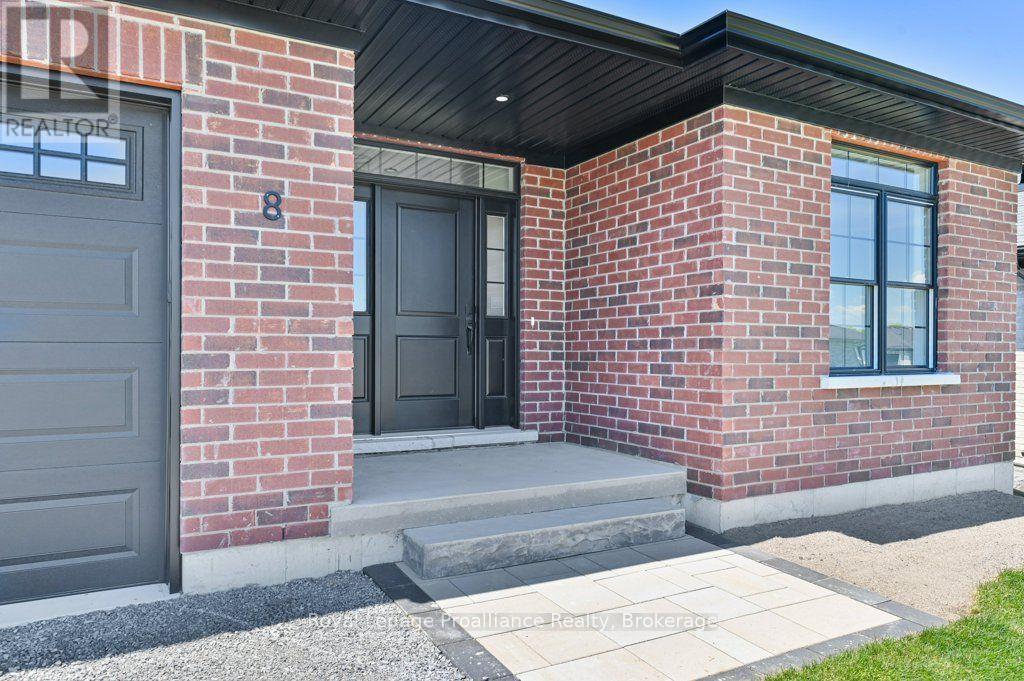
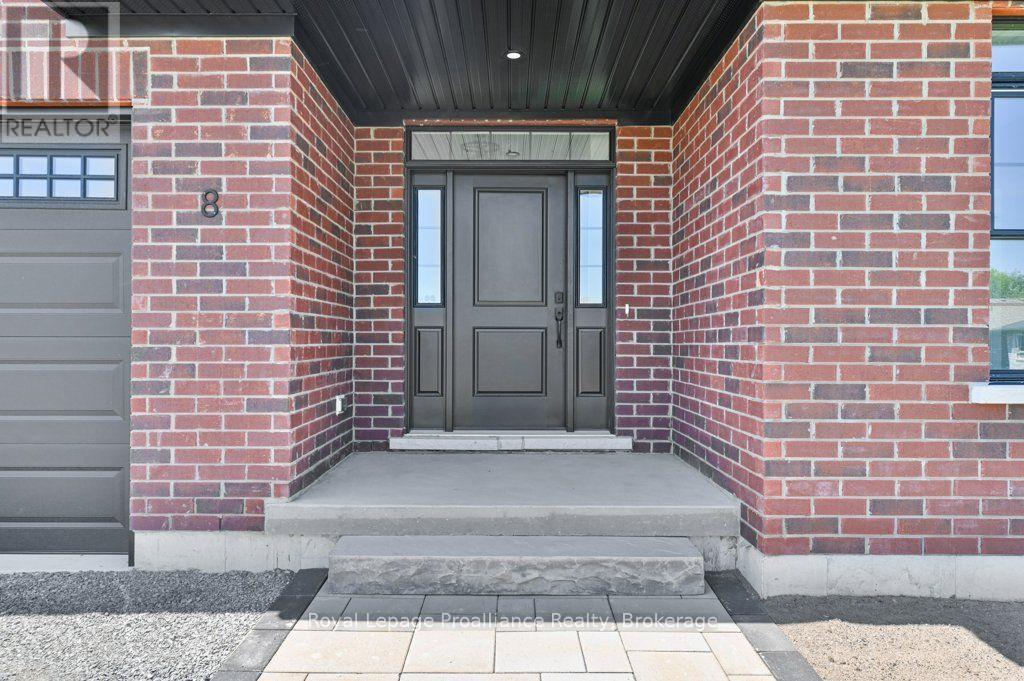
Immediate possession is available. Welcome to 8 Dunmor Street in the heart of beautiful Stirling, offering executive bungalow living in one of the area's most desirable neighbourhoods. Situated on an impressive oversized 55' x 224' lot, this property offers plenty of room for a future backyard pool while still leaving ample space to relax, entertain, and enjoy the outdoors. This stunning all-brick new build features a double car garage, paved driveway, BBQ gas hookup, inside entry, main floor laundry, 3 spacious bedrooms, and 2 beautifully finished bathrooms with granite countertops. The thoughtfully designed open-concept layout showcases a gorgeous kitchen with granite countertops, modern finishes, and seamless flow to the dining and living areas. The spacious primary suite offers a large walk-in closet and a stunning ensuite complete with a custom glass shower. Patio doors lead to a finished deck overlooking the expansive backyard. The lower level offers incredible additional living space with drywall, electrical, and flooring already completed, plus a third bathroom roughed in, creating endless possibilities for a family room, gym, home office, or in-law suite potential. Located just 15 minutes to Belleville and Highway 401, approximately 20 minutes to Trenton and CFB Trenton, and close to the beautiful Oak Hills Golf Club and the scenic Trent River, this home offers the perfect blend of luxury, convenience, and small-town charm. Within approximately 2 km you'll find amenities including Farm Girl Cafe, The Smokin' Barrel Bar & Grill - Stirling, Jimmy's Special Pizza, Stirling Public School, parks, walking trails, shopping, and the charming downtown core of Stirling. HST rebate goes back to the builder.
Map data © OpenStreetMap contributors
No open houses are scheduled for this home.
Can't make it? Request a private viewing.
| Kitchen | Main level | 3.22 x 2.69 m |
| Recreational, Games room | Basement | 11.07 x 9.54 m |
| Other | Basement | 2.5 x 0 m |
| Utility room | Basement | 5.47 x 4.47 m |
| Living room | Main level | 4.45 x 5.15 m |
| Dining room | Main level | 3.12 x 2.87 m |
| Primary Bedroom | Main level | 3.63 x 3.63 m |
| Bedroom | Main level | 3.09 x 2.75 m |
| Bedroom | Main level | 3.11 x 3.05 m |
| Bathroom | Main level | 3.02 x 1.65 m |
| Bathroom | Main level | 1.49 x 2.76 m |
| Foyer | Main level | 2.61 x 2.48 m |
| Laundry room | Main level | 2.36 x 2.12 m |