 For sale 50
$569,000
3 bed2 bath1,500–2,000 sq ft
179 Edward Street
Stirling Ward, Stirling-Rawdon
1 month agoMLS® X13764836
Exit Realty Group
5097 Stirling-Marmora Road
Rawdon Ward, Stirling-Rawdon, Ontario K0K3C0
For sale· Added
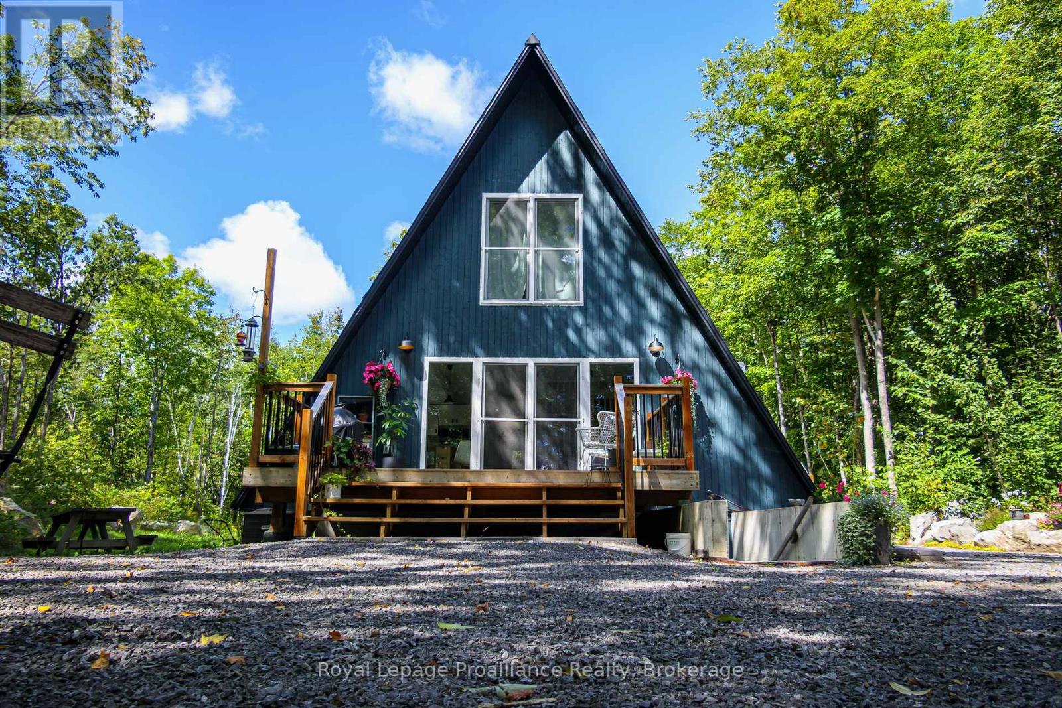
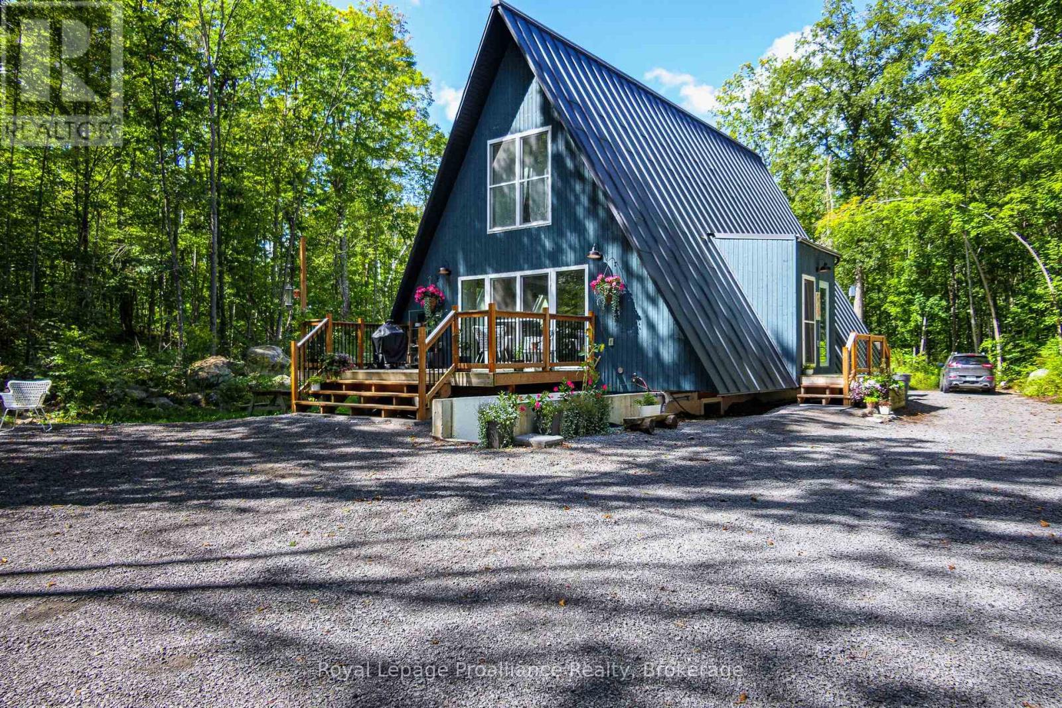
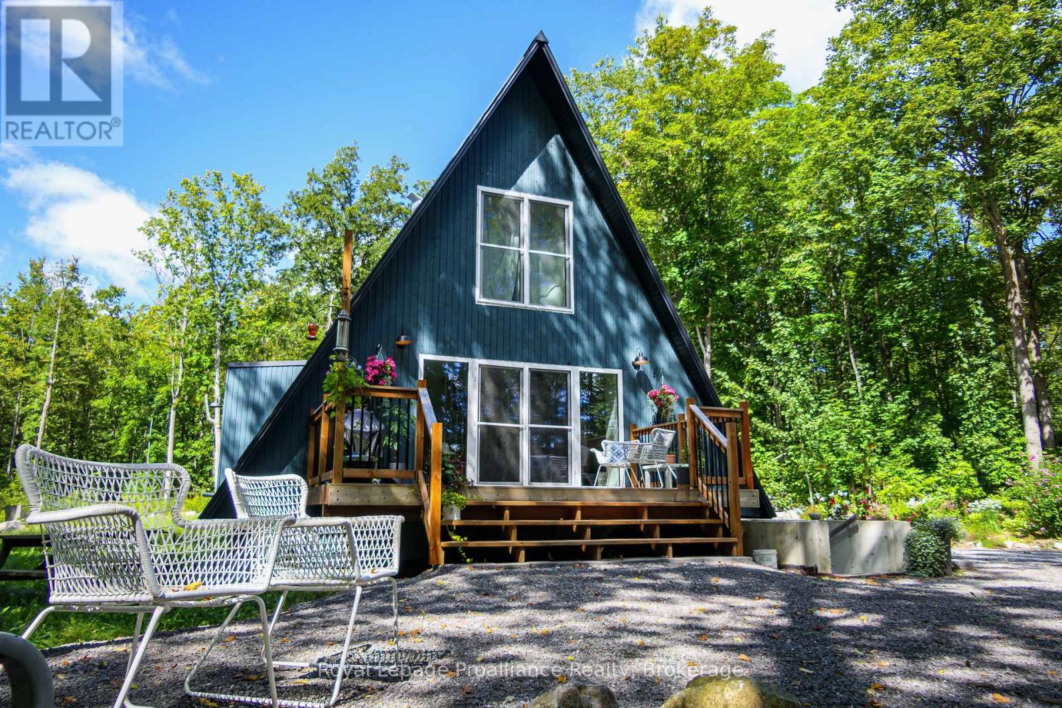
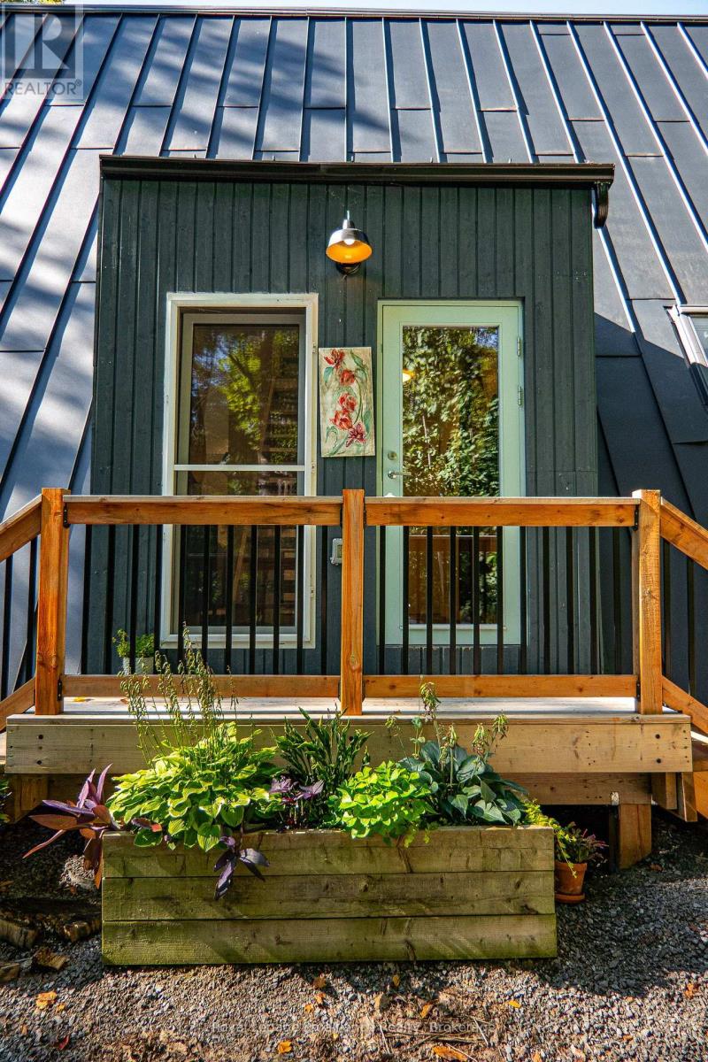
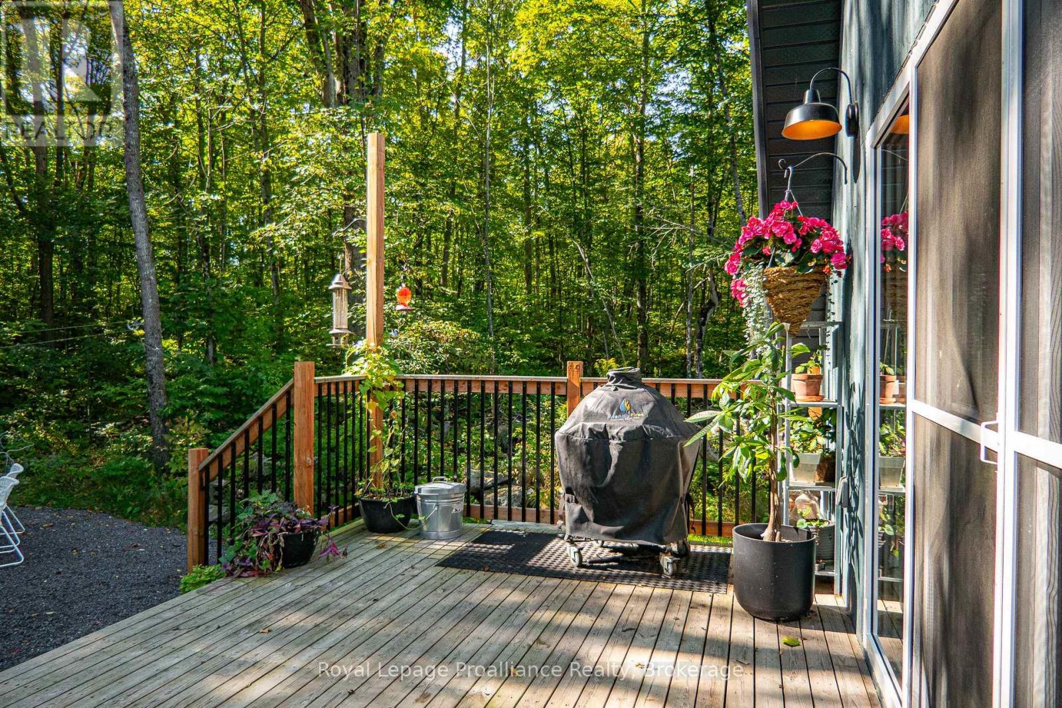
Built in 2021 this unique & special A-frame home will not disappoint. If you don't care for cookie-cutter, subdivision homes then you came to the right place. Custom 2 sty chalet style home on 6 acres offers multi-lvl living space including both a main floor in-law suite & a part-finished basement w/ separate walkout entrance. Approx 2000sqft above grade & an additional 700sqft of finished space in the basement provides 2700sqft+ of living space, 3+ bedrooms & 3 bathrooms. Other great features: floor to ceiling windows offering an abundance of natural light, open wood staircase leading to the 2nd lvl, white wash pine walls, built-ins throughout & decorative ceiling/wall details. The main lvl is divided into 2 distinct living spaces. The main house has a kitchen, dining area & living rm, all on the main floor. The 2nd lvl features 2 bedrooms on either end of the A-frame with a 4pc. bath & a laundry rm, in between. The basement of the main house has a large recreation rm that can double as a lower bedroom if desired, thanks to an egress window. Also on the lower lvl is a 3pc. bathroom with tile shower, a storage area, utility rm, cold storage rm & a workshop with walk-up to outside. The convenient self contained in-law suite on the main lvl has: a 2nd kitchen, full living rm, a main floor bedroom, 3pc. bath with co-located laundry & a private deck off the one end. Great for extended family, multi-generational living or even additional income. Outside the private acreage is complimented by natural wooded areas, large stone accents, garden area & parking for 5+ vehicles. The exterior is a wood tongue & groove plus black metal roof. Multiple large deck areas off the main lvl, plus reinforced mounting points for upper lvl decks in the future off both bedrooms. Additionally there are 2 large sea cans on the property for additional storage, each measuring 8ft wide x 40ft long & 9.5ft high. Other features incl: forced air propane furnace, HRV, C/Air, owned HWT & U.V light.
Map data © OpenStreetMap contributors
No open houses are scheduled for this home.
Can't make it? Request a private viewing.
| Kitchen | Main level | 3.95 x 3.02 m |
| Workshop | Lower level | 3.99 x 2.97 m |
| Dining room | Main level | 2.38 x 3.75 m |
| Other | Lower level | 3.76 x 1.77 m |
| Recreational, Games room | Lower level | 3.63 x 6.27 m |
| Living room | Main level | 4.04 x 4.19 m |
| Family room | Main level | 3.91 x 5.06 m |
| Bedroom | Main level | 3.91 x 2.97 m |
| Kitchen | Main level | 2.41 x 3.99 m |
| Bedroom | Second level | 3.28 x 4.7 m |
| Primary Bedroom | Second level | 4.09 x 4.42 m |
| Laundry room | Second level | 2.29 x 1.83 m |
| Utility room | Lower level | 4.95 x 3.02 m |