 For sale 50
$499,900
2 bed2 bath0–699 sq ft
154 A/B North Beaver Lake Road
63 - Stone Mills, Stone Mills
1 month agoMLS® X13731358
MCCAFFREY REALTY INC., BROKERAGE
0 Church Road
63 - Stone Mills, Stone Mills, Ontario K0K1Z0
For sale· Added
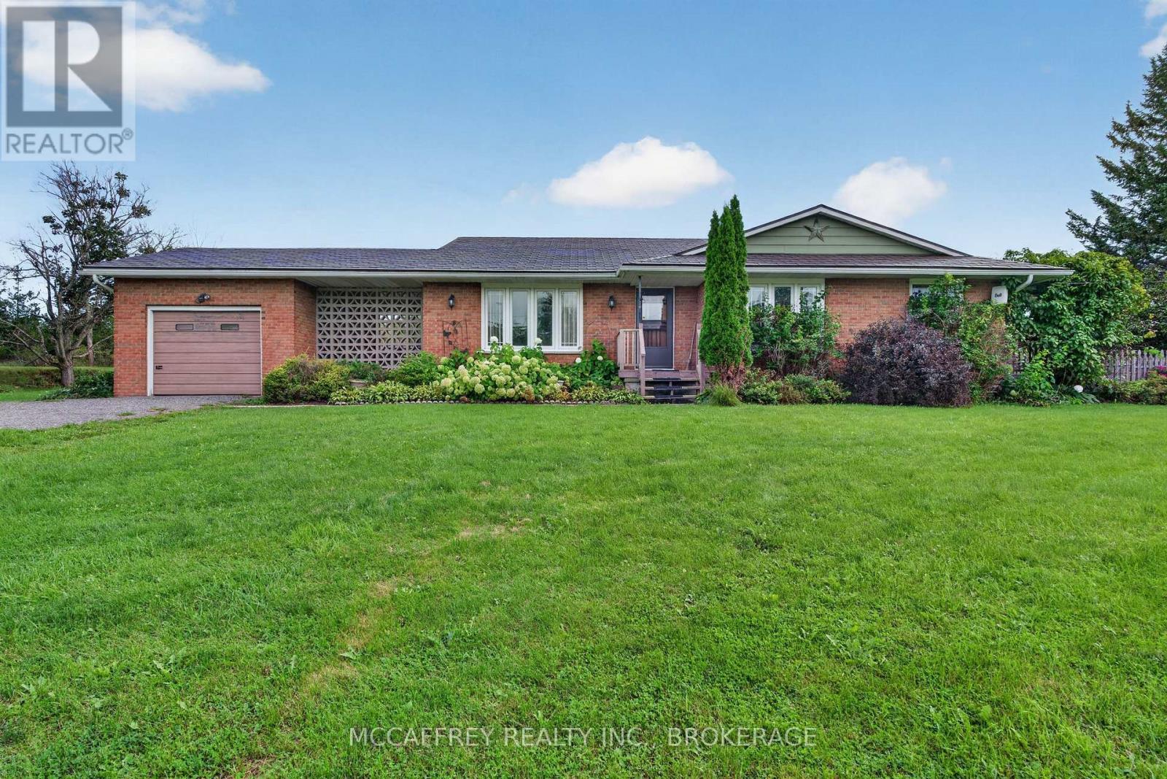
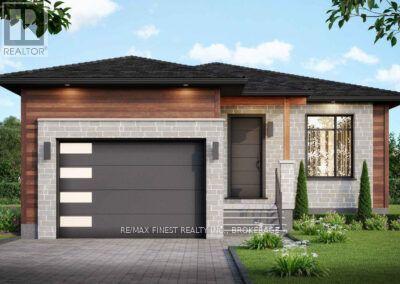
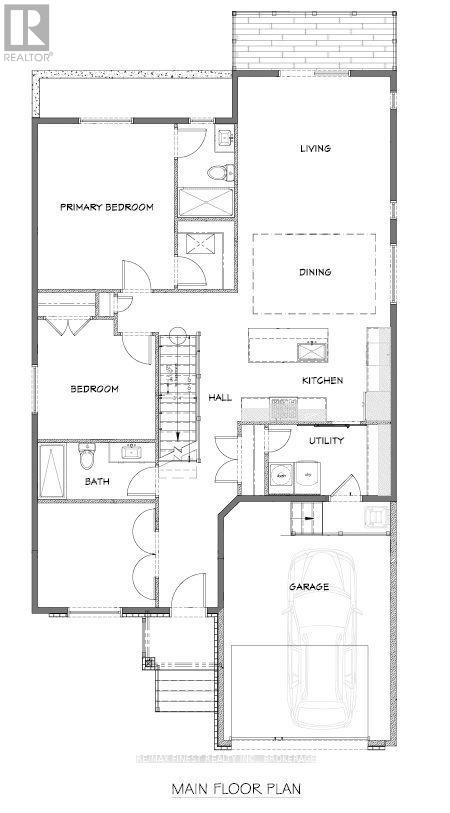
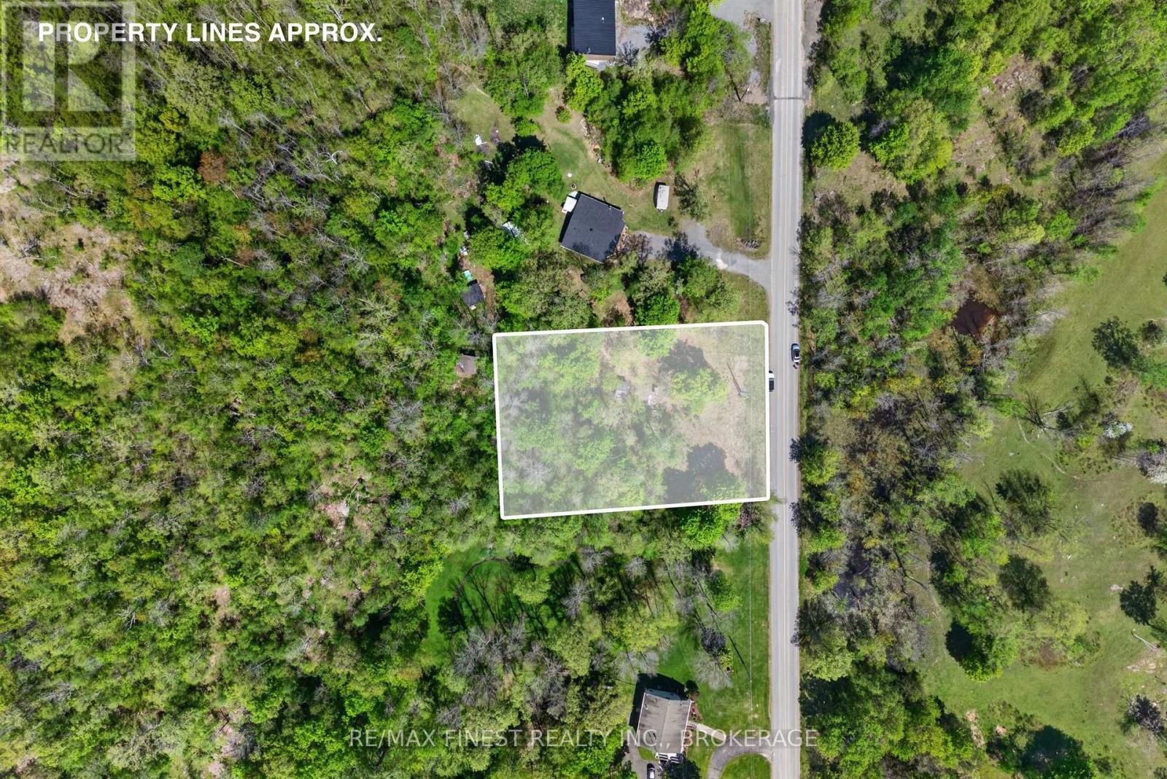
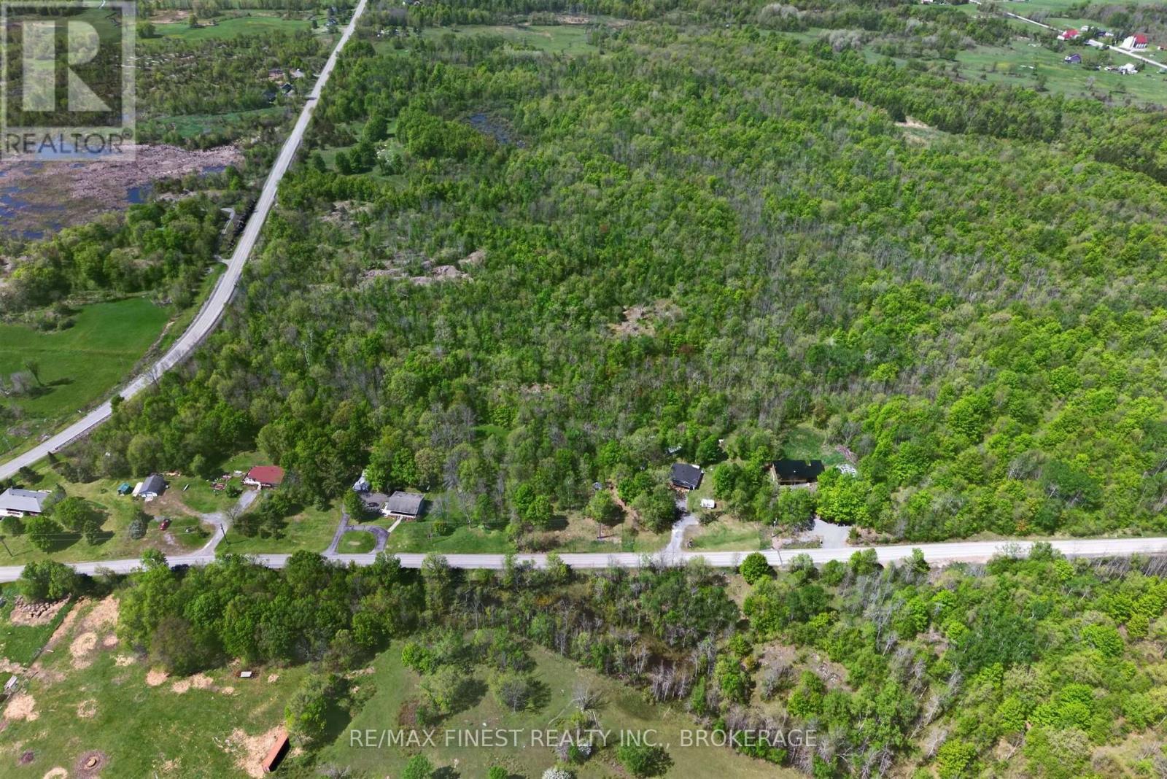
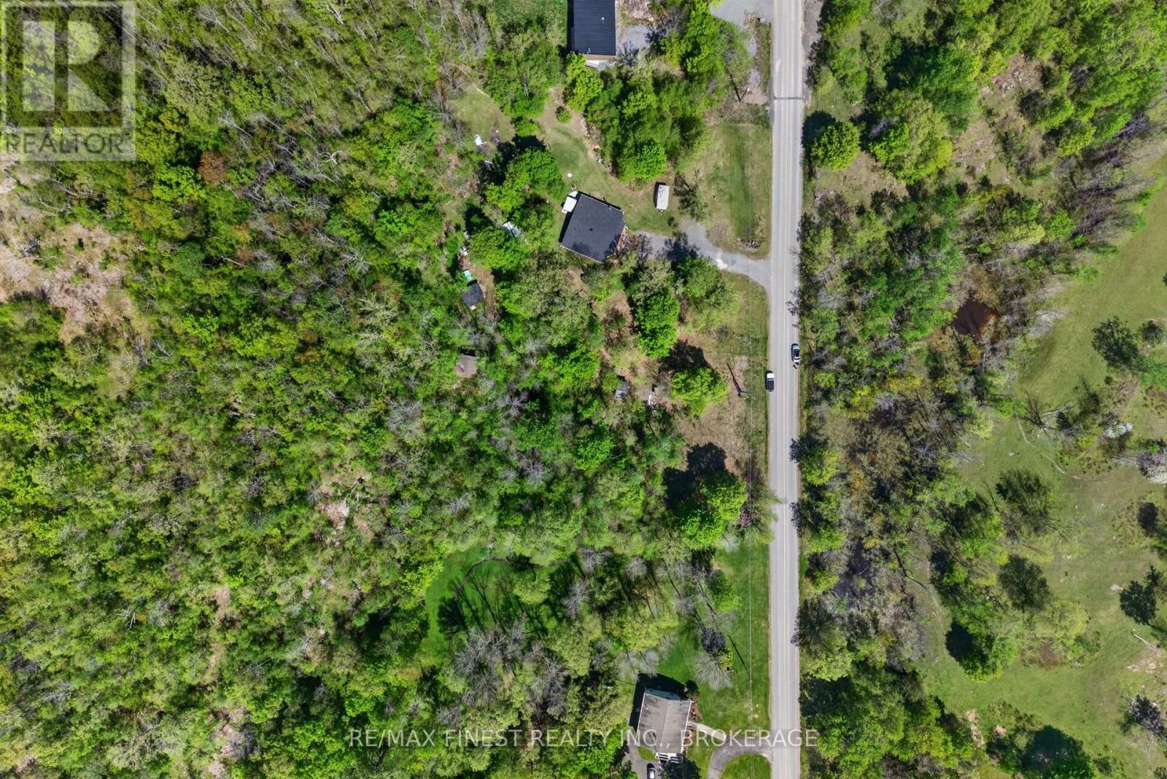
The Rise Model by NorthPeak Homes offers the perfect blend of quality craftsmanship, modern design, and semi-custom flexibility. Set on a nearly one-acre lot in Enterprise, this to-be-built bungalow gives buyers the opportunity to personalize select finishes and upgrades while enjoying the confidence of a thoughtfully designed home. Inside, the 1,290 square foot layout features 9 foot ceilings, luxury vinyl plank flooring, quartz countertops in the kitchen, an open-concept living space, and a mudroom with access to the attached 1.5 car garage. The primary suite includes a walk-in closet and private 3-piece ensuite, while the second bedroom and flex room provide space for guests, a home office, or hobbies.The full walk-up basement also features 9 foot ceilings and includes the rough-ins for a future bathroom and entertainment centre, offering outstanding potential for additional living space.Generator and EV charger rough-ins provide added flexibility to meet your future needs. Located just 9 minutes from Verona and within an easy commute to Kingston, this home is backed by the Tarion Warranty, with HST included in the purchase price (rebate assigned to the builder).
No open houses are scheduled for this home.
Can't make it? Request a private viewing.
| Foyer | Main level | 2.48 x 1.59 m |
| Bedroom | Main level | 3.21 x 3.15 m |
| Office | Main level | 2.79 x 3.15 m |
| Recreational, Games room | Basement | 9.35 x 9.86 m |
| Bathroom | Main level | 1.52 x 3.15 m |
| Mud room | Main level | 3.28 x 1.9 m |
| Kitchen | Main level | 5.18 x 2.49 m |
| Dining room | Main level | 2.51 x 4.09 m |
| Family room | Main level | 4.23 x 4.09 m |
| Primary Bedroom | Main level | 4.43 x 3.66 m |
| Bathroom | Main level | 2.51 x 1.52 m |
| Other | Main level | 1.83 x 1.52 m |