 For sale 50
$499,900
2 bed2 bath0–699 sq ft
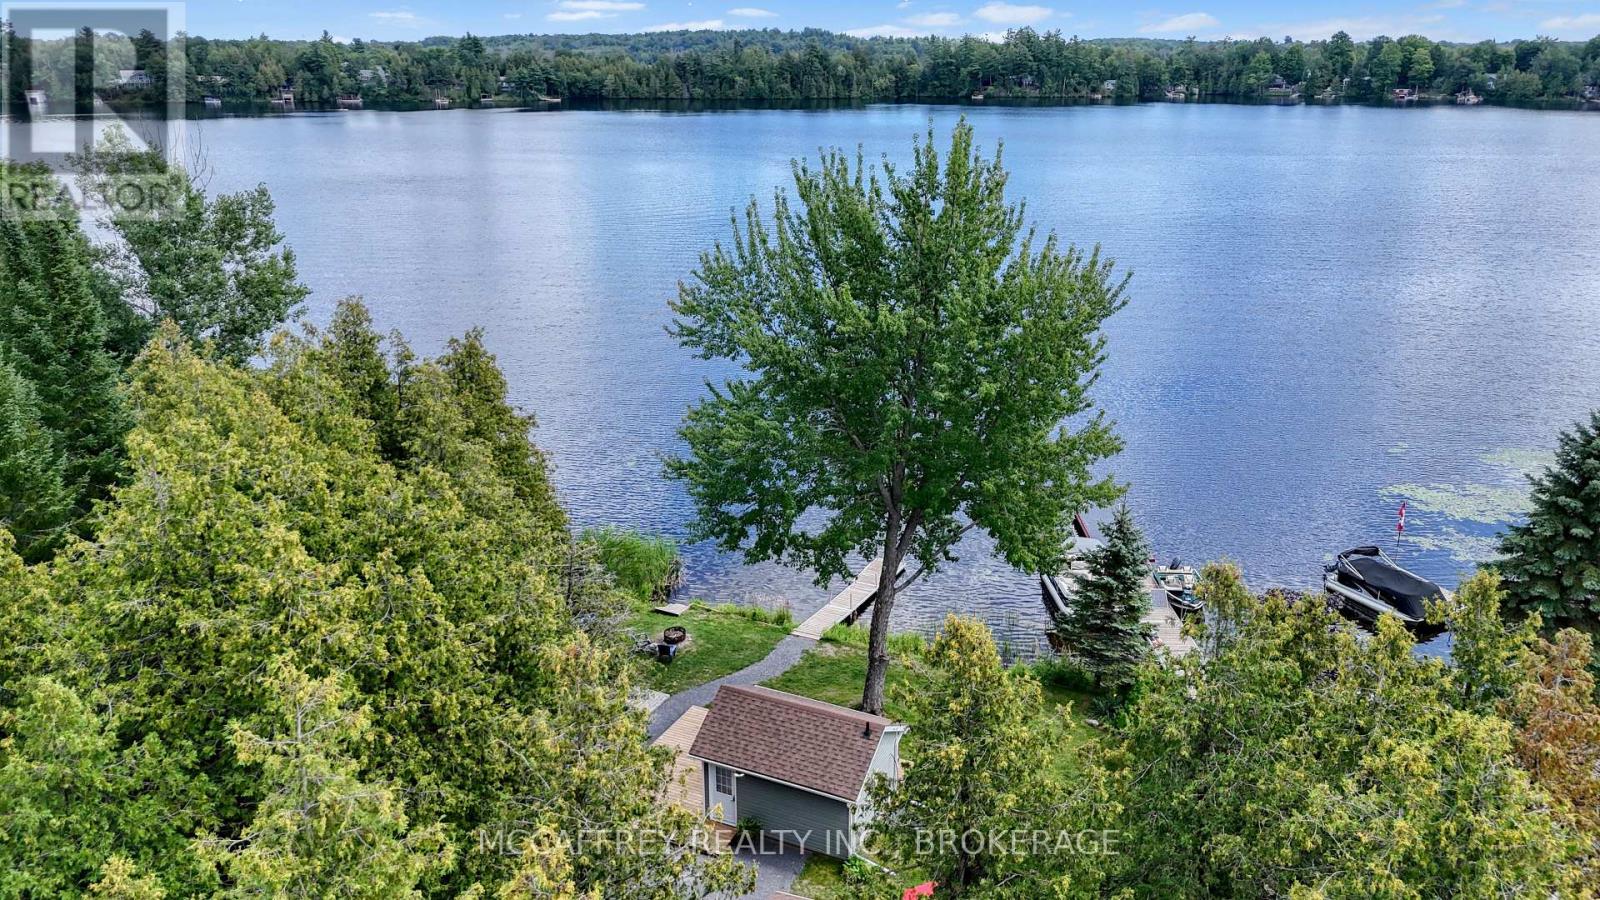
154 A/B North Beaver Lake Road
63 - Stone Mills, Stone Mills
1 month agoMLS® X13731358
MCCAFFREY REALTY INC., BROKERAGE
754 Church Road
63 - Stone Mills, Stone Mills, Ontario K0K1Z0
For sale· Added
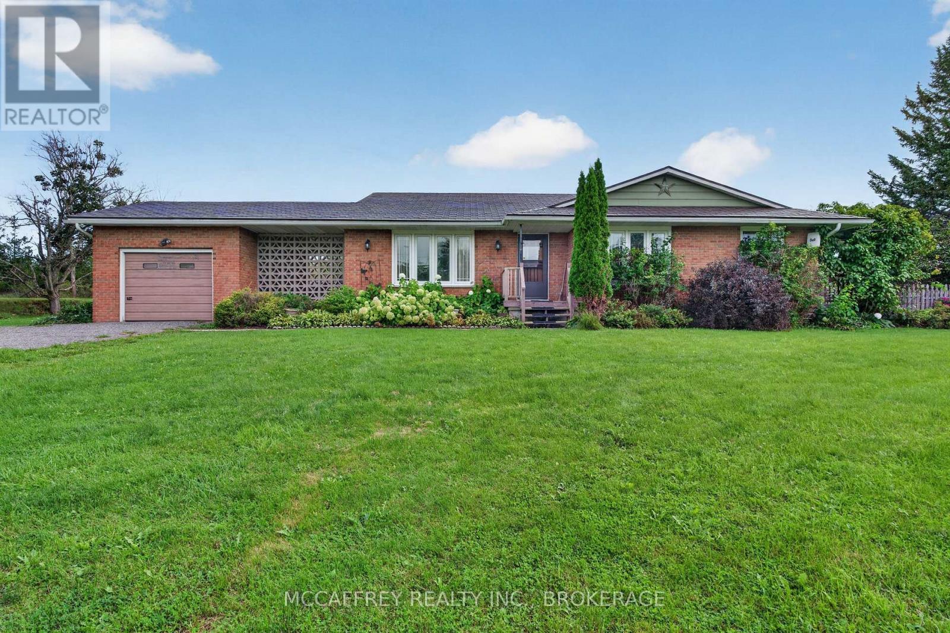
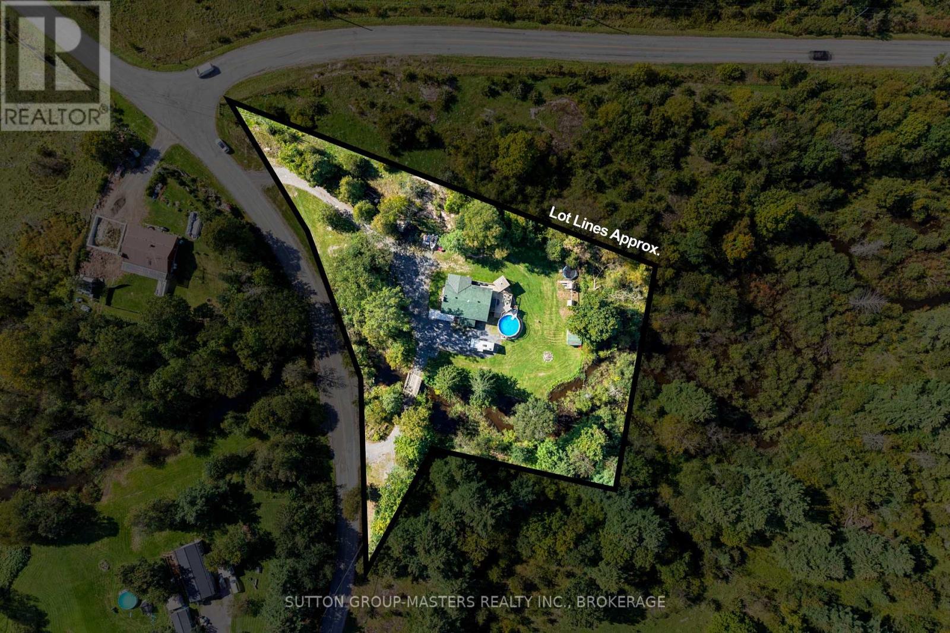
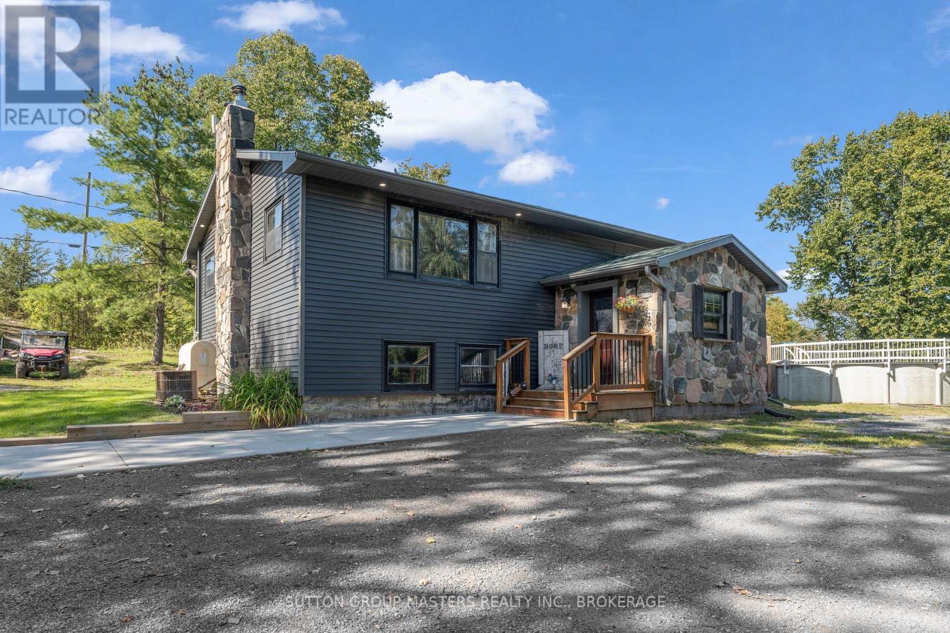
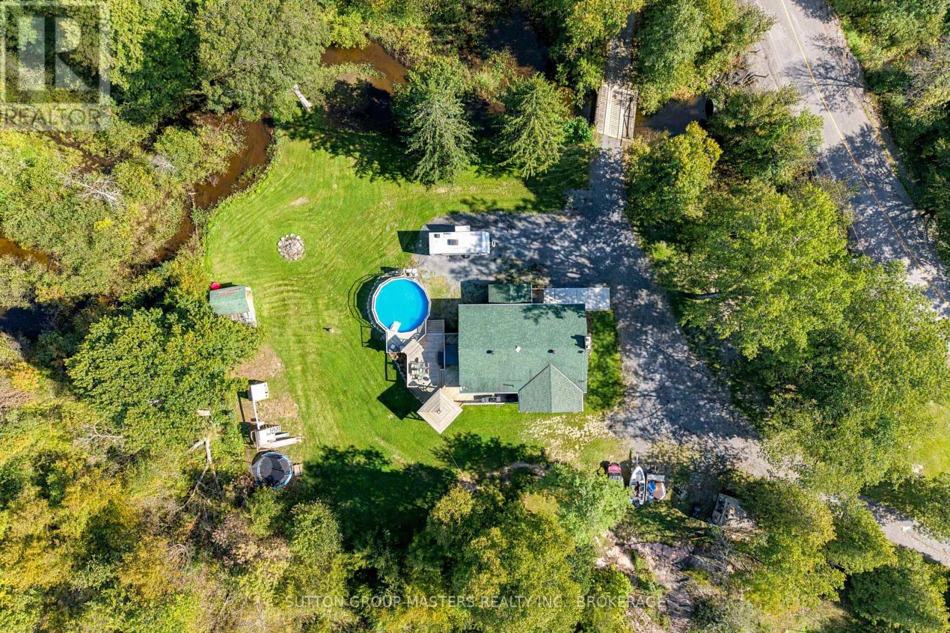
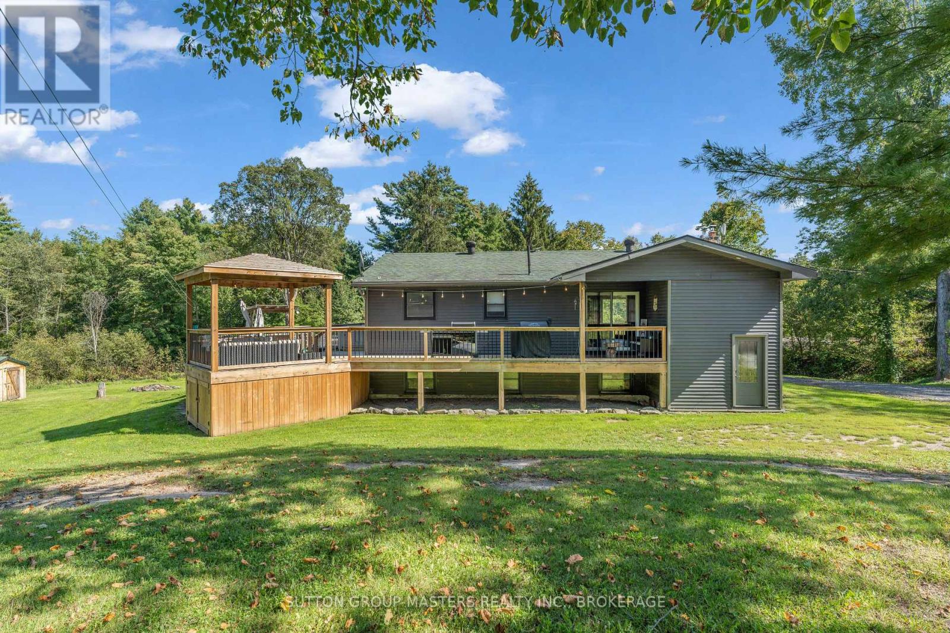
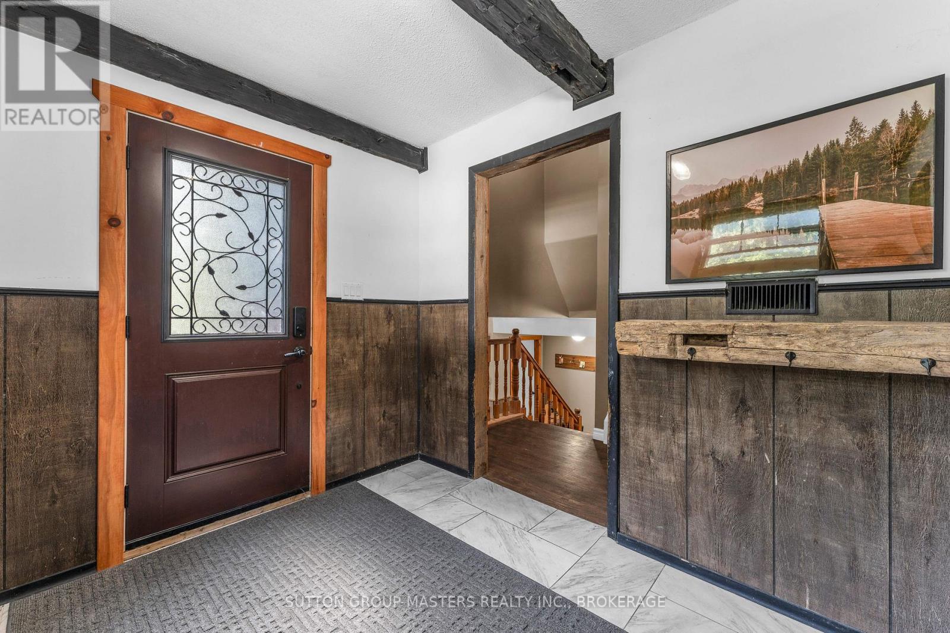
Welcome to 754 Church Road nestled equal distance (30 min) to Napanee or Kingston and situated on an incredibly picturesque 1.3 +/- acre lot complete with your own drivable bridge that crosses Whitman creek. This elevated bungalow offers tons of room for your growing family with an open concept main floor featuring updated Armstrong vinyl plank flooring throughout, huge split entrance with tons of storage, Kitchen completely updated in 2018 with all new cabinetry, custom backsplash and hand hammered copper sink. Updated 4 pc bath and a massive primary bedroom (314 sqft) plus walk in closet round out the main floor. The lower level which is mostly above grade offers 3 more generous size bedrooms, a fully updated 4 pc bath & laundry, cozy rec-room with woodstove, and a rear walkup and wood storage room. The yard is an entertainers dream with multiple covered areas on the massive deck! Hot Tub, above ground pool (2025) and tons of space to relax and take in the privacy of the yard. The entire home received new fascia, soffit, siding and exterior pot lights in 2020, Front patio 2024 and a new submersible pump was installed in the fantastic well in 2025. The home comes with all appliances, play structure, riding lawnmower and so much more! Don't miss out on this great package.
Map data © OpenStreetMap contributors
No open houses are scheduled for this home.
Can't make it? Request a private viewing.
| Sep 28, 2026 | $549,900 | ▼ $50,000 |
| Sep 14, 2026 | $599,900 | First recorded price |
Price changes since Sep 14, 2026.
| Bathroom | Main level | 2.83 x 2.01 m |
| Bedroom 4 | Lower level | 3.25 x 4.92 m |
| Cold room | Lower level | 2.43 x 3.66 m |
| Recreational, Games room | Lower level | 4.99 x 5.47 m |
| Other | Lower level | 2.06 x 2.83 m |
| Utility room | Lower level | 4.53 x 3.33 m |
| Dining room | Main level | 4.27 x 3.94 m |
| Foyer | Main level | 2.43 x 2.91 m |
| Kitchen | Main level | 4.27 x 3.6 m |
| Living room | Main level | 4.06 x 5.65 m |
| Primary Bedroom | Main level | 6.62 x 5.26 m |
| Other | Main level | 1.63 x 3.5 m |
| Bathroom | Lower level | 1.87 x 2.72 m |
| Bedroom 2 | Lower level | 4.36 x 3.17 m |
| Bedroom 3 | Lower level | 2.74 x 3.64 m |