 For sale 50
$499,900
2 bed2 bath0–699 sq ft
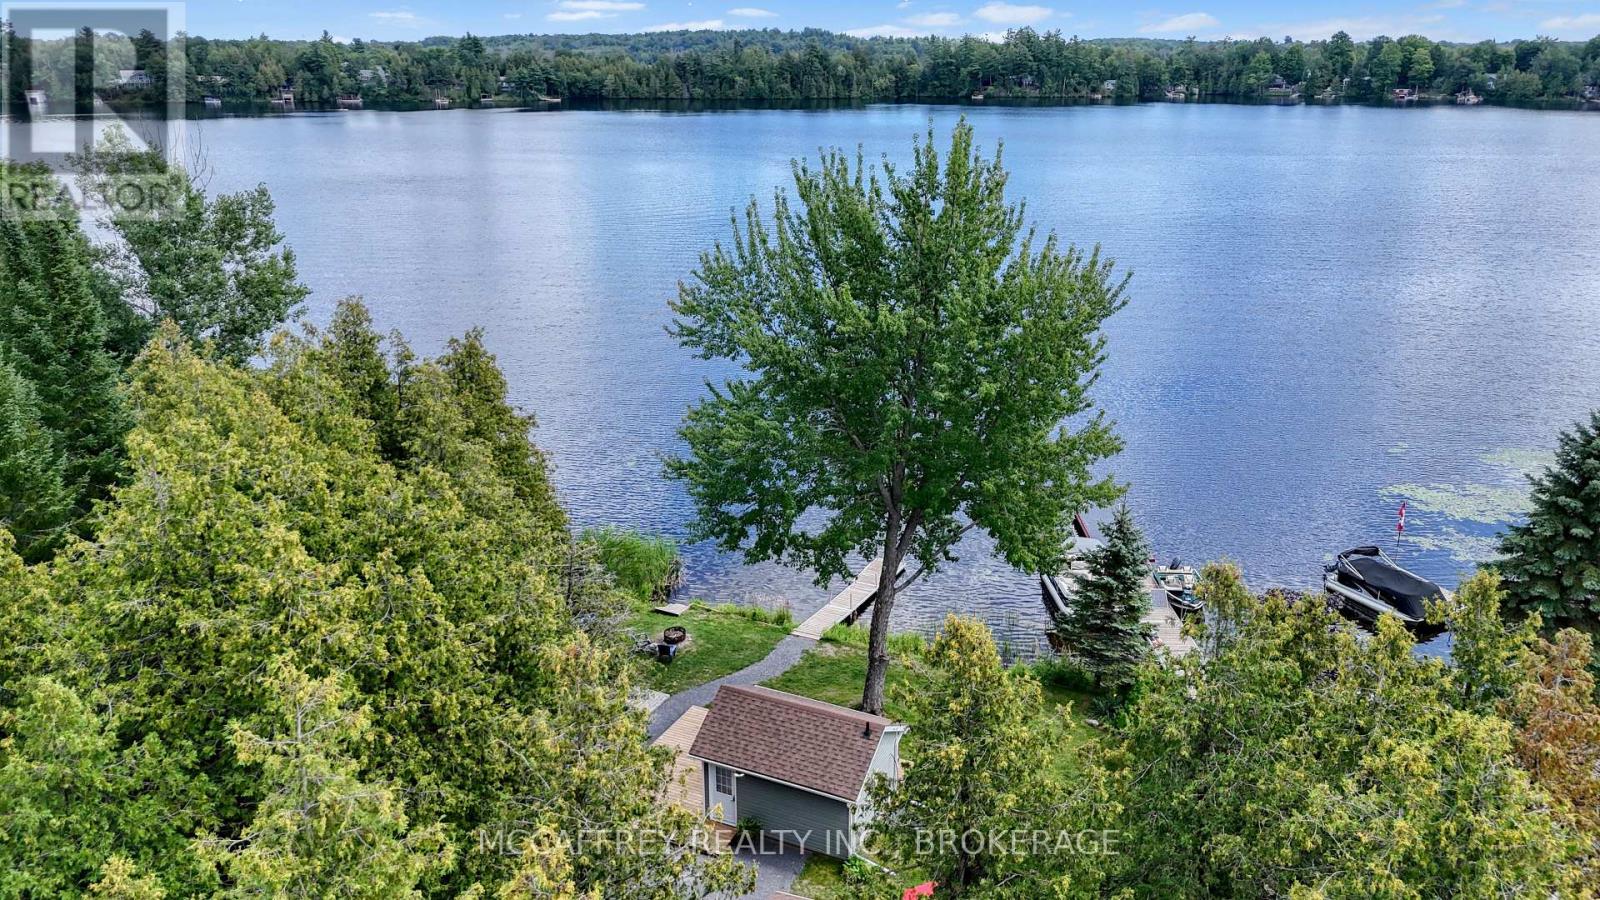
154 A/B North Beaver Lake Road
63 - Stone Mills, Stone Mills
1 month agoMLS® X13731358
MCCAFFREY REALTY INC., BROKERAGE
96 Colebrook Road
63 - Stone Mills, Stone Mills, Ontario K0K3N0
For sale· Added
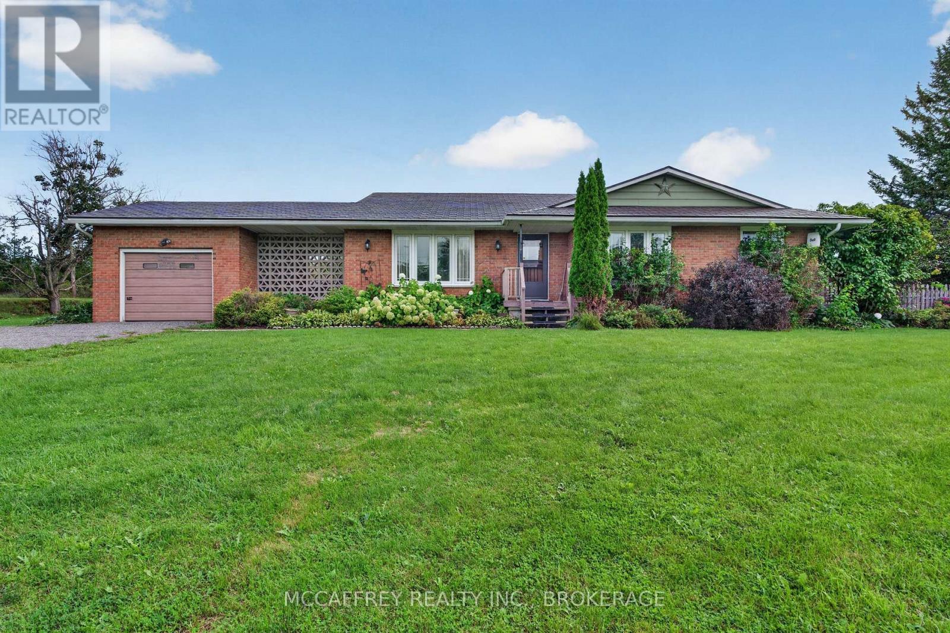
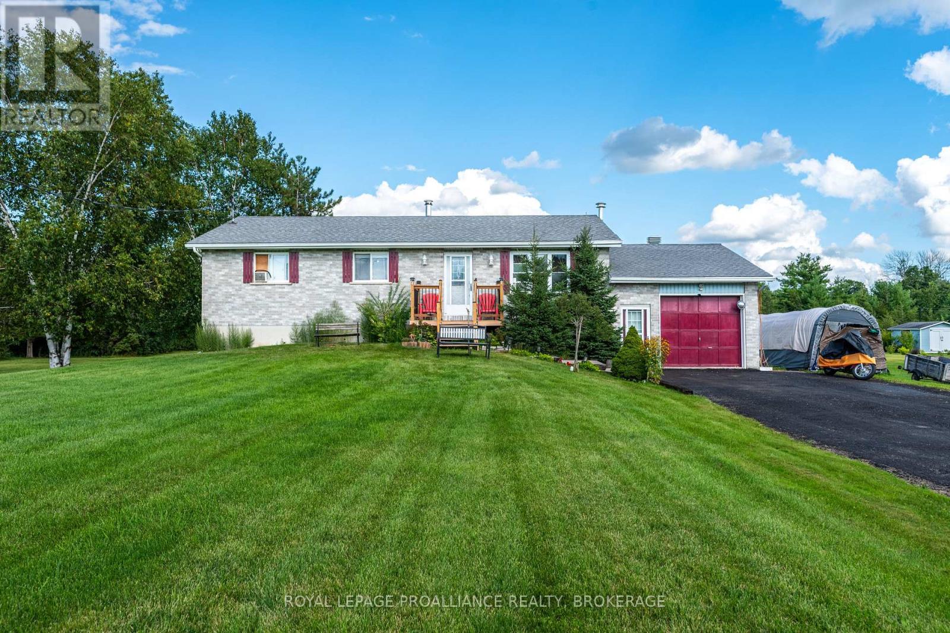
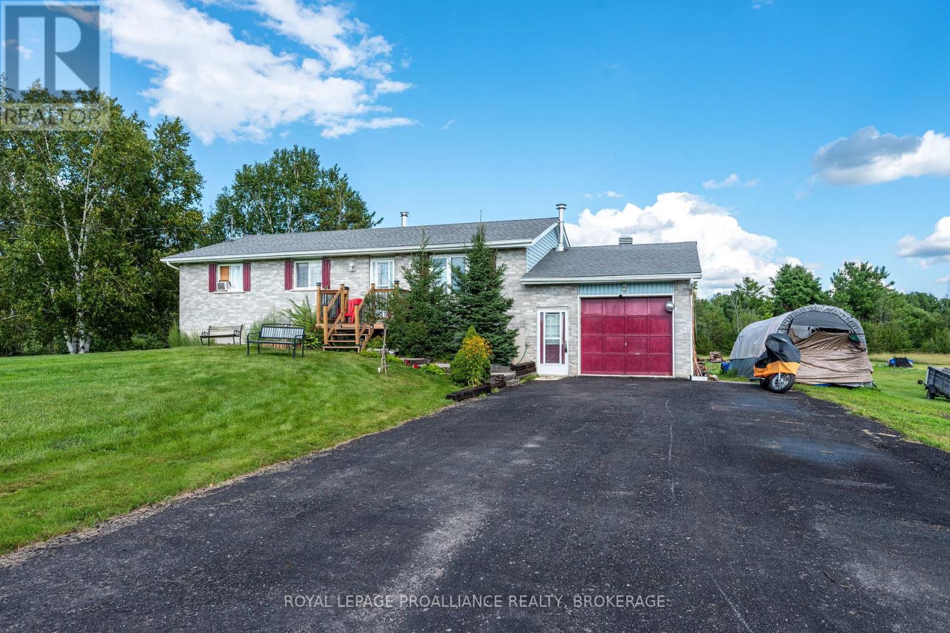
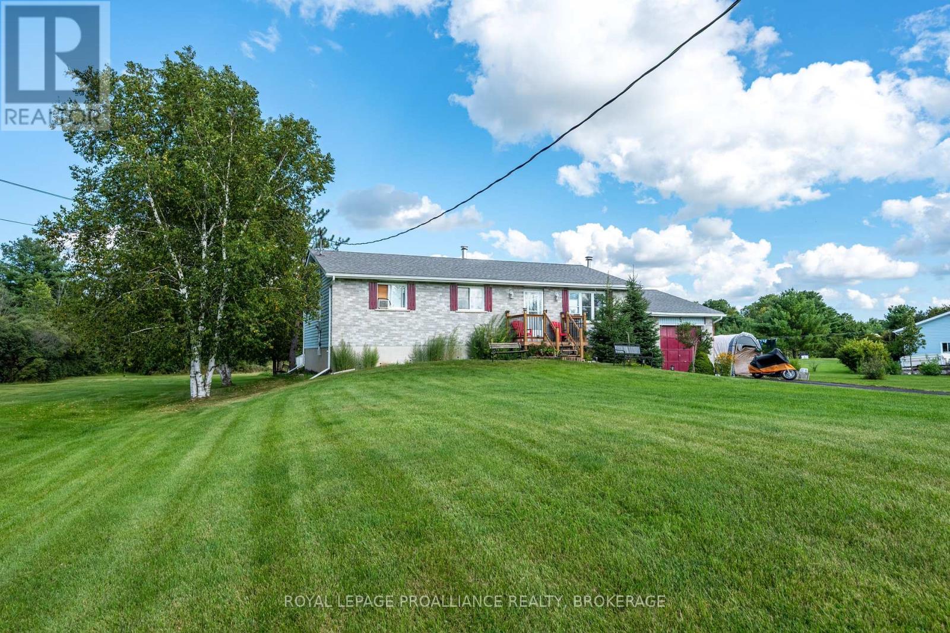
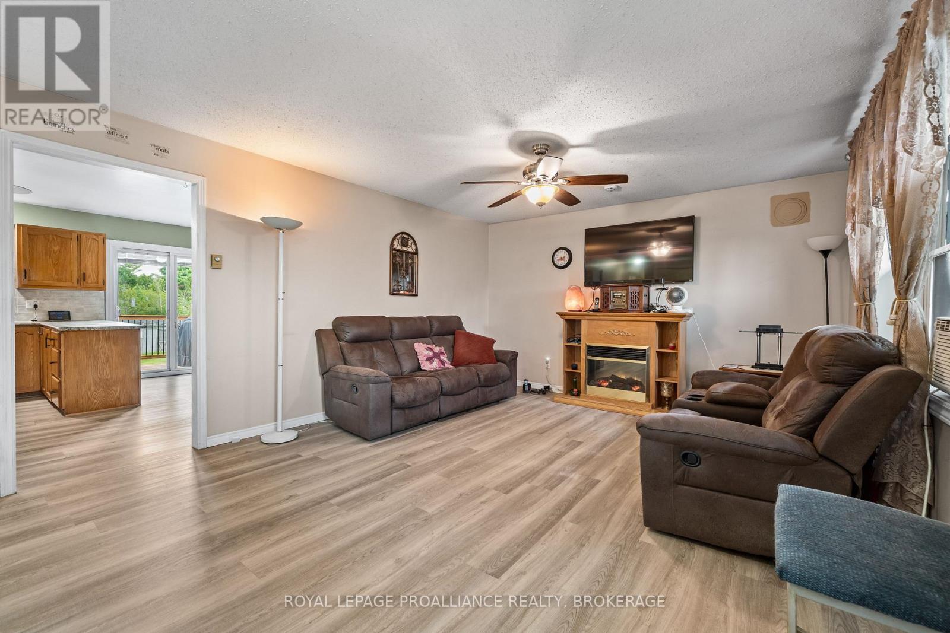
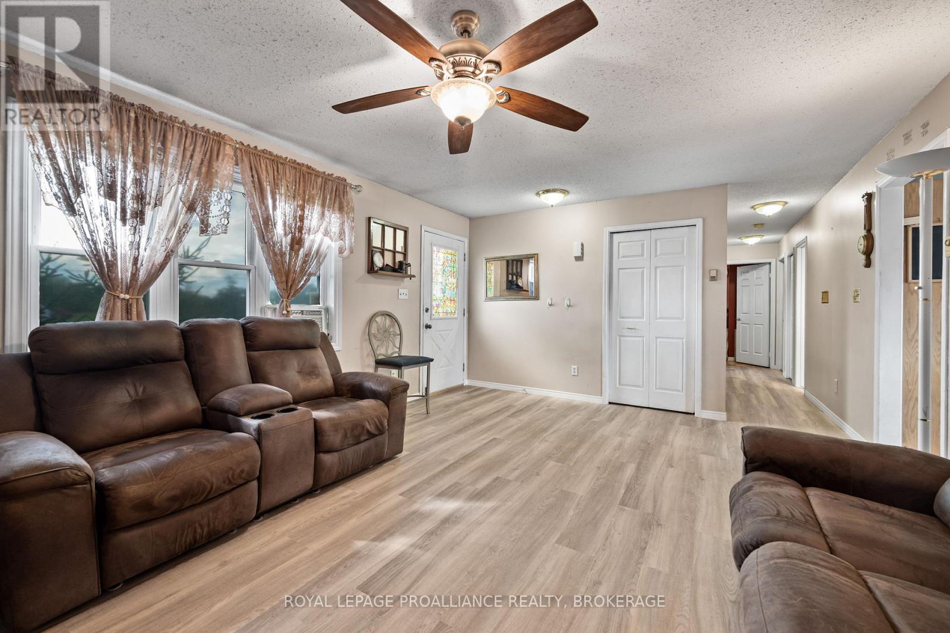
Set on a spacious lot with a large backyard backing onto a wooded area, 96 Colebrook Road offers plenty of space both inside & out. The main level features a bright living room leading into the kitchen & dining area, complete with a large peninsula, tile backsplash, main floor laundry closet & sliding patio doors providing direct access to the rear deck. Outside, the deck overlooks the 21' above ground pool & deep backyard, with a covered gazebo area offering a great spot to relax or entertain. The primary bedroom features a 3pc ensuite & direct access to the rear deck, while 2 additional bedrooms & a 4pc main bathroom complete the level. The lower level adds even more living space with a spacious rec room centred around a cozy fireplace, separate office, 4th bedroom, additional bathroom awaiting finishing touches & ample storage. Updates include house & garage shingles in 2013, front window in 2020, sliding patio door in 2023, electric hot water tank, kitchen sink, countertop & faucet, main bath countertop & sink, ensuite countertop & sink in 2024, main bath flooring with vinyl tile in 2025, plus new vinyl plank flooring through the main hallway, kitchen & living room, kitchen paint & tile backsplash, GFCI kitchen outlets & renewed front & rear deck surfaces with tube-style railings in 2026 & a new 3,600L septic tank in 2026.
Map data © OpenStreetMap contributors
No open houses are scheduled for this home.
Can't make it? Request a private viewing.
| Living room | Main level | 4.1 x 5.38 m |
| Bedroom | Basement | 2.48 x 3.21 m |
| Bathroom | Basement | 2.65 x 1.7 m |
| Kitchen | Main level | 4.05 x 2.82 m |
| Dining room | Main level | 4.05 x 2.54 m |
| Bathroom | Main level | 2.24 x 2.25 m |
| Primary Bedroom | Main level | 4.05 x 4.09 m |
| Bathroom | Main level | 1.68 x 2.29 m |
| Bedroom | Main level | 3.04 x 3.77 m |
| Bedroom | Main level | 4.1 x 3.04 m |
| Recreational, Games room | Basement | 5.39 x 5.47 m |
| Office | Basement | 3.05 x 2.62 m |