 For sale 50
$369,000
5 bed2 bath3,500–5,000 sq ft
2939 County Rd 14 Road East
63 - Stone Mills, Stone Mills
7 days agoMLS® X13866670
REVEL REALTY INC., BROKERAGE
1273 Centreville Road
63 - Stone Mills, Stone Mills, Ontario K0K1N0
For sale· Added
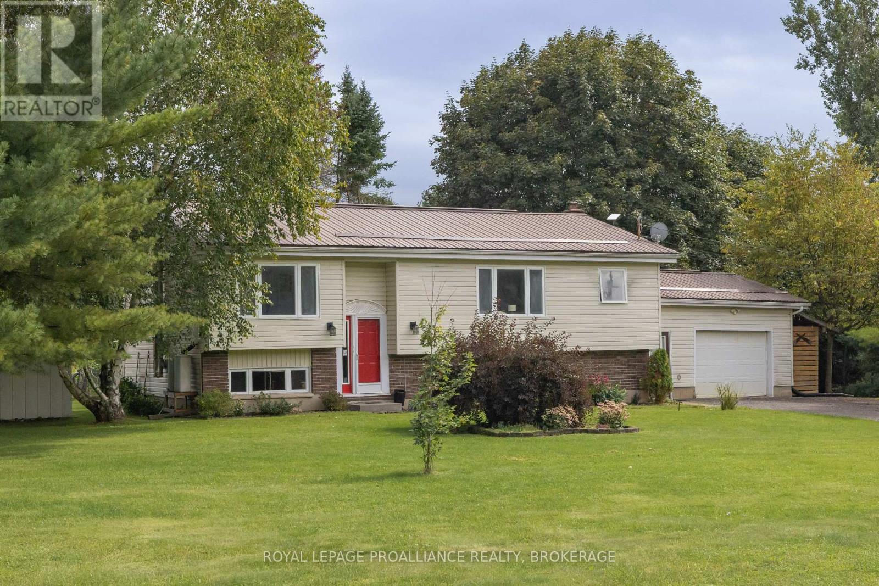
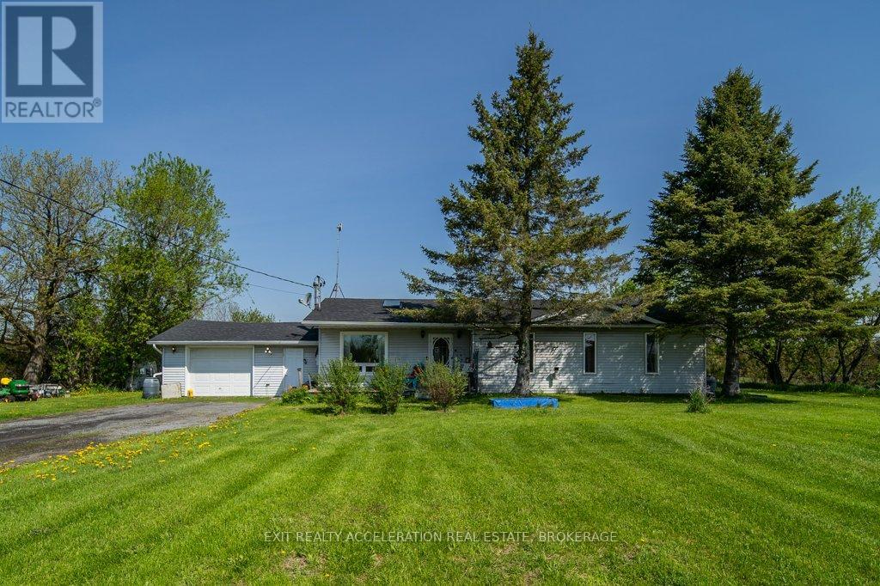
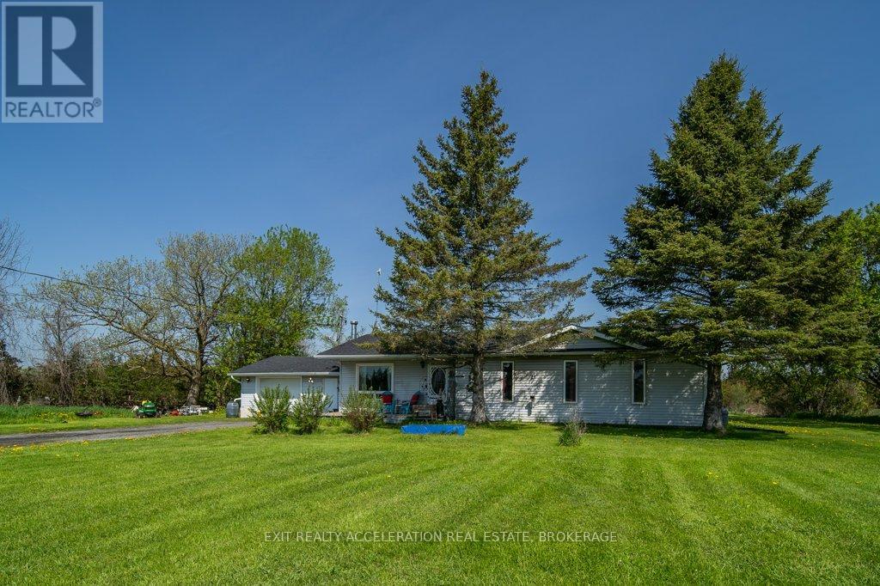
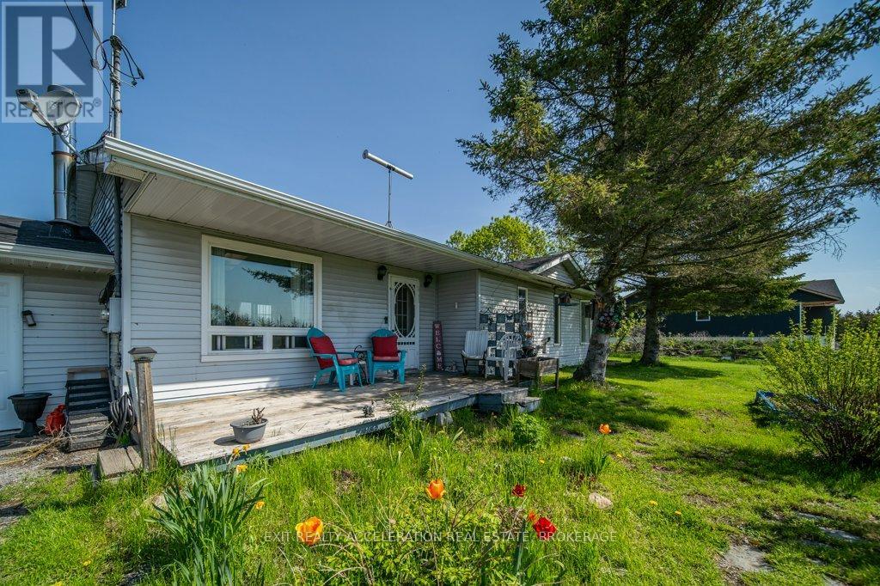
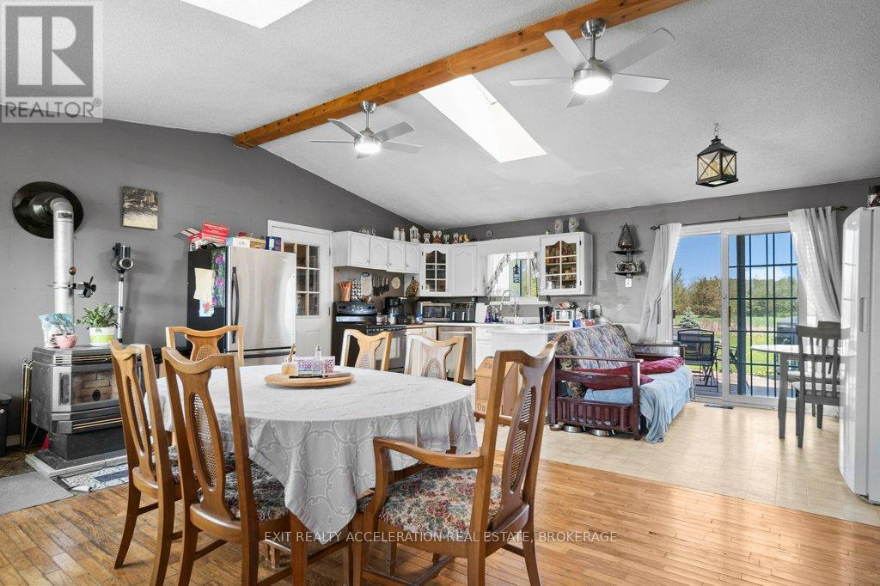
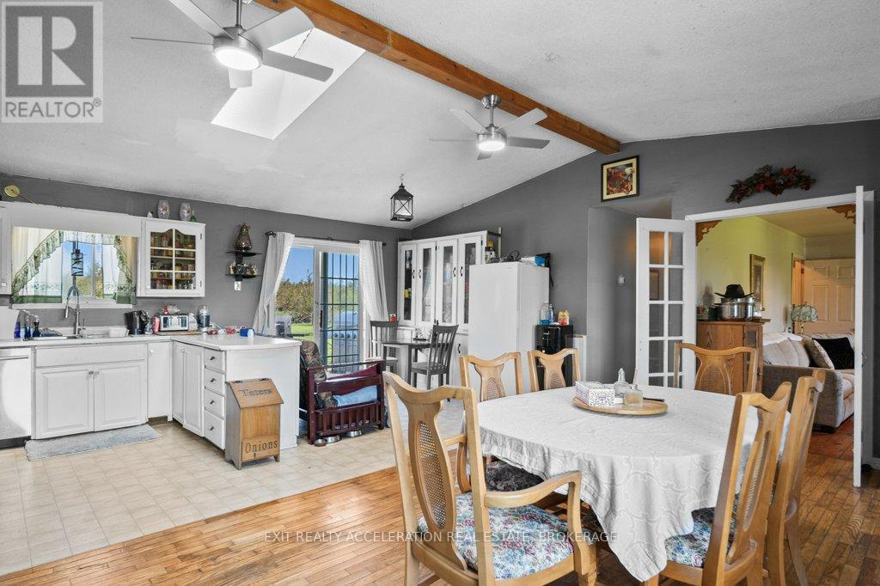
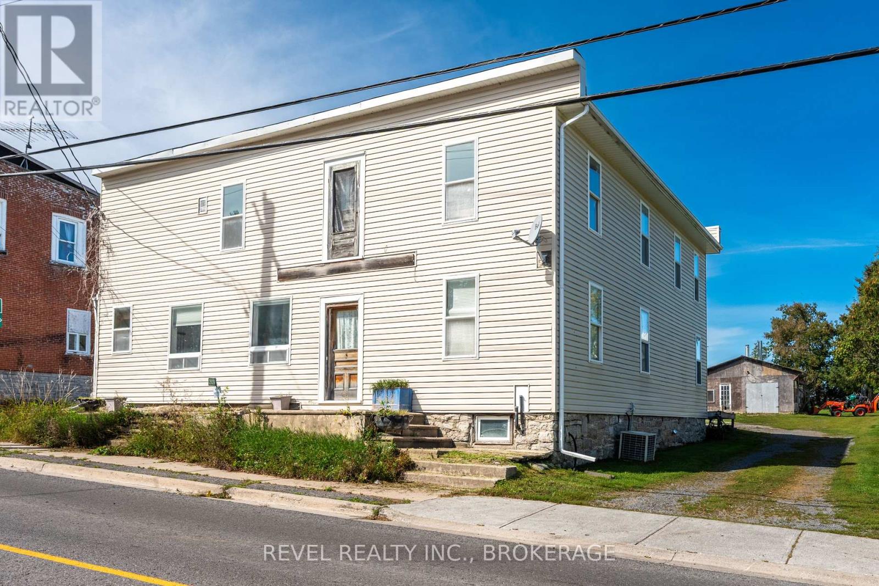
Enjoy peaceful country living in this charming bungalow set on just over an acre of property. Offering the ease and convenience of one story living, this home features a bright and open concept kitchen and dining area that creates a warm and inviting space for everyday living and entertaining. The newer kitchen adds modern style and functionality, while patio doors lead directly to the back deck where you can relax and take in the quiet surroundings and spacious backyard. Whether you're looking to downsize, start out, or simply enjoy the tranquility of rural living, this great bungalow is ready to welcome you home.
Map data © OpenStreetMap contributors
No open houses are scheduled for this home.
Can't make it? Request a private viewing.
| Kitchen | Main level | 5.94 x 3.1 m |
| Primary Bedroom | Main level | 3.63 x 4.04 m |
| Bathroom | Main level | 4.11 x 2.11 m |
| Bedroom | Main level | 3.02 x 2.39 m |
| Bedroom | Main level | 3.02 x 3.3 m |
| Living room | Main level | 5.08 x 3.99 m |
| Dining room | Main level | 5.94 x 3.76 m |