 For sale 50
$409,900
3 bed1 bath1,100–1,500 sq ft
1273 Centreville Road
63 - Stone Mills, Stone Mills
1 month agoMLS® X13699786
EXIT REALTY ACCELERATION REAL ESTATE, BROKERAGE
4018 County Road 1 East
63 - Stone Mills, Stone Mills, Ontario K0K3N0
For sale· Added
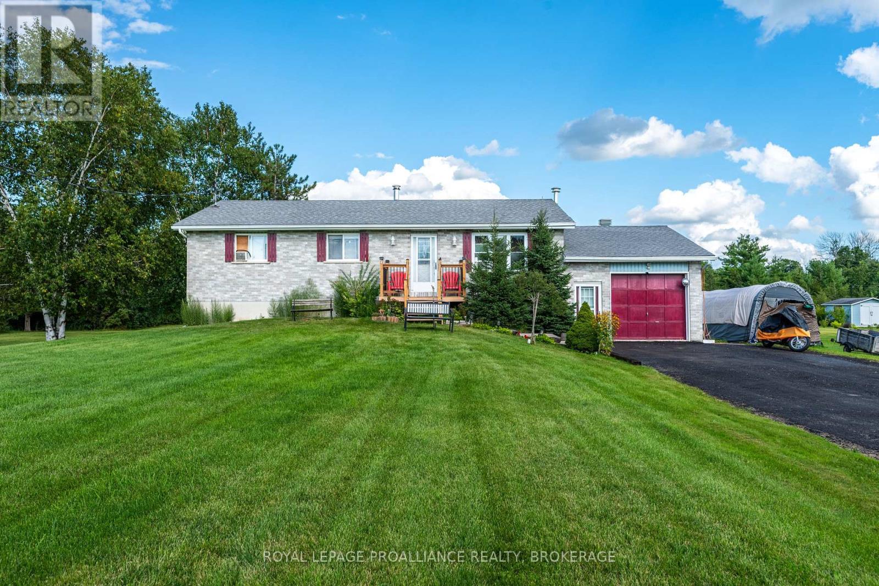
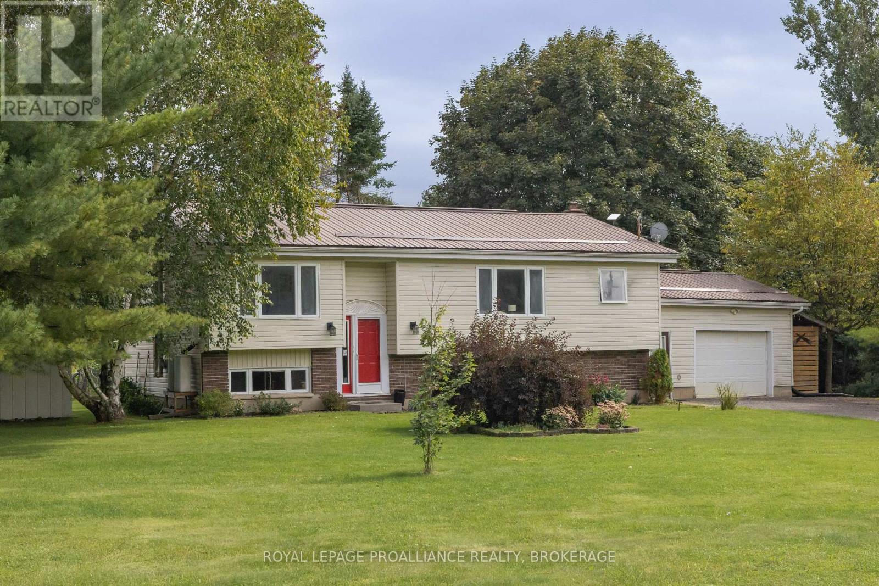
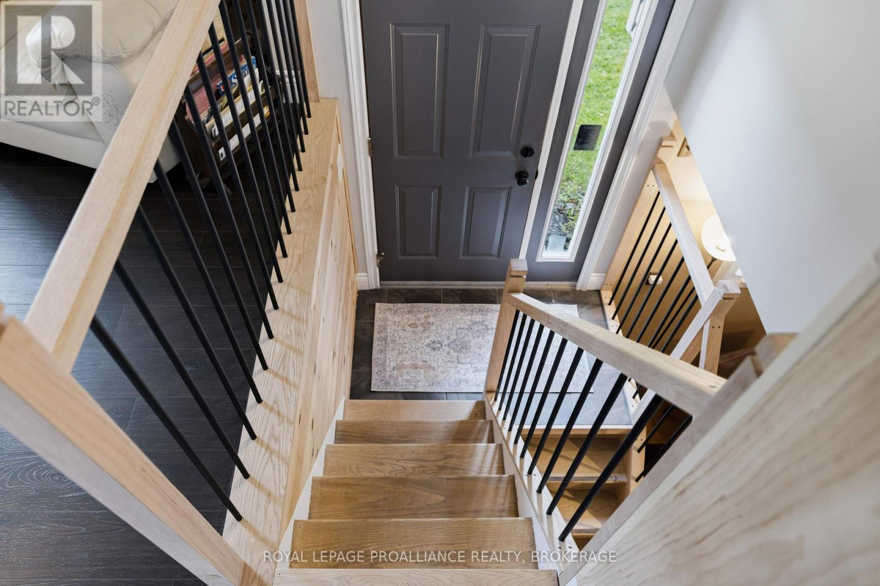
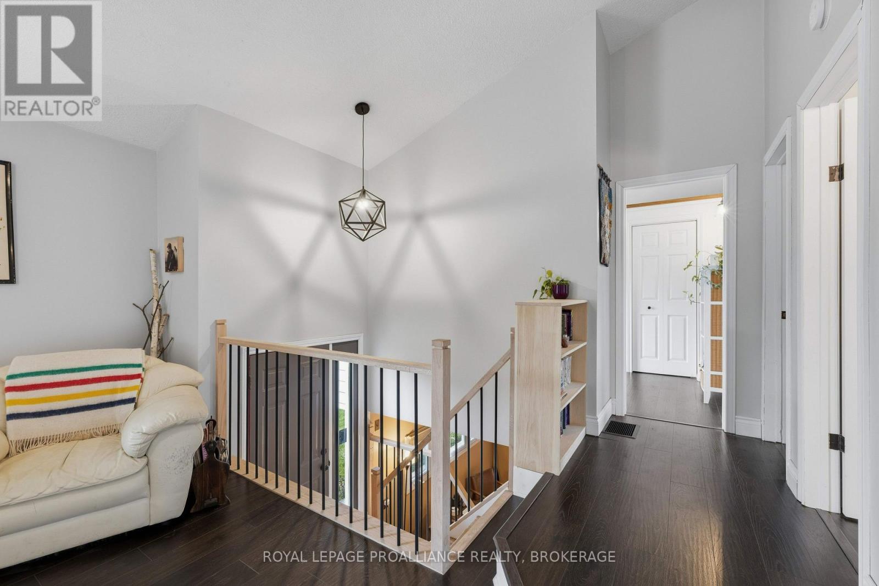
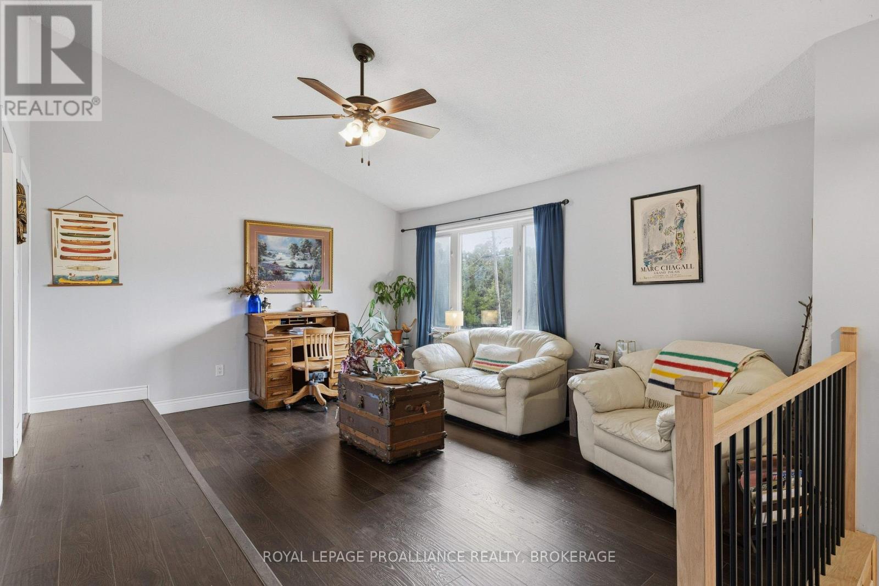
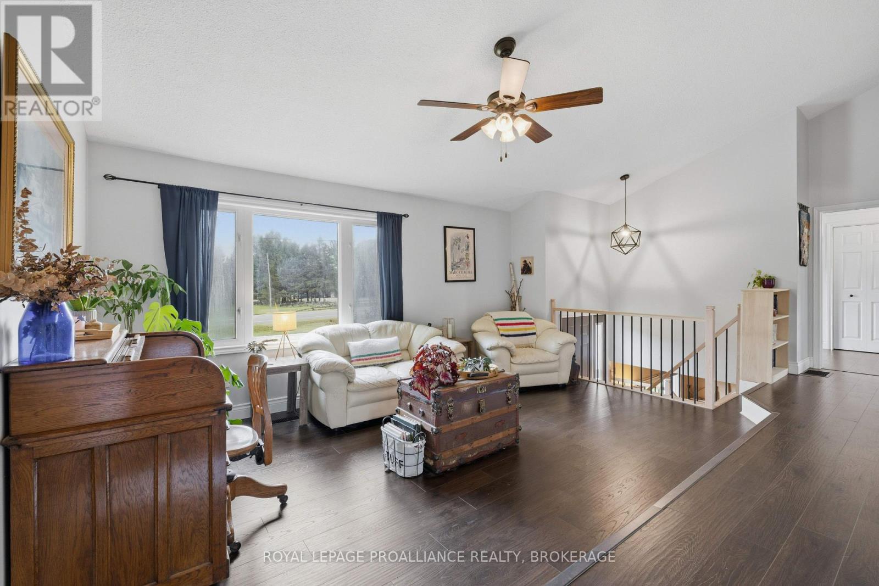
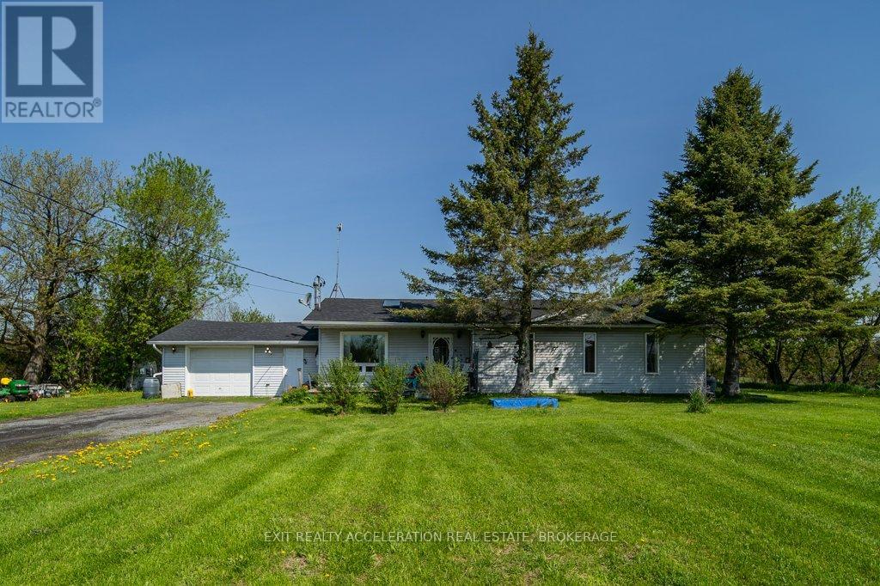
This elevated country bungalow is sure to please with vaulted ceilings on the whole main floor and the unique layout. It features 3bedrooms, an updated bathroom, a sunken living room, a separate dining room, and a spacious kitchen with access to the 1.5car garage. The lower level features a large rec room, a separate den or office, and enjoy the sitting area in front of the woodstove to take the chill off during the cold winter months. Step out to the deck from the dining room that overlooks the rear yard with raised garden beds and some mature trees. From there, step down to a patio on one side and a fenced-in area for a dog run on the other. A good metal roof, an updated electrical panel and all water equipment was updated in 2024 including the well pump and pressure tank. 10 minutes to the 401 and 20 minutes to Kingston.
Map data © OpenStreetMap contributors
No open houses are scheduled for this home.
Can't make it? Request a private viewing.
| Sep 25, 2026 | $509,900 | ▼ $20,000 |
| Sep 6, 2026 | $529,900 | First recorded price |
Price changes since Sep 6, 2026.
| Kitchen | Main level | 4.05 x 3.07 m |
| Utility room | Basement | 3.25 x 3.88 m |
| Living room | Main level | 4.03 x 7.18 m |
| Dining room | Main level | 3.45 x 4.39 m |
| Bathroom | Main level | 2.32 x 1.44 m |
| Primary Bedroom | Main level | 3.47 x 3.33 m |
| Bedroom 2 | Main level | 3.44 x 3.6 m |
| Bedroom 3 | Main level | 4.04 x 3.24 m |
| Laundry room | Basement | 6.85 x 4.76 m |
| Recreational, Games room | Basement | 3.43 x 4 m |
| Recreational, Games room | Basement | 6.85 x 6.24 m |