 For sale 50
$699,900
3+5 bed4 bath1,500–2,000 sq ft
4326 County Rd 6
Stone Mills
13 days agoMLS® X13843972
MCCAFFREY REALTY INC., BROKERAGE
20b Oak Lane
63 - Stone Mills, Stone Mills, Ontario K0K3G0
For sale· Added
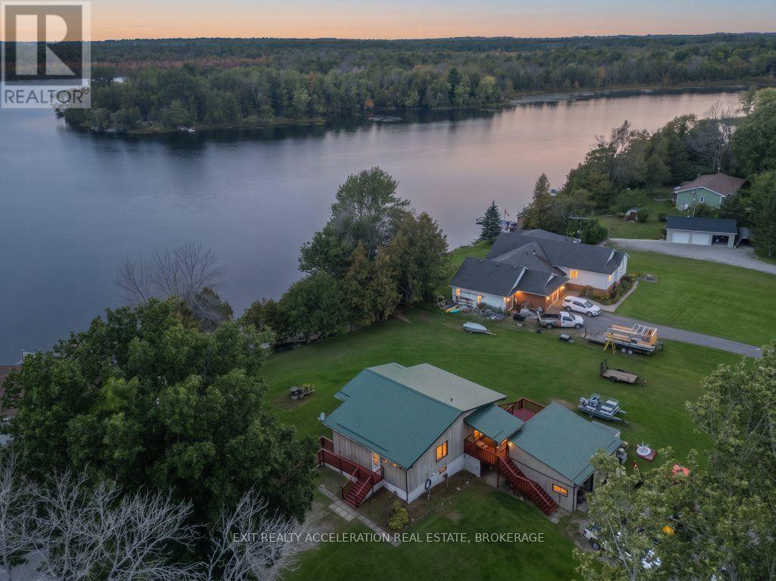
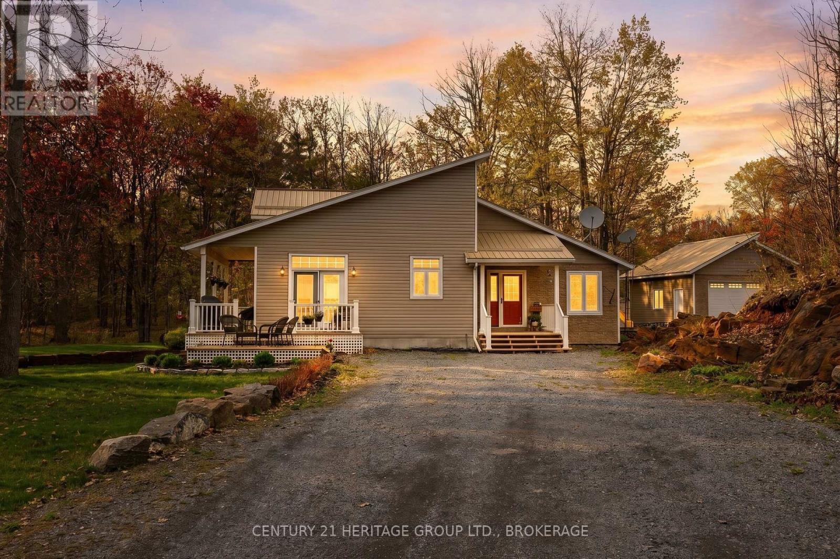
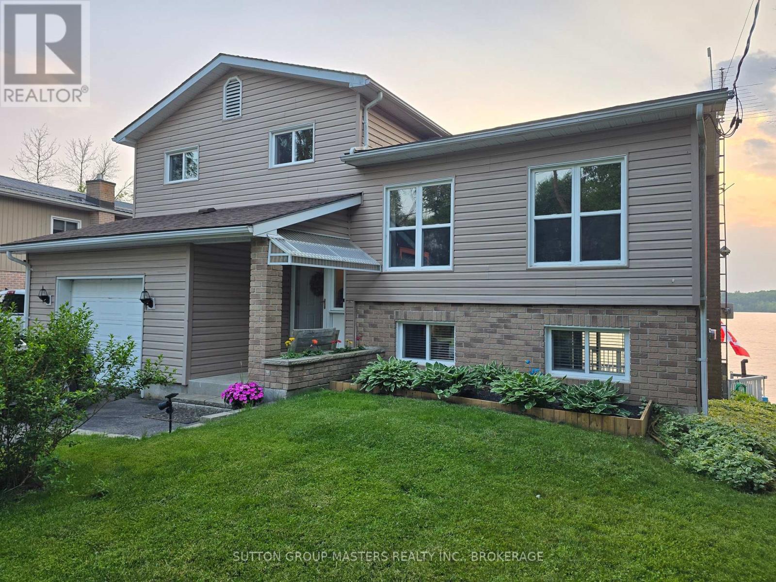
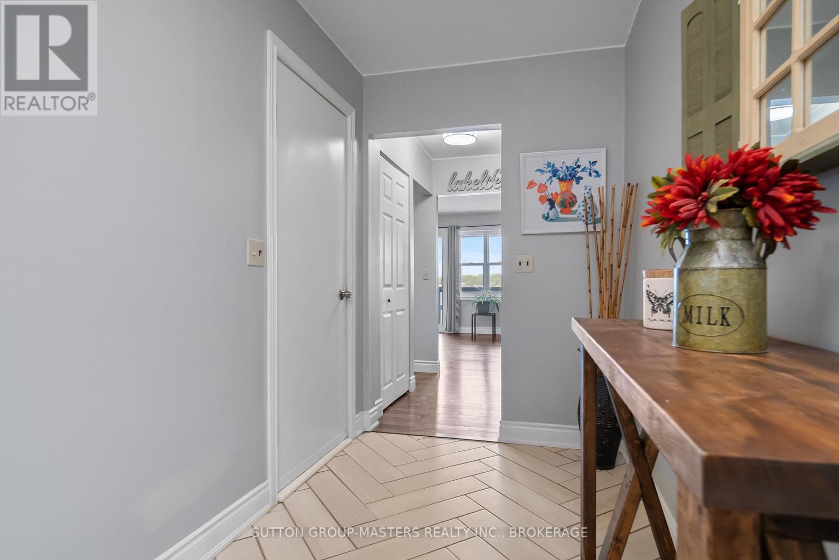
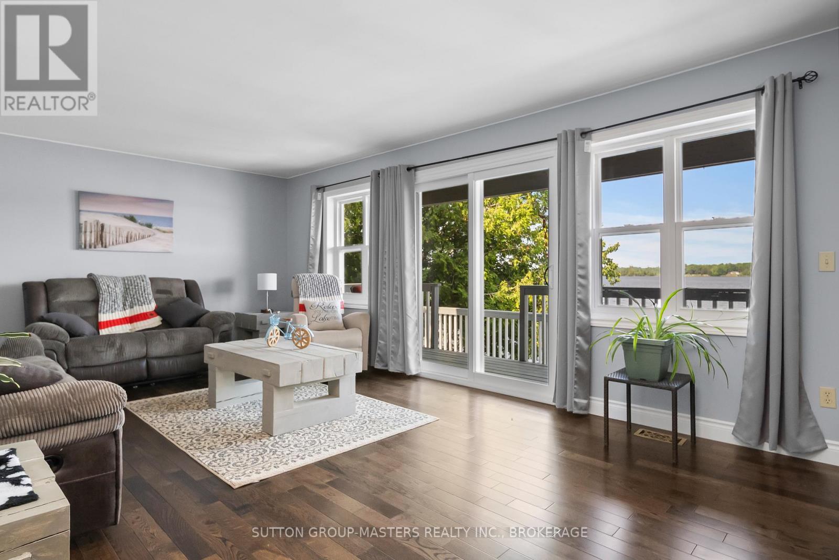
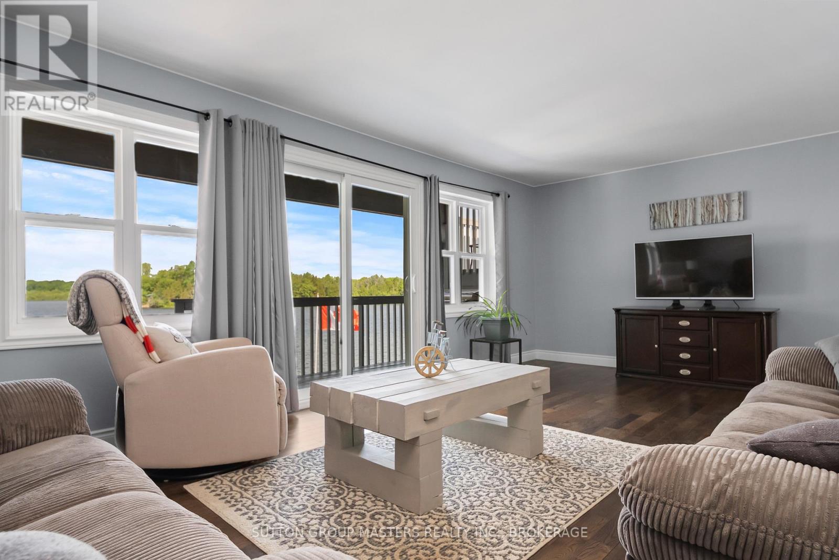
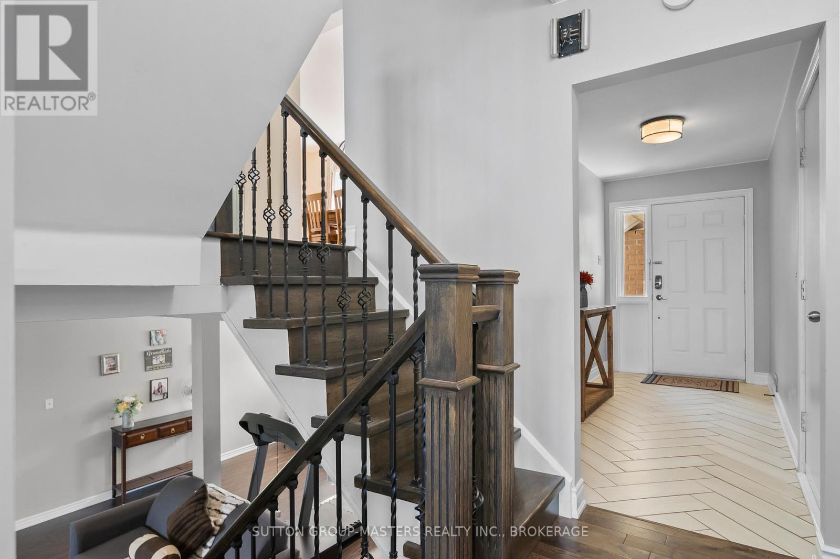
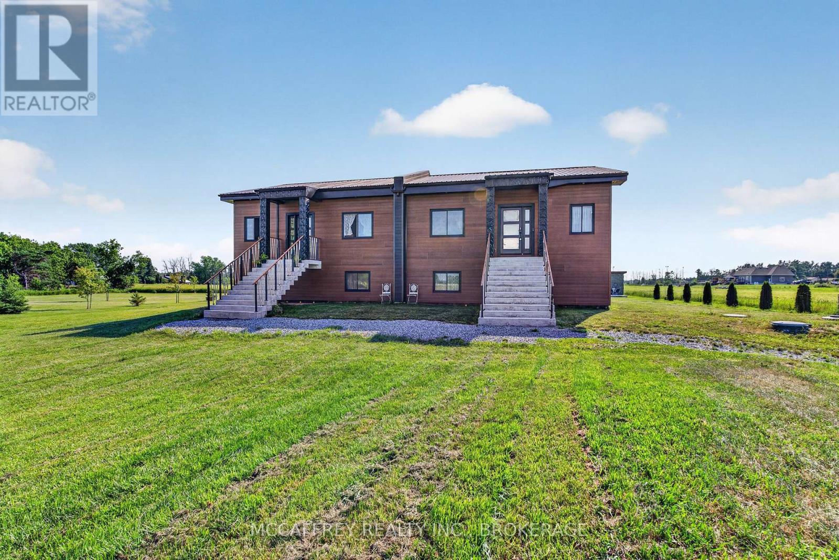
This Beaver Lake Sanctuary Awaits You and Just 3km North of Tamworth! Forget the endless weekend chores and embrace pure relaxation. This meticulously renovated 3-bedroom, 2-bathroom home is designed for enjoyment, not labor. Updates include windows, kitchen, and baths, just to mention a few.. Nestled down a quiet private lane, you'll find unmatched peace, privacy, and some of the most breathtaking, uninterrupted sunsets on the lake. The manageable lot size means less time on the mower and more time on the water or entertaining on the expansive decking. With parking for 5 vehicles, there is plenty of room for guests to join you at your retreat. Move in, park the boat, and enjoy the sunsets-everything else has been taken care of for you.
Map data © OpenStreetMap contributors
No open houses are scheduled for this home.
Can't make it? Request a private viewing.
| Laundry room | Ground level | 0 x 0 m |
| Family room | Lower level | 5.85 x 9.82 m |
| Living room | Ground level | 6.45 x 3.95 m |
| Bathroom | Ground level | 1.89 x 1.99 m |
| Dining room | Main level | 5.33 x 3.03 m |
| Kitchen | Main level | 5.34 x 3.71 m |
| Family room | Main level | 5.33 x 3.15 m |
| Primary Bedroom | Second level | 5.55 x 3.96 m |
| Bedroom | Second level | 2.76 x 3.85 m |
| Bedroom | Second level | 3.59 x 3.85 m |
| Bathroom | Second level | 2.53 x 3.1 m |