 For sale 50
$649,900
3+1 bed2 bath1,100–1,500 sq ft
289 Colebrook Road
63 - Stone Mills, Stone Mills
2 months agoMLS® X13665602
RE/MAX RISE EXECUTIVES, BROKERAGE
89 Finlay Street
63 - Stone Mills, Stone Mills, Ontario K7R3L2
For sale· Added
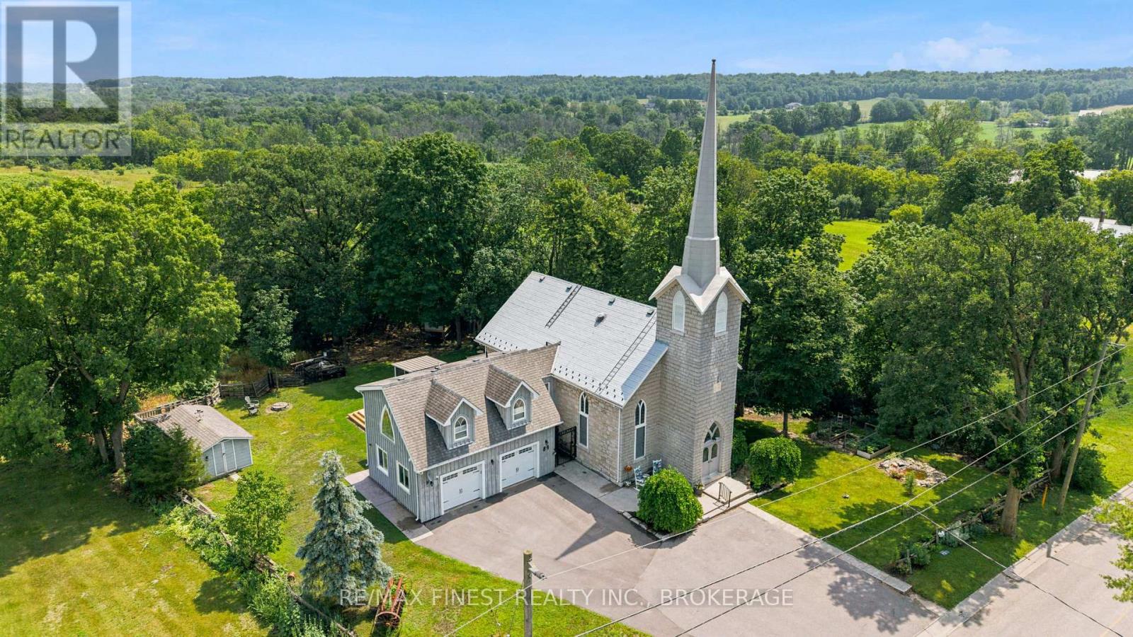
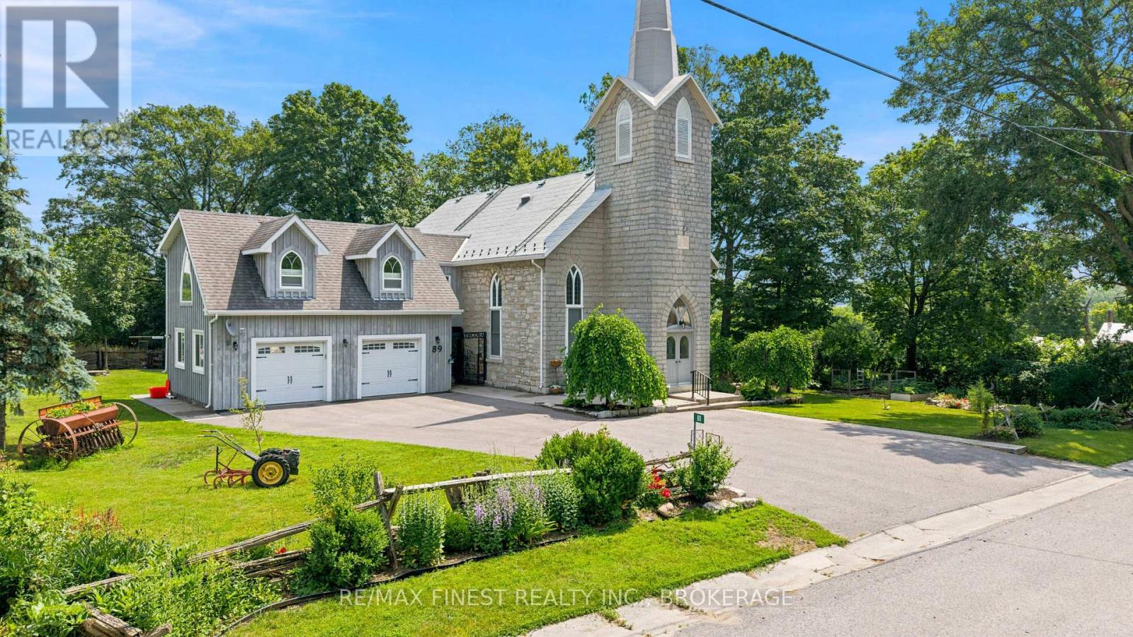
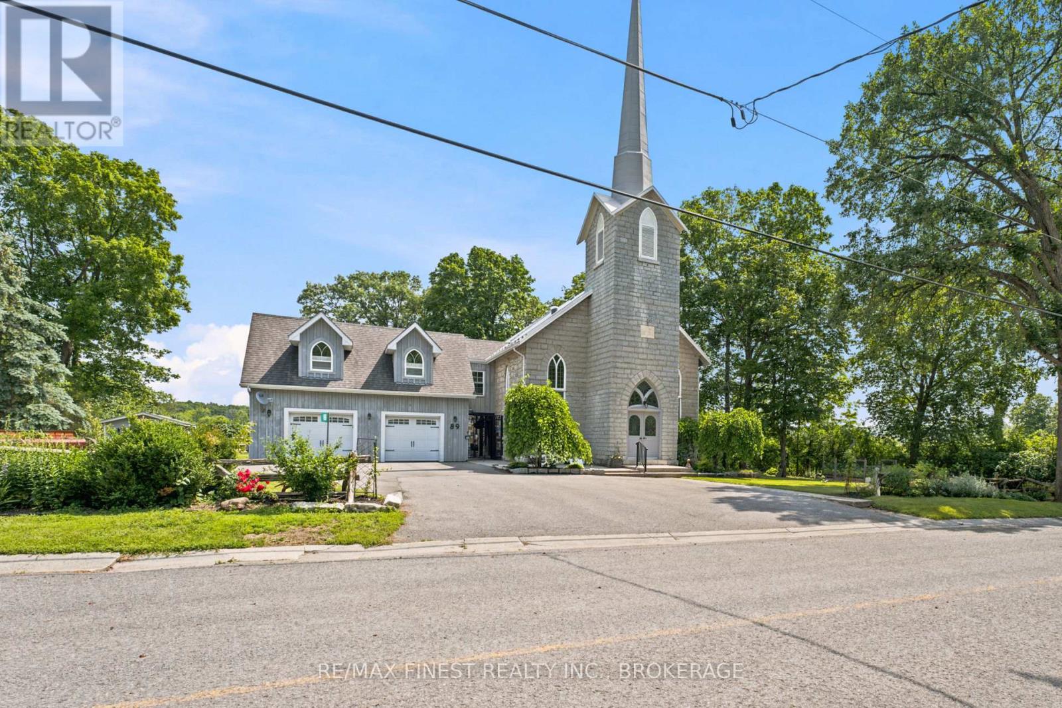
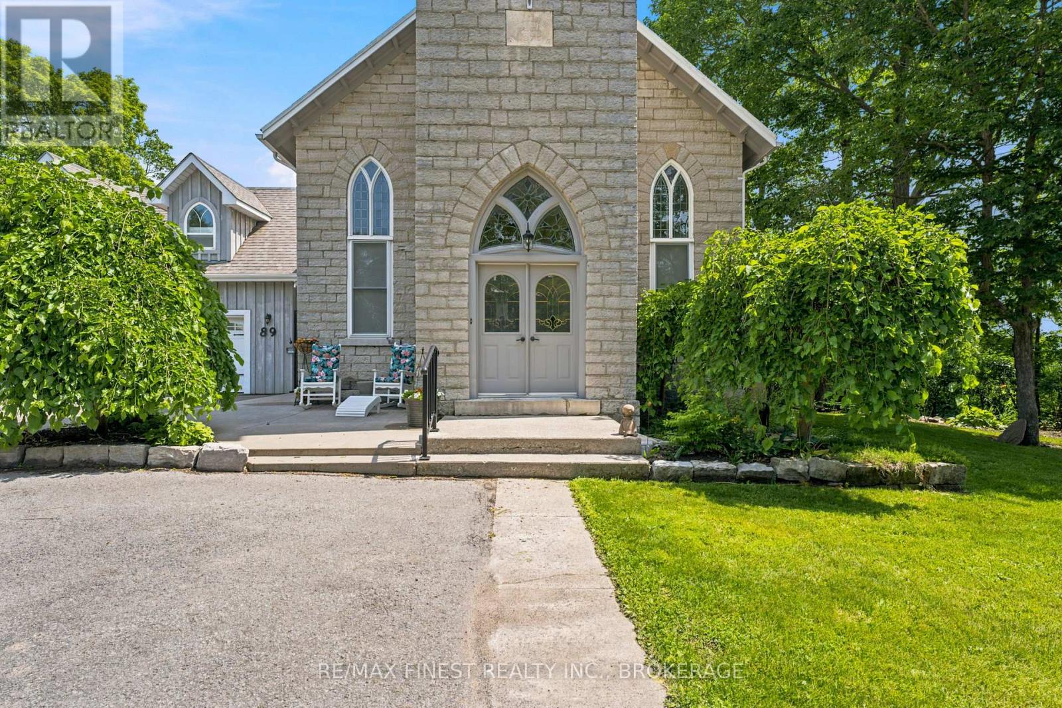
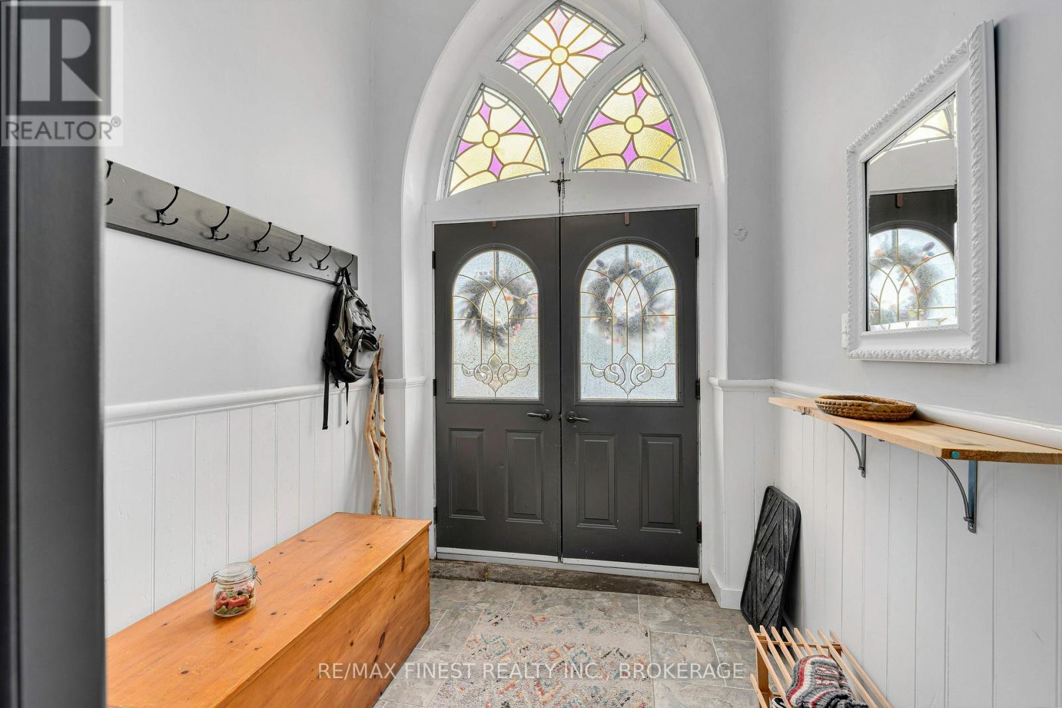
Step into a truly one-of-a-kind home-this beautifully converted 1875 church in Strathcona blends historic character with modern comfort. Featuring soaring ceilings and an abundance of natural light, this property offers a warm and inviting atmosphere throughout. The main living space boasts an open-concept design with a spacious living and dining area, perfect for entertaining or relaxing. The home includes 1 bedroom, 1.5 baths, and convenient main-floor laundry. The chef-inspired kitchen is a standout, complete with a large island and an adjoining prep area offering ample cabinetry and counter space. Just off the kitchen, a charming screened-in porch provides the perfect spot to enjoy your morning coffee and take in the sunrise. Upstairs, a versatile loft-style family room overlooks the main living area, showcasing the home's unique architecture. This flexible space can easily be converted into an additional bedroom if desired. The property also features a private in-law suite with its own separate entrance. This self-contained space includes a spacious living room with a natural gas fireplace, a newer kitchen, a bedroom, full bath with walk-in shower, and its own laundry. A cozy3-season sitting area adds even more comfort and privacy. Outside, enjoy peaceful surroundings from your deck. A detached, heated 2-car garage with plenty of natural light and a paved driveway adds convenience and functionality. Located just a short walk from the K&P Trail, this exceptional property offers a rare opportunity to own a piece of history with modern versatility. Be sure to ask for the full list of updates-this home truly does not disappoint.
Map data © OpenStreetMap contributors
No open houses are scheduled for this home.
Can't make it? Request a private viewing.
| Foyer | Main level | 2.15 x 2.12 m |
| Bathroom | Upper Level | 1.23 x 1.63 m |
| Living room | Main level | 4.57 x 7.96 m |
| Primary Bedroom | Main level | 3.1 x 3.84 m |
| Bathroom | Main level | 2.65 x 2.52 m |
| Laundry room | Main level | 3.09 x 1.95 m |
| Kitchen | Main level | 7.92 x 3.82 m |
| Family room | Upper Level | 7.91 x 4.89 m |
| Living room | Upper Level | 3.02 x 5.8 m |
| Kitchen | Upper Level | 2.24 x 5.08 m |
| Bedroom | Upper Level | 2.93 x 4.06 m |