 For sale 50
$649,900
3+1 bed2 bath1,100–1,500 sq ft
289 Colebrook Road
63 - Stone Mills, Stone Mills
2 months agoMLS® X13665602
RE/MAX RISE EXECUTIVES, BROKERAGE
219 Kidds Road
63 - Stone Mills, Stone Mills, Ontario K0K2A0
For sale· Added
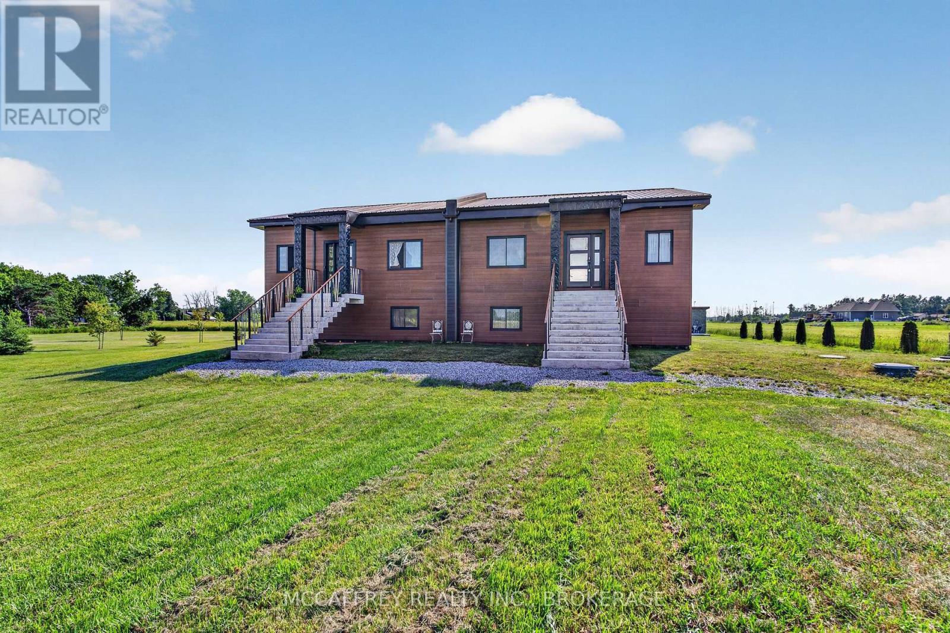
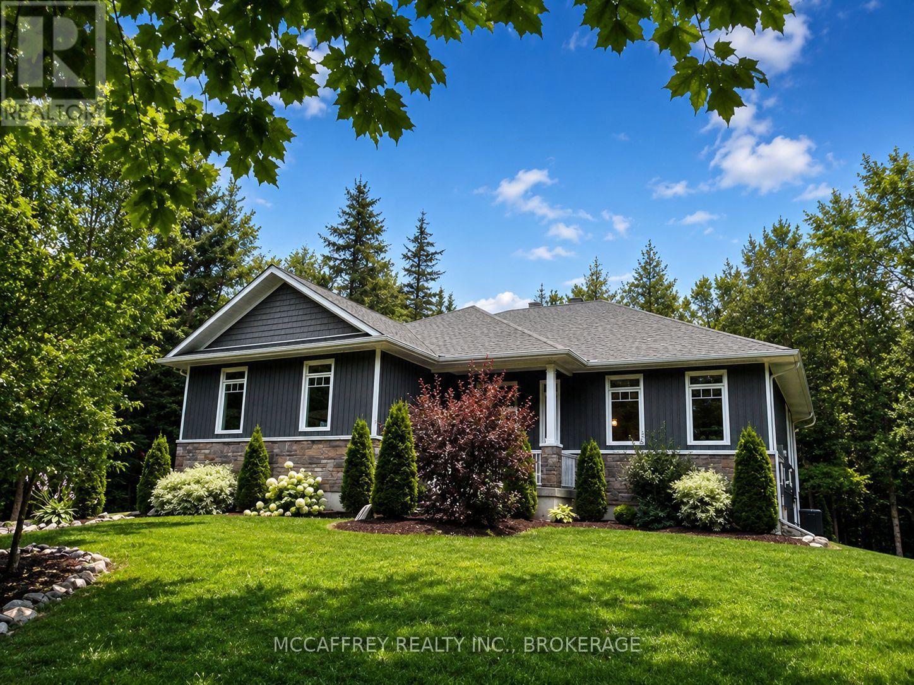
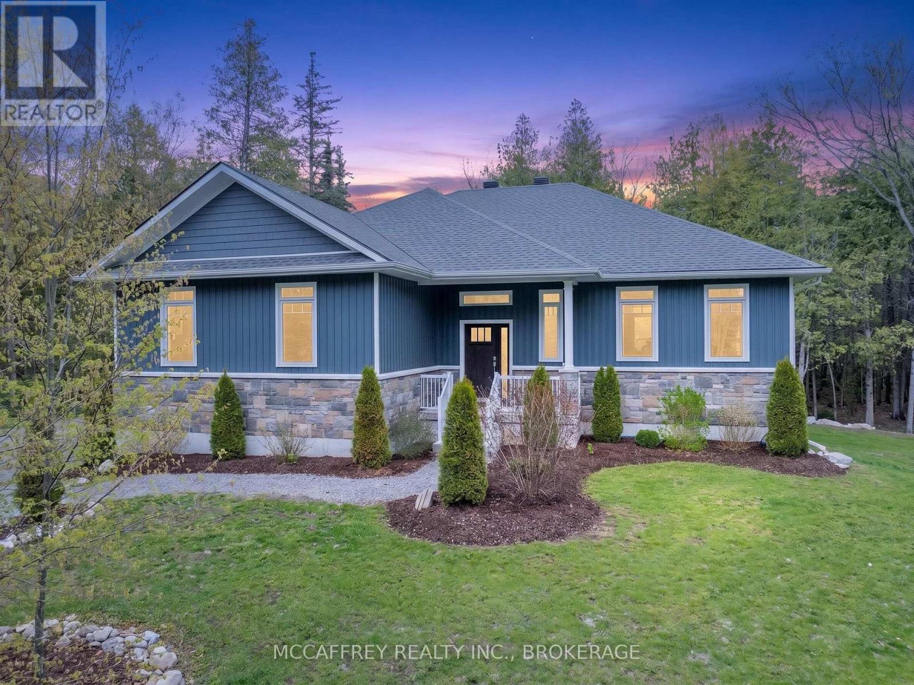
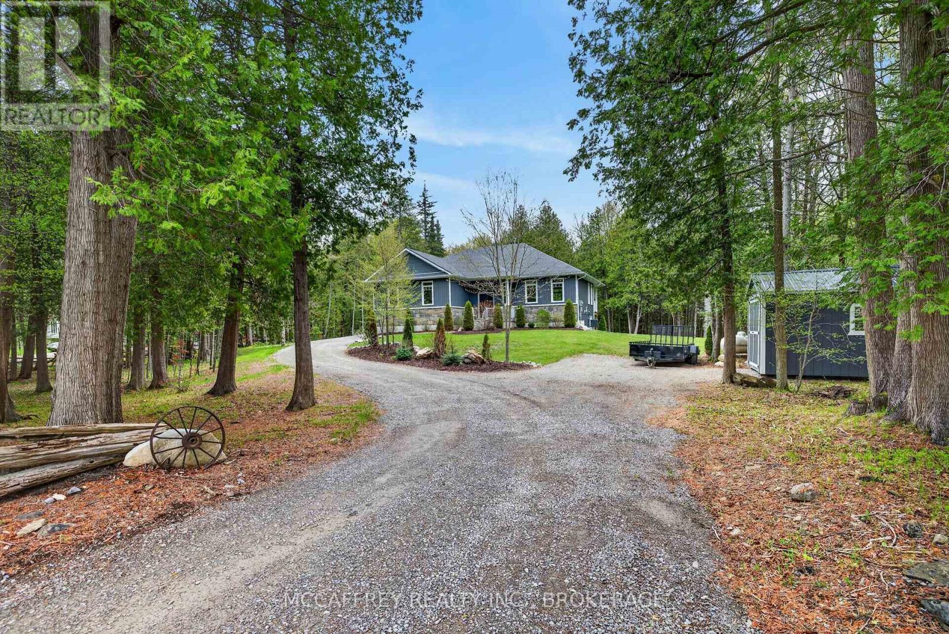
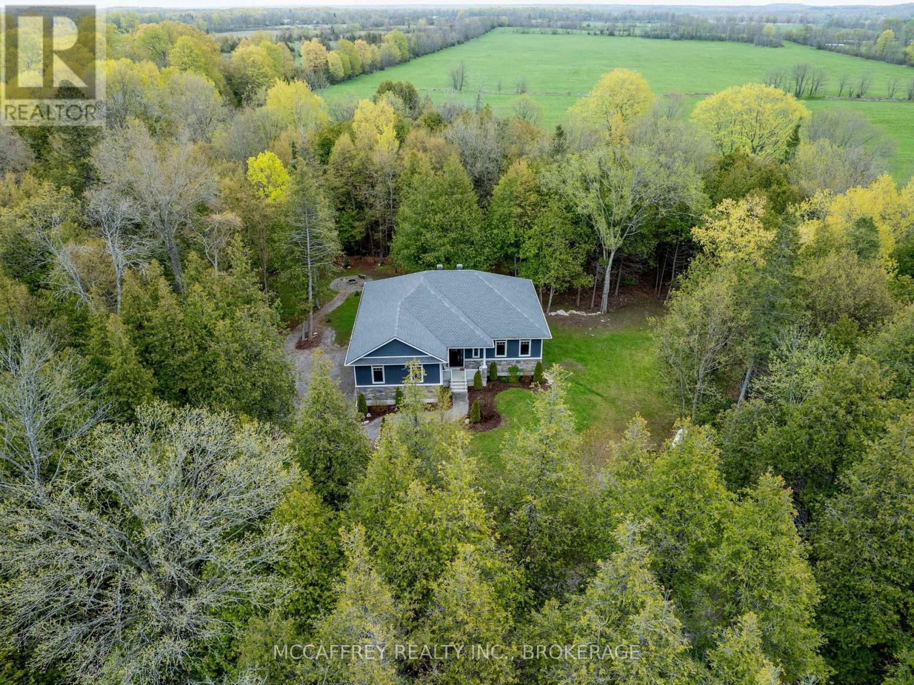
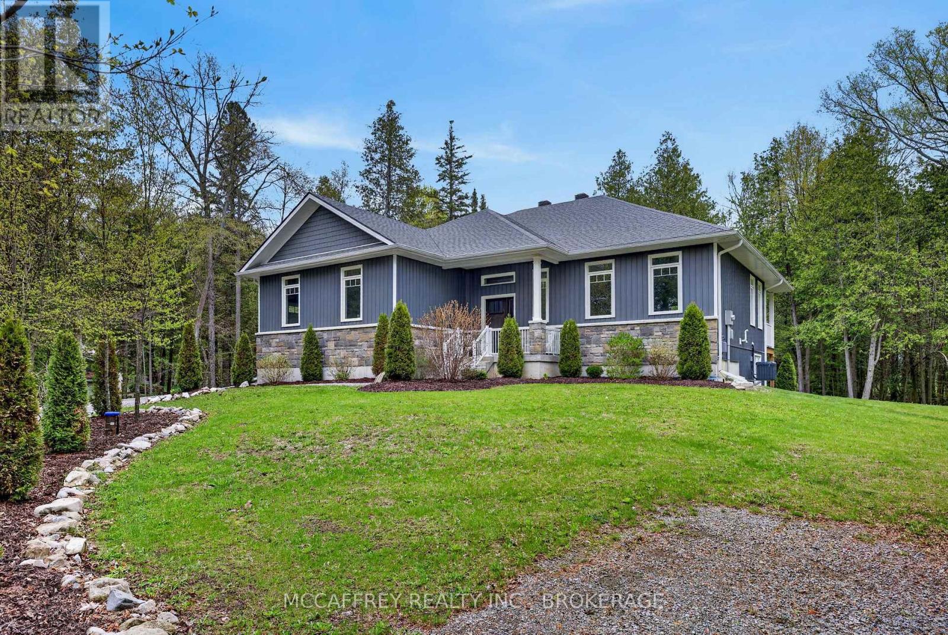
Nestled within a lush cedar forest, this stunning executive raised bungalow, built in 2021, offers a rare combination of modern luxury and natural beauty with the added bonus of being just 15 minutes to Hwy-401 and Napanee. Set on a private 1-acre lot, this home is designed for the discerning buyer who appreciates the finer details and tranquil surroundings. Featuring an attached oversized 2.5 car garage, 2+1 bedrooms, bright open concept living/kitchen/dining, stone fireplaces in both living and primary, massive primary bed with ensuite & walk in closet, covered deck, fully realized lower level with huge quartz wet bar, lending potential for a future in-law suite, large theatre room wired for sound (could be a large fourth bedroom), a third bedroom and half bath (with tub/shower rough in). Finally, the home you have been waiting for!
Map data © OpenStreetMap contributors
No open houses are scheduled for this home.
Can't make it? Request a private viewing.
| Living room | Main level | 7.28 x 4.6 m |
| Bedroom 3 | Lower level | 3.779 x 3.44 m |
| Bathroom | Lower level | 2.4 x 1.55 m |
| Other | Lower level | 7.28 x 3.29 m |
| Kitchen | Main level | 4.57 x 2.62 m |
| Dining room | Main level | 4.6 x 3.474 m |
| Bedroom 2 | Main level | 10.7 x 4.267 m |
| Primary Bedroom | Main level | 5.33 x 4.42 m |
| Bathroom | Main level | 2.99 x 1.67 m |
| Bathroom | Main level | 1.71 x 2.62 m |
| Other | Main level | 1.67 x 1.98 m |
| Media | Lower level | 5.09 x 5.61 m |
| Recreational, Games room | Lower level | 9.81 x 6.126 m |