 For sale 50
$549,900
1+3 bed2 bath1,100–1,500 sq ft
754 Church Road
63 - Stone Mills, Stone Mills
29 days agoMLS® X13779830
SUTTON GROUP-MASTERS REALTY INC., BROKERAGE
4524 County Rd 1 East
63 - Stone Mills, Stone Mills, Ontario K0K3N0
For sale· Added
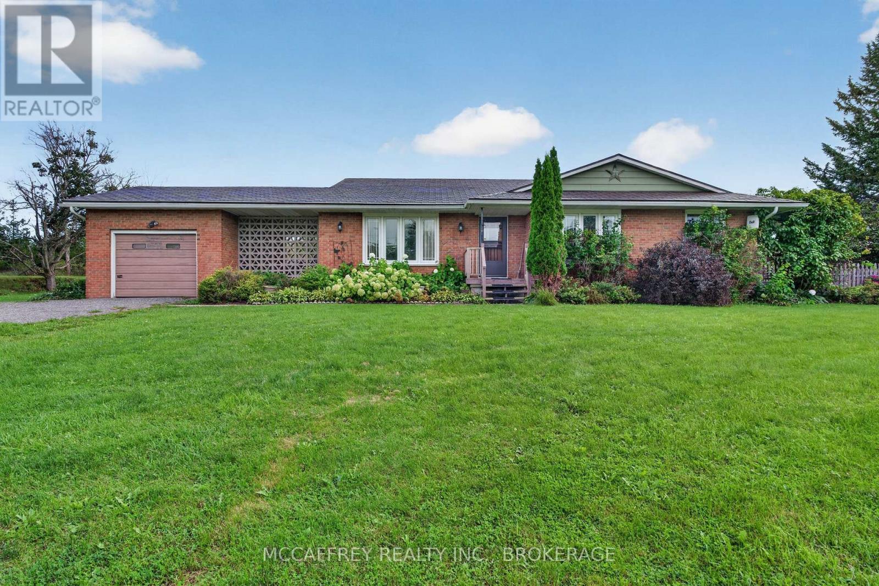
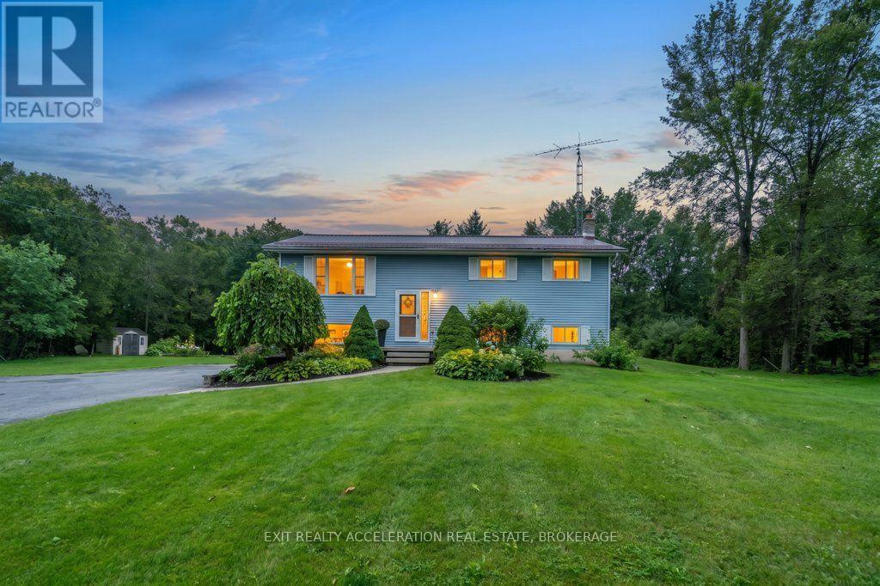
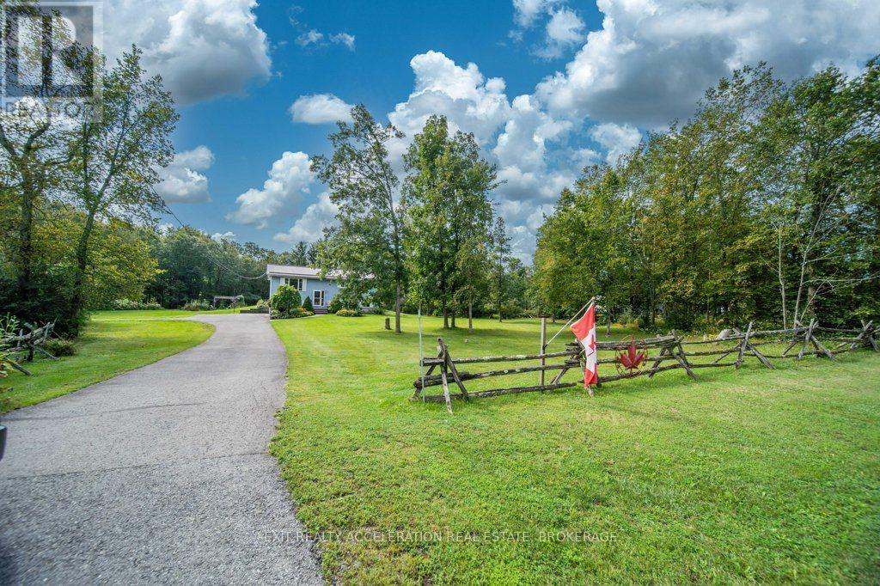
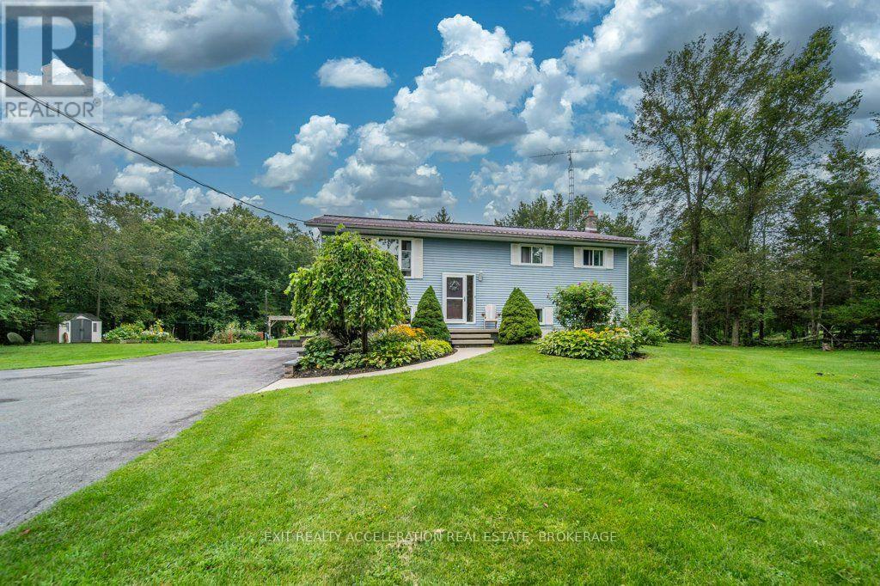
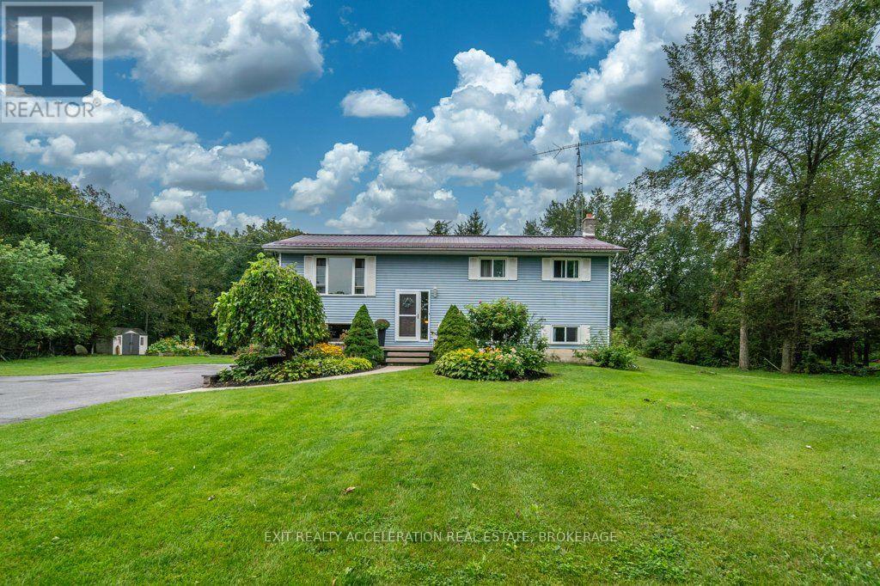
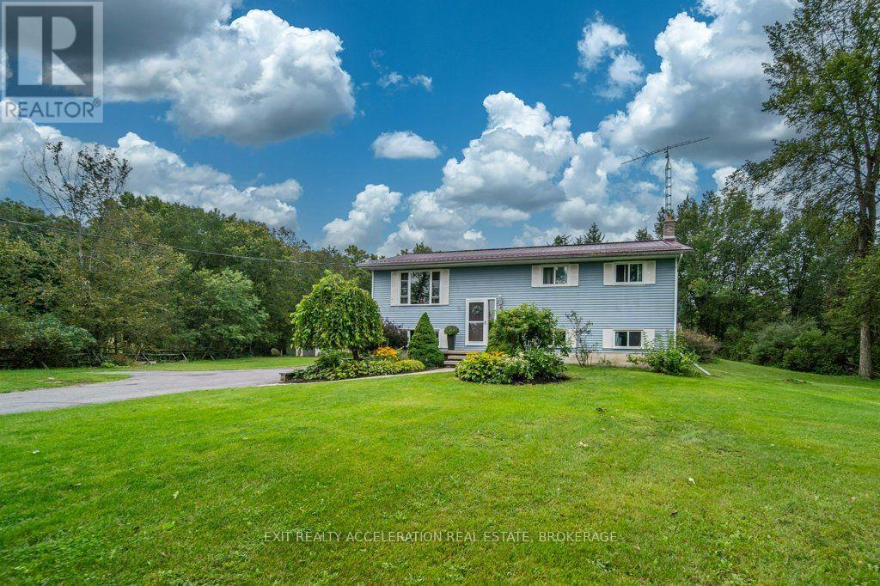
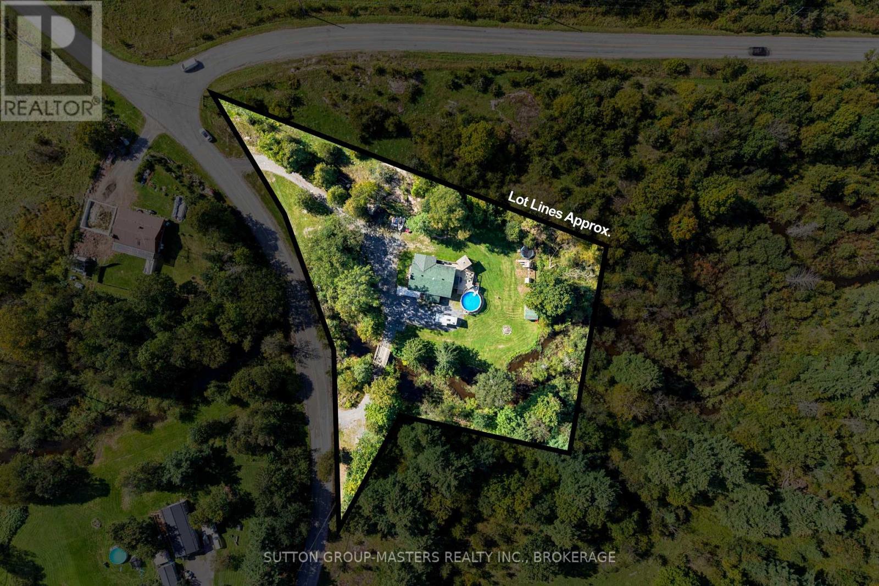
Welcome to this 3+1 bedroom bungalow, conveniently located between Kingston and Napanee and just minutes from Highway 401. Set on a well-maintained one-acre country lot, this property offers plenty of space for family living while providing a peaceful setting surrounded by mature hardwoods at the rear of the property. A deck overlooking the backyard and nicely landscaped inground pool provides a great space for entertaining or enjoying warm summer evenings outdoors. The finished lower level offers additional living space and features a convenient walkout on the side of the home. Important updates include a new steel roof in 2022, all new windows in 2023, and a new septic tank and bed installed in 2014. With its convenient location, country setting, and space both inside and out, this home offers an excellent opportunity for those looking for a family-friendly property with room to enjoy.
Map data © OpenStreetMap contributors
No open houses are scheduled for this home.
Can't make it? Request a private viewing.
| Bedroom | Main level | 3.19 x 2.67 m |
| Bedroom | Main level | 3.18 x 3.11 m |
| Dining room | Main level | 3.88 x 2.72 m |
| Kitchen | Main level | 3.88 x 2.91 m |
| Living room | Main level | 4.35 x 4.19 m |
| Primary Bedroom | Main level | 3.88 x 3.63 m |
| Bedroom | Basement | 3.9 x 4.23 m |
| Laundry room | Basement | 3.9 x 6.57 m |
| Recreational, Games room | Basement | 7.97 x 6.11 m |