 For sale 50
$369,000
5 bed2 bath3,500–5,000 sq ft
2939 County Rd 14 Road East
63 - Stone Mills, Stone Mills
7 days agoMLS® X13866670
REVEL REALTY INC., BROKERAGE
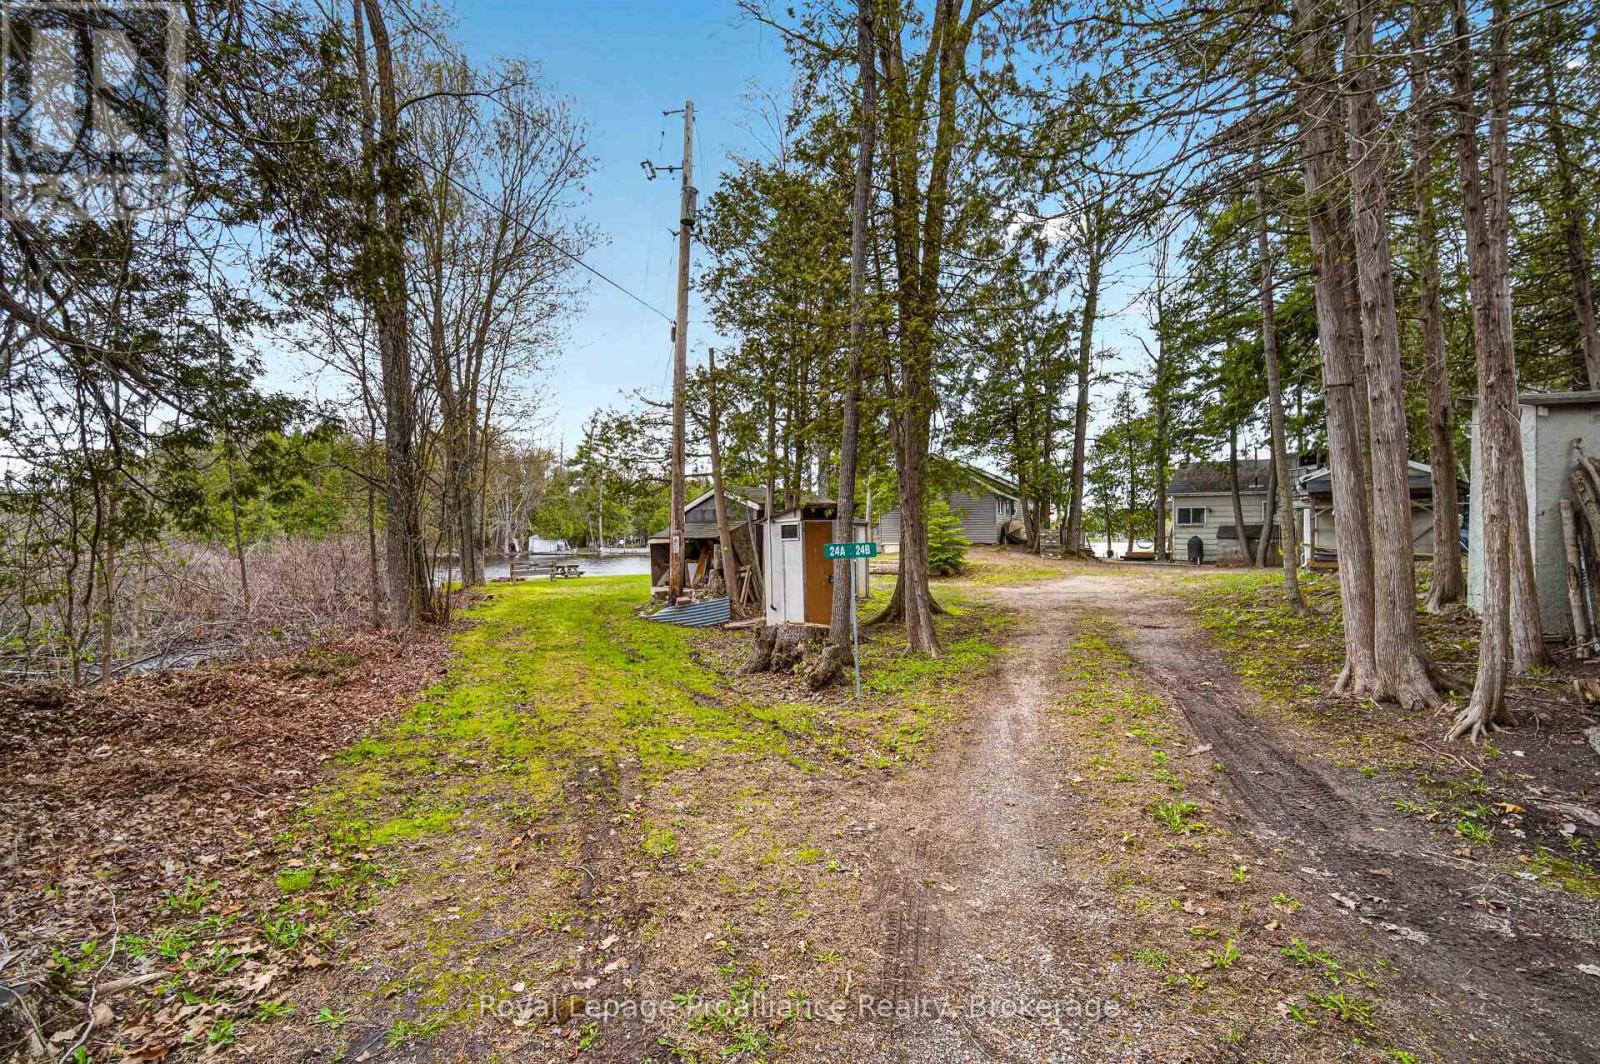
24a Cypress Lane
Stone Mills, Ontario K0K3G0
For sale· Added
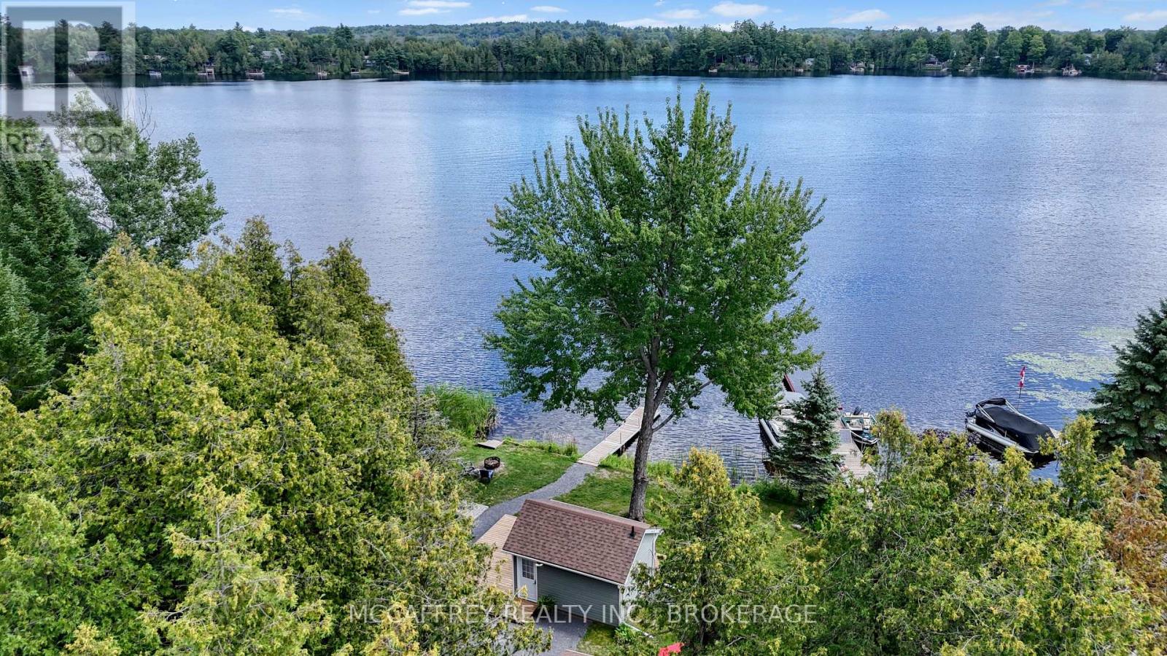
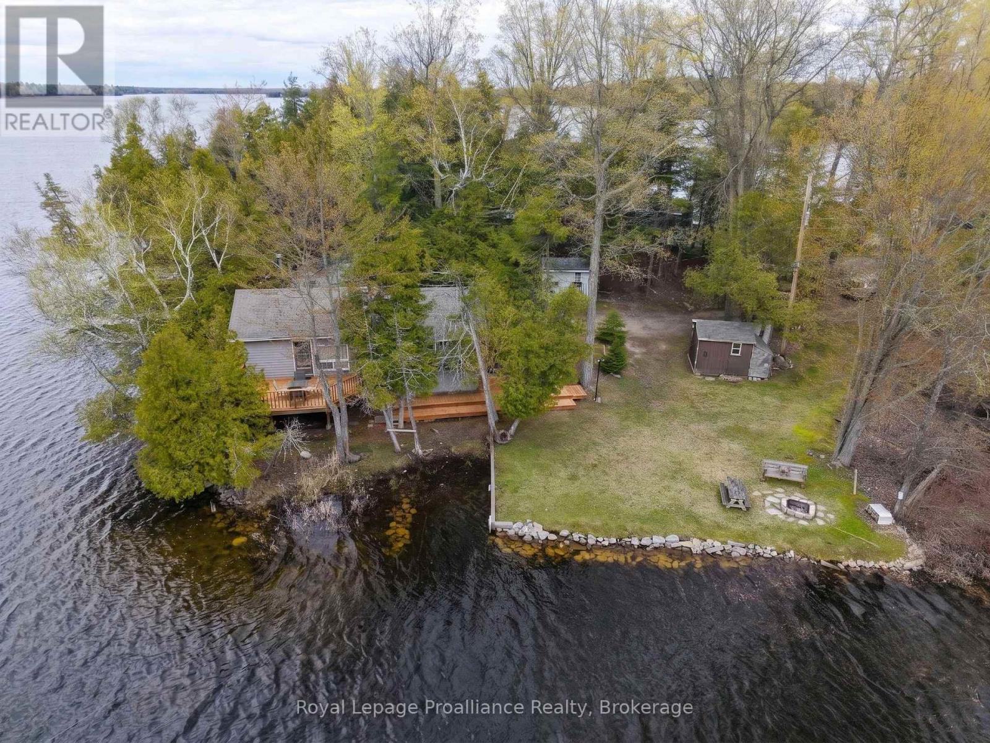
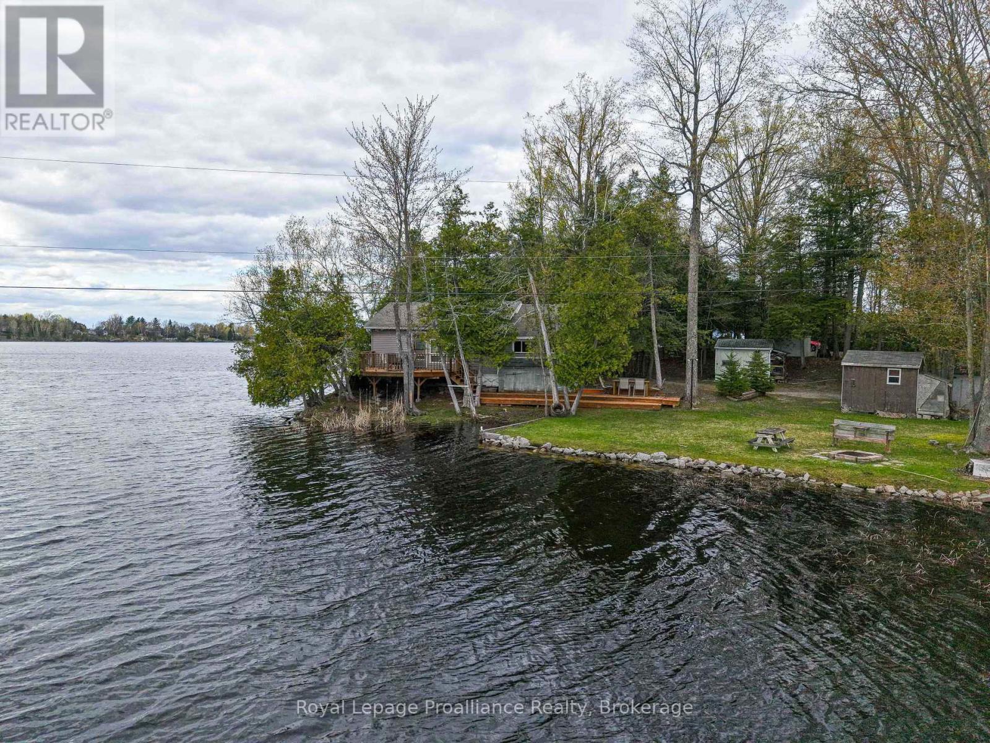
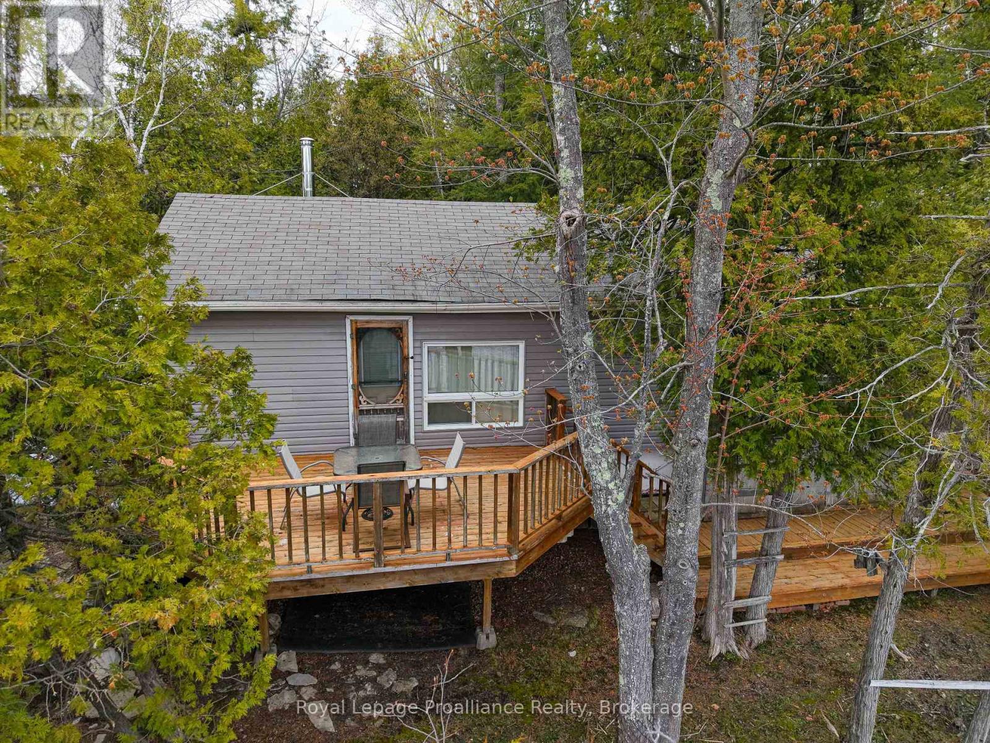
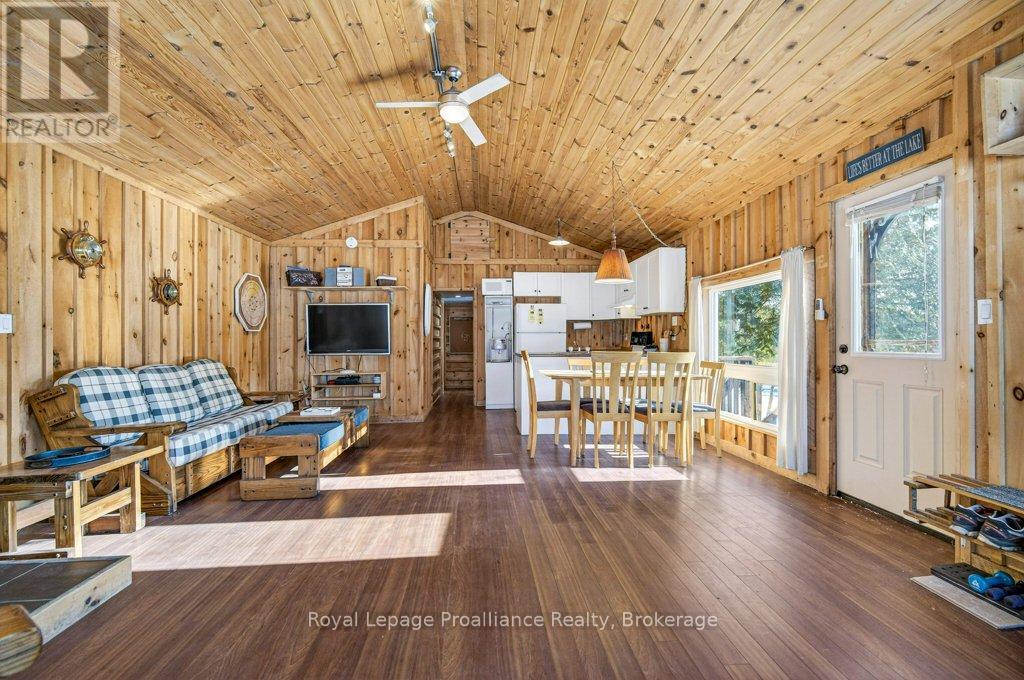
Welcome to 24A Cypress Lane, an incredible waterfront retreat on South Beaver Lake! This beautiful bungalow offers 645 square feet of interior living space with a warm, renovated pine interior. Ideal for relaxing after a long day on the water, the cottage features a cozy wood stove and an expansive 17'3" x 22' living room. Step outside to enjoy 110 feet of private waterfront and prime south-west exposure, guaranteeing breathtaking sunsets from your two large decks. 3 spacious Bedrooms. One 3-piece bathroom. Bonus Space: Includes a separate bunkie, perfect for hosting extra guests. The Perfect Pair:
Map data © OpenStreetMap contributors
No open houses are scheduled for this home.
Can't make it? Request a private viewing.
| Kitchen | Main level | 3.25 x 2.42 m |
| Dining room | Main level | 2.01 x 1.97 m |
| Living room | Main level | 5.26 x 6.71 m |
| Primary Bedroom | Main level | 1.84 x 3.53 m |
| Bedroom 2 | Main level | 2.47 x 1.93 m |
| Bedroom 3 | Main level | 2.47 x 2.01 m |
| Bathroom | Main level | 2.72 x 1.63 m |