 For sale 50
$409,900
3 bed1 bath1,100–1,500 sq ft
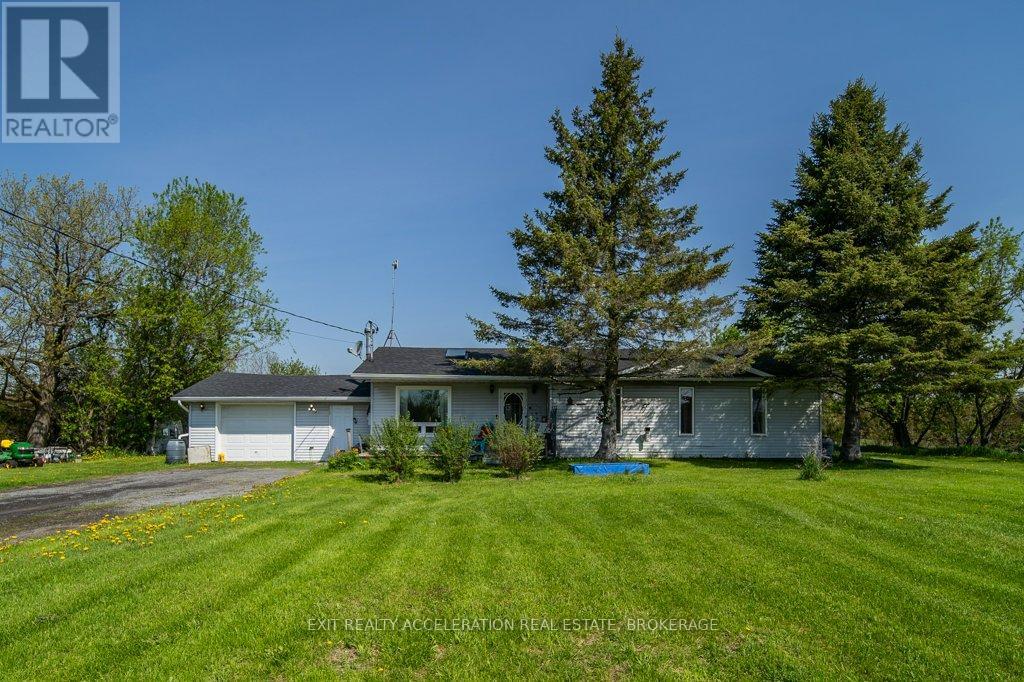
1273 Centreville Road
63 - Stone Mills, Stone Mills
1 month agoMLS® X13699786
EXIT REALTY ACCELERATION REAL ESTATE, BROKERAGE
24b Cypress Lane
Stone Mills, Ontario K0K3G0
For sale· Added
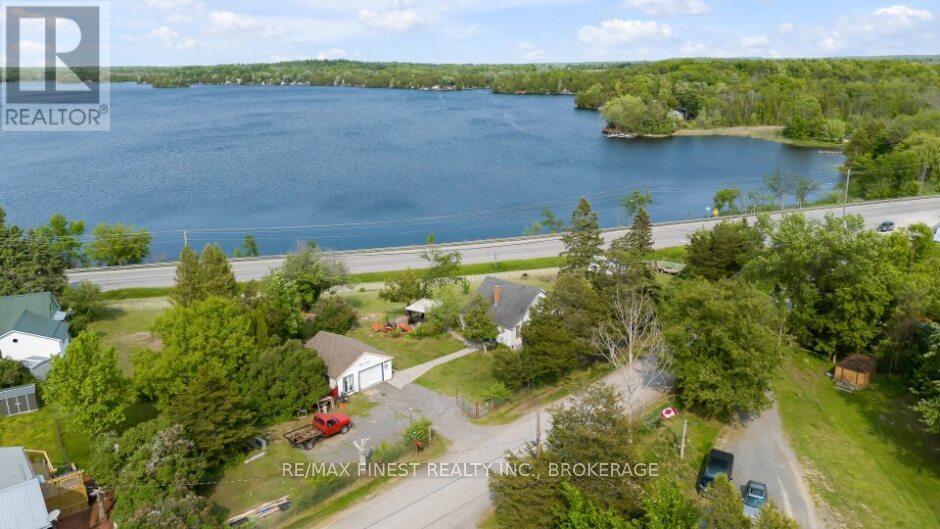
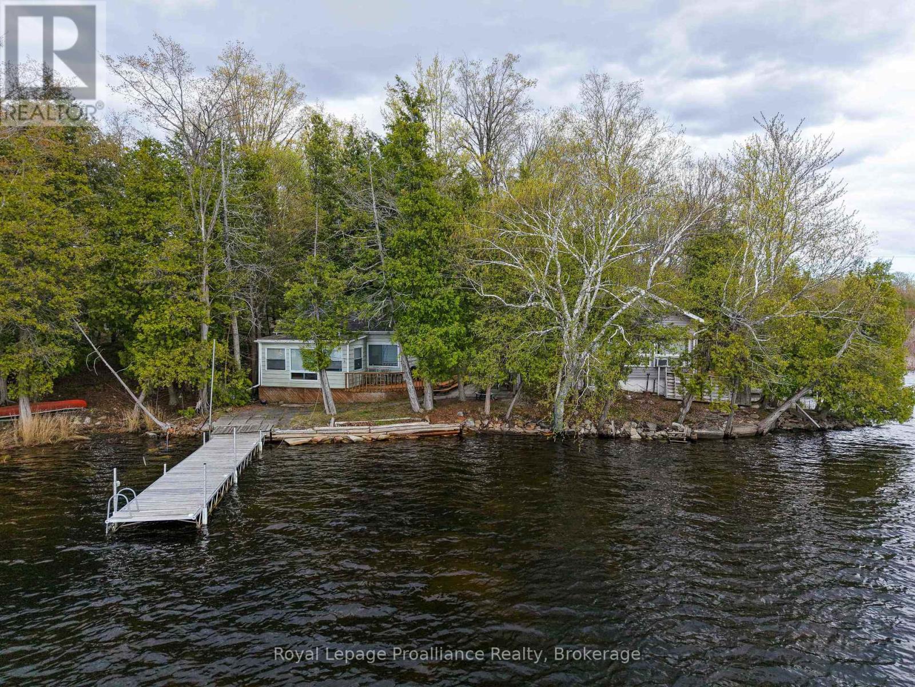
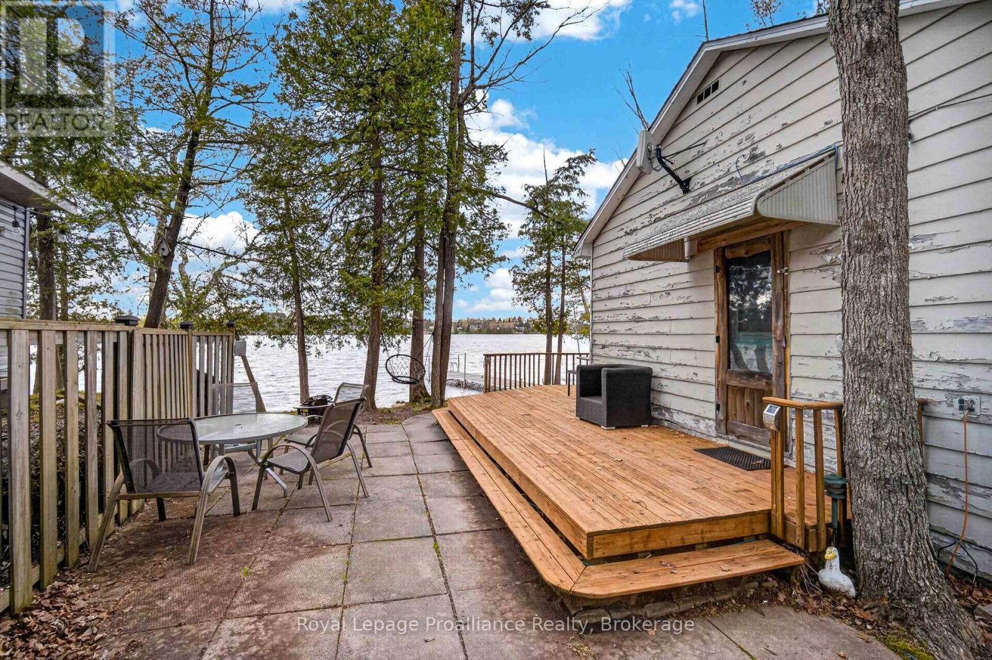
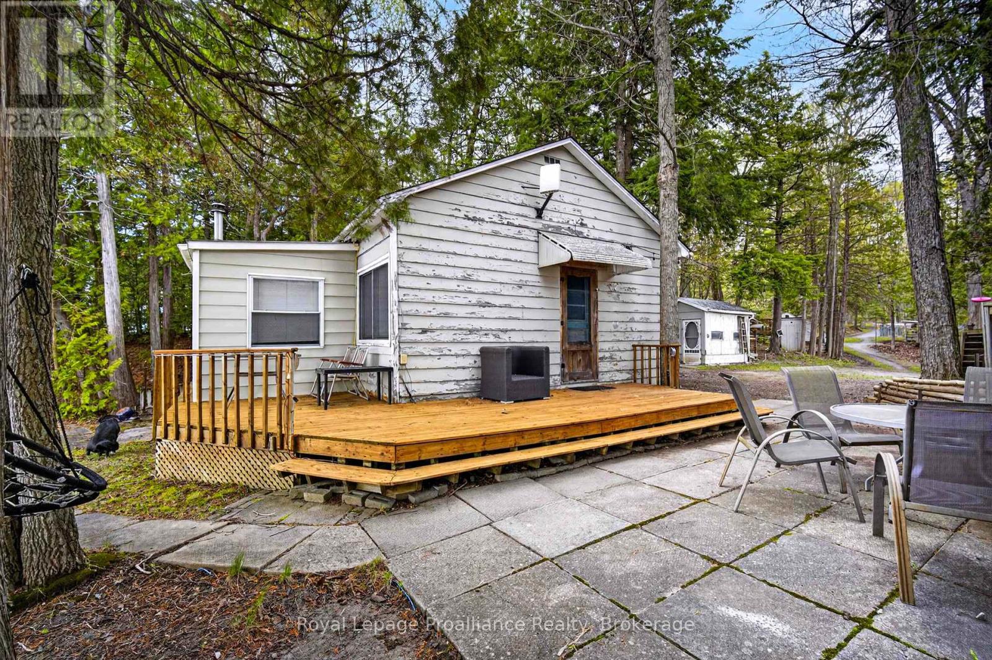
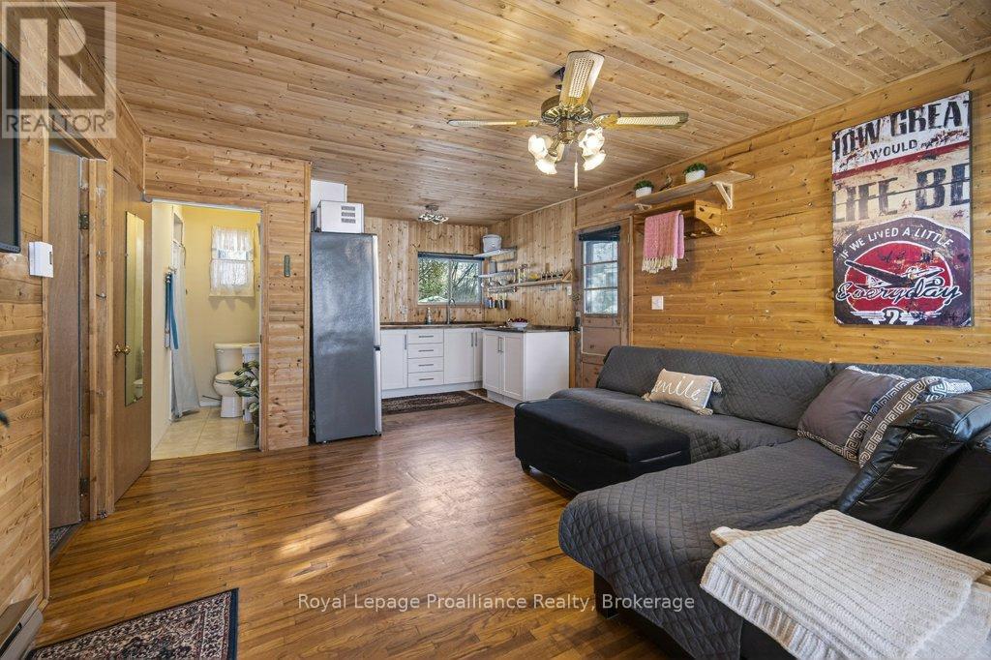
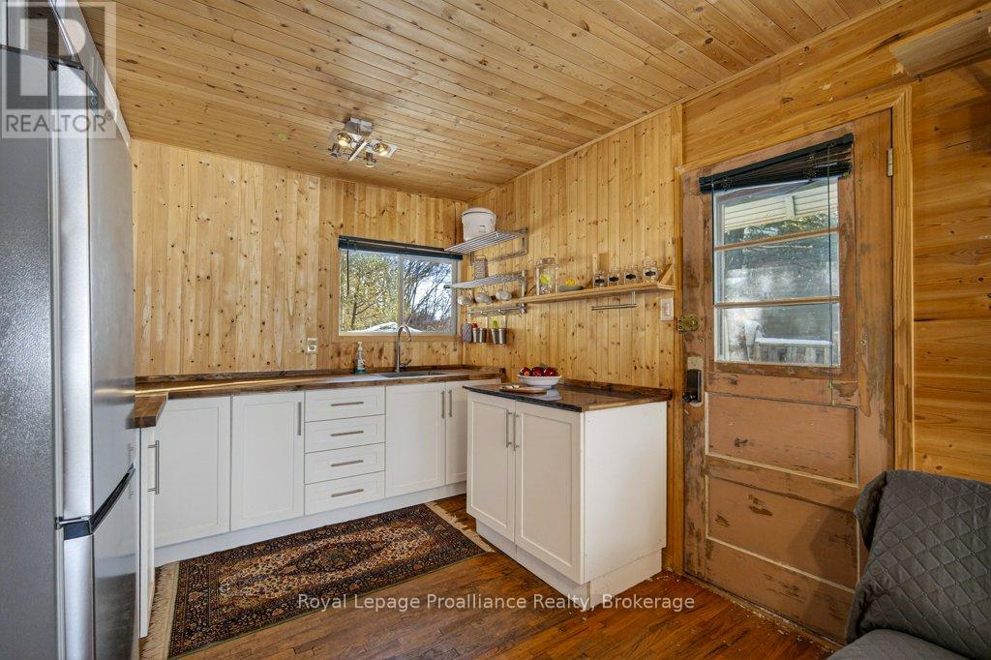
Welcome to 24B Cypress Lane, your ultimate waterfront getaway situated right on the shores of South Beaver Lake! Sitting just feet from the water, this cozy 530 square foot cottage maximizes its idyllic setting with 50 feet of direct shoreline. Inside, you will be greeted by a brand-new kitchen and a highly efficient pellet stove to keep the space perfectly comfortable. The property is packed with unique perks, including an adorable treehouse and a convenient EV hookup for your vehicle. Located just 20 minutes from Napanee and 45 minutes from Kingston, it is a boater and angler's dream. 2 comfortable Bedrooms. One 3-piece bathroom. Living Space: Features a 13'2" x 12'6" living room and a bright 14'6" x 7'3" dining area.
Map data © OpenStreetMap contributors
No open houses are scheduled for this home.
Can't make it? Request a private viewing.
| Kitchen | Main level | 2.83 x 2.11 m |
| Dining room | Main level | 4.41 x 2.22 m |
| Living room | Main level | 4.01 x 3.82 m |
| Primary Bedroom | Main level | 2.45 x 2.93 m |
| Bedroom 2 | Main level | 2.43 x 2.88 m |
| Bathroom | Main level | 1.79 x 1.99 m |