 For sale 50
$699,900
3+5 bed4 bath1,500–2,000 sq ft
4326 County Rd 6
Stone Mills
13 days agoMLS® X13843972
MCCAFFREY REALTY INC., BROKERAGE
262 Hunt Road
63 - Stone Mills, Stone Mills, Ontario K0K2S0
For sale· Added
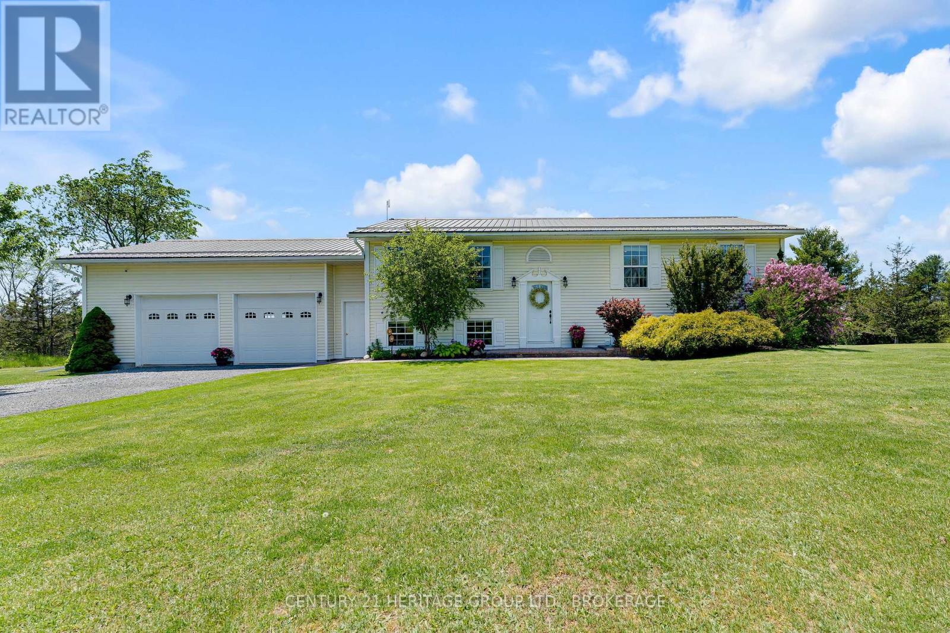
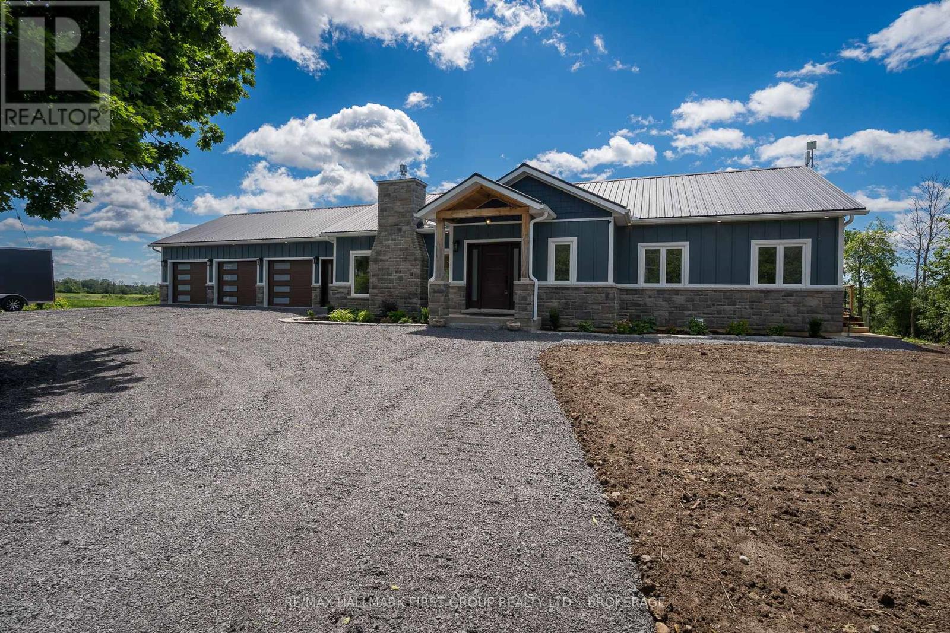
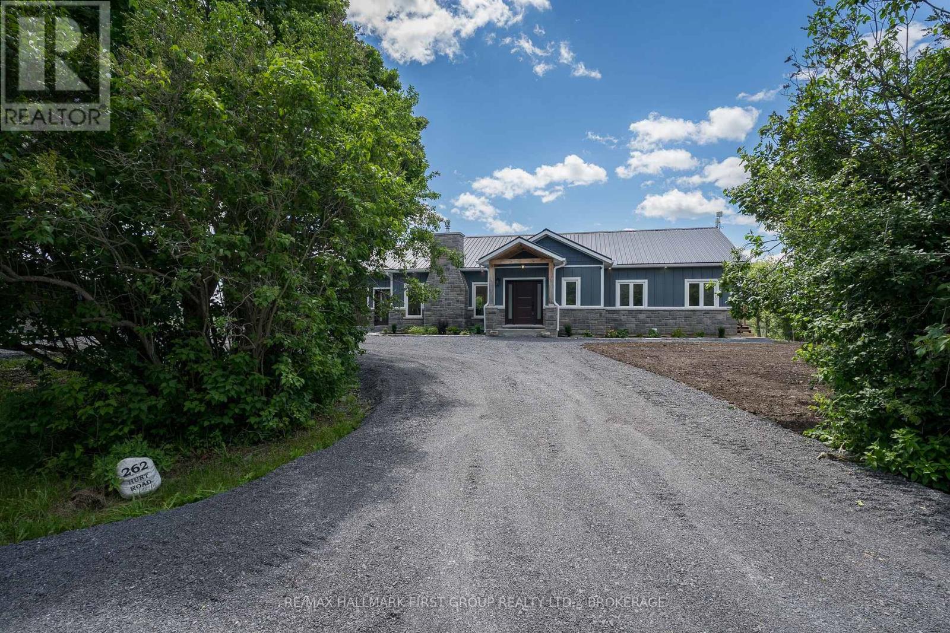
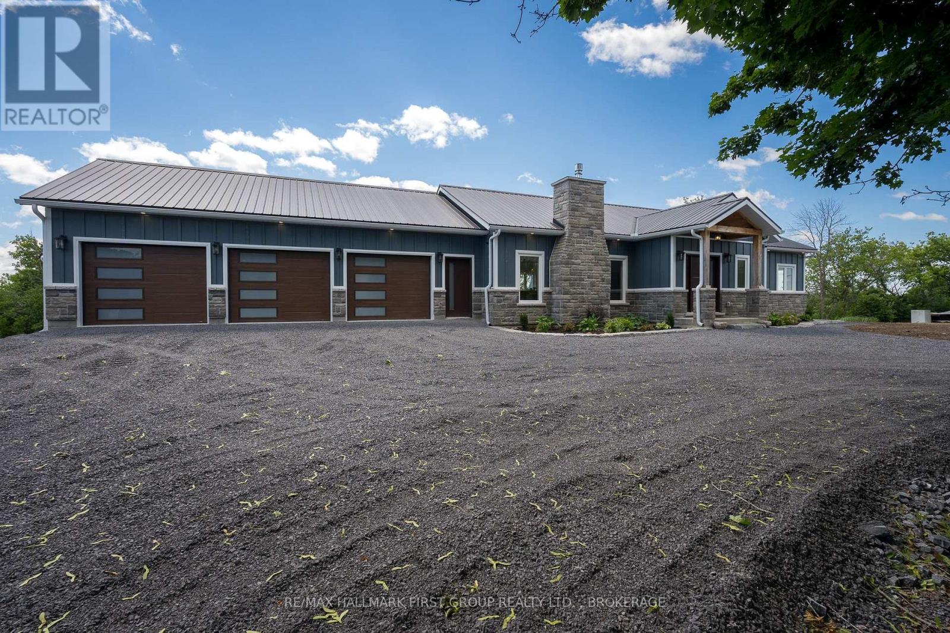
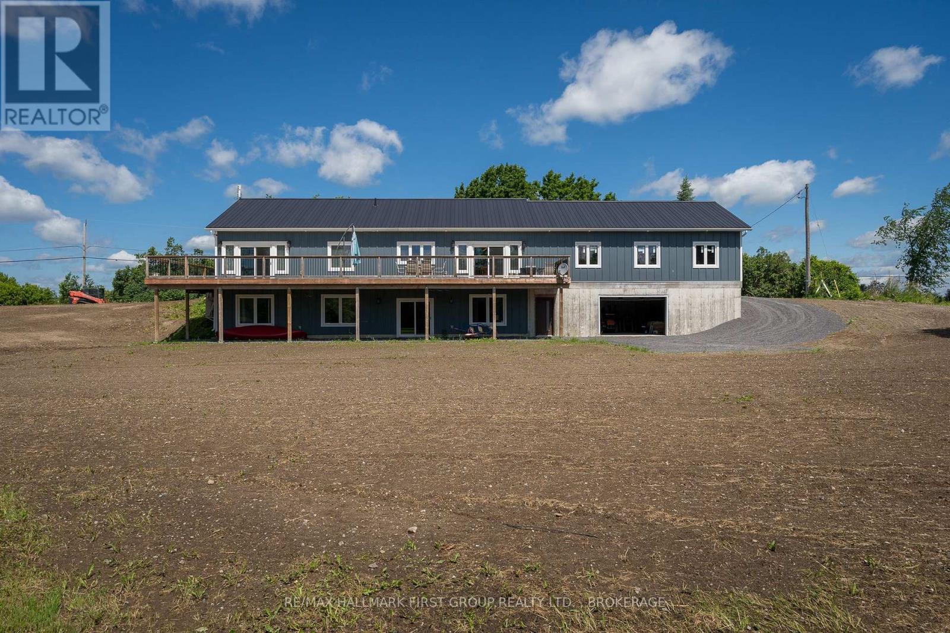
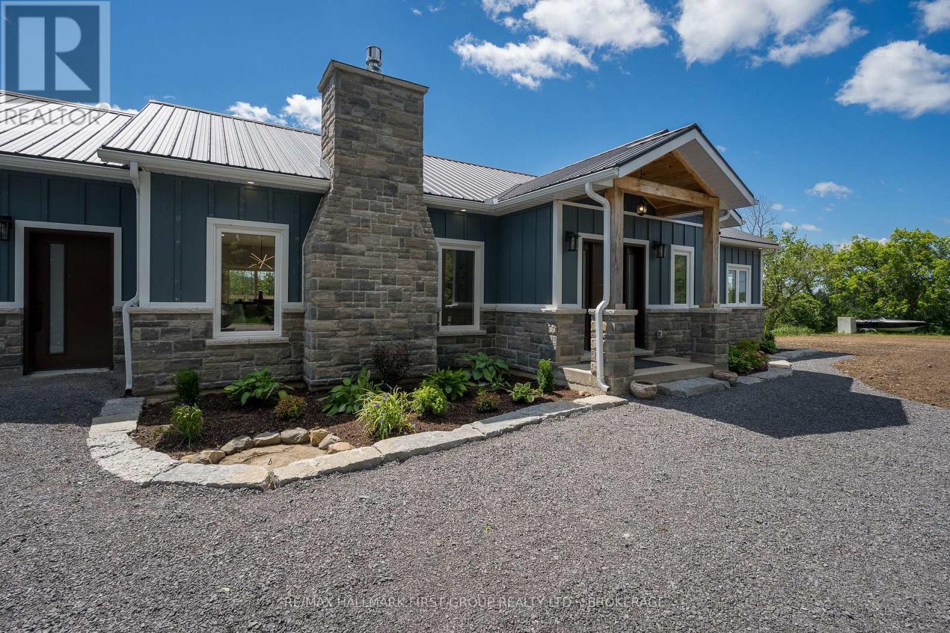
Experience the perfect blend of luxury, craftsmanship, and country living in this exceptional custom-built home. Constructed with uncompromising attention to detail and built far beyond standard construction practices, this residence features a poured concrete foundation, metal roof, spray foam insulation, commercial-sized hot water tank, and fire-resistant James Hardie Board & Batten siding guaranteed not to fade. The 1,800 sq. ft. main level offers elegant yet comfortable living, highlighted by a stunning cobblestone fireplace, upgraded cabinetry, quartz countertops, and a spacious primary suite with a walk-in closet and private ensuite. A versatile den provides the ideal home office or potential 4th bedroom. The walkout lower level is partially finished, offering approximately 1,600 sq. ft. with an additional garage and outstanding potential for an in-law suite. The epoxy-finished main garage is sure to impress, while the expansive deck provides the perfect place to unwind and take in the peaceful views of the surrounding green space. Located just minutes from Newburgh and only 15 minutes to Napanee and Highway 401, this remarkable property offers refined rural living at its finest.
Map data © OpenStreetMap contributors
No open houses are scheduled for this home.
Can't make it? Request a private viewing.
| Dining room | Main level | 4.55 x 3.9 m |
| Bedroom | Basement | 4.37 x 3.72 m |
| Mud room | Basement | 2.91 x 3.21 m |
| Bedroom | Main level | 3.03 x 3.16 m |
| Kitchen | Main level | 4.59 x 3.72 m |
| Primary Bedroom | Main level | 4.49 x 3.77 m |
| Family room | Basement | 11.96 x 8.59 m |
| Utility room | Basement | 4.01 x 4.66 m |
| Den | Main level | 4.09 x 2.46 m |
| Living room | Main level | 8.69 x 4.48 m |