 For sale 50
$760,000
3 bed3 bath1,610 sq ft
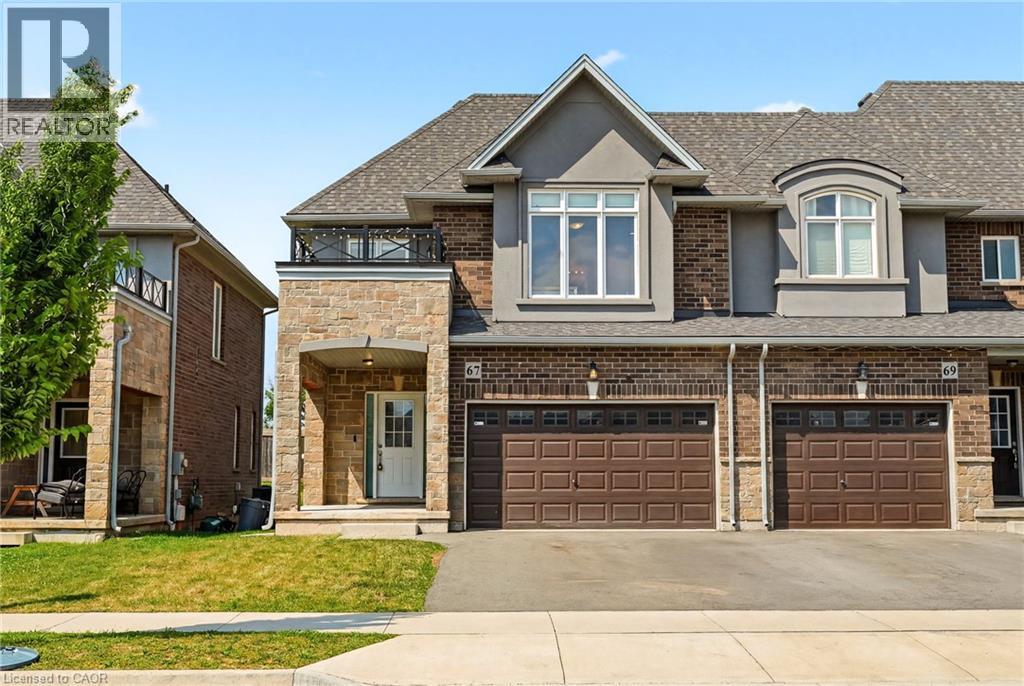
67 Pinot Crescent
Stoney Creek
1 month agoMLS® 40858845
RE/MAX Escarpment Realty Inc.
10 Acacia Street
Stoney Creek, Ontario L8J1V6
For sale· Added
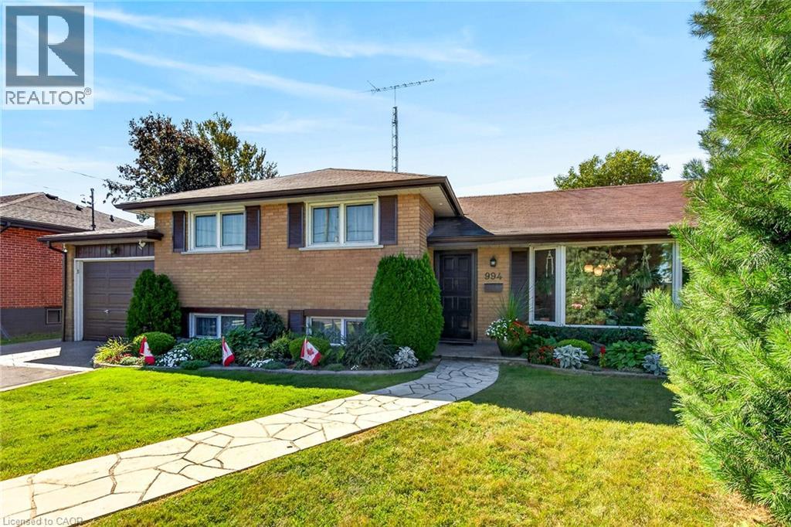
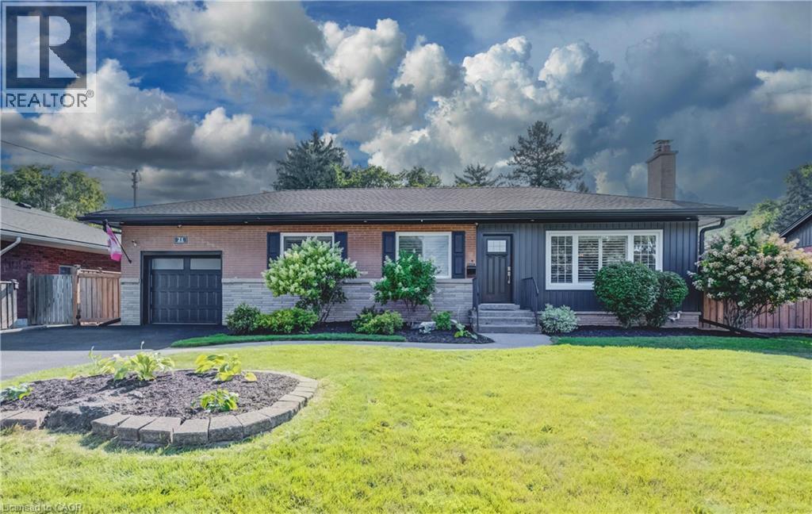
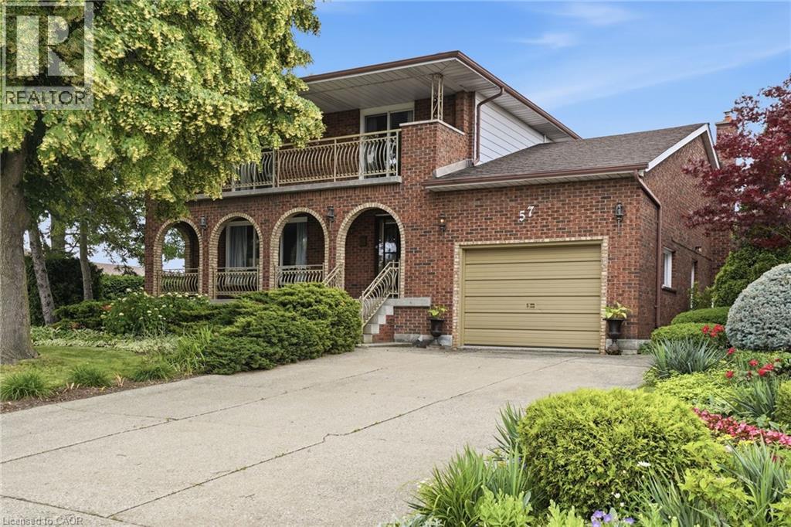
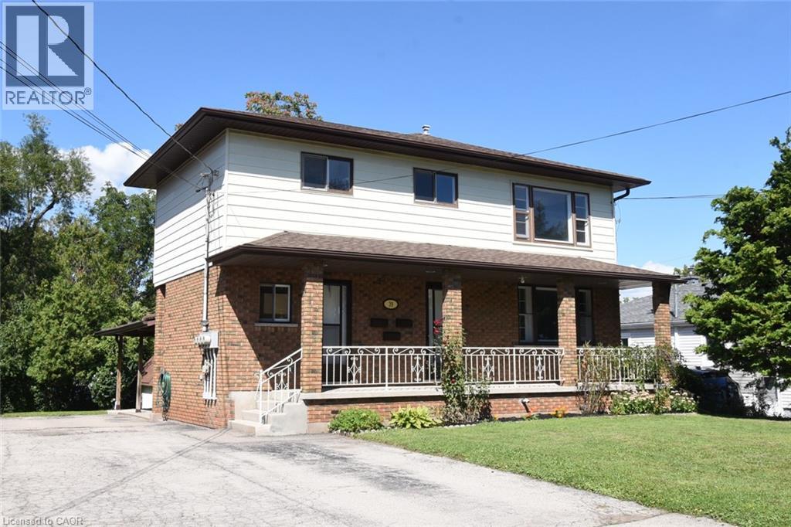
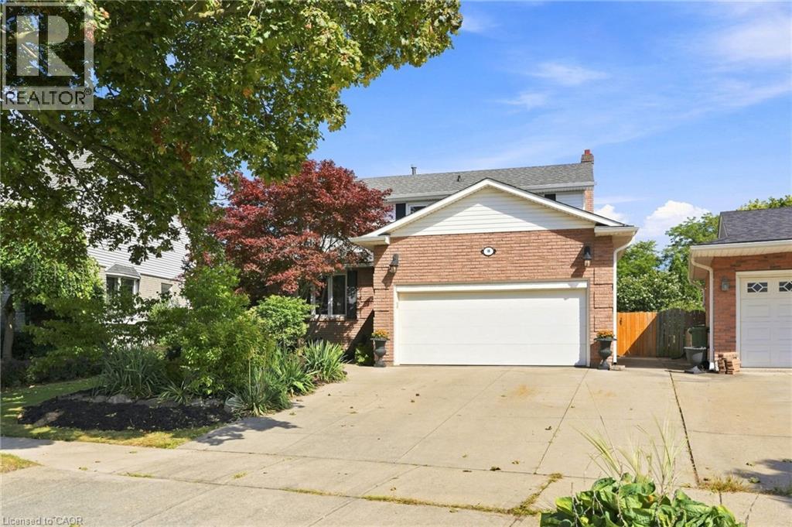
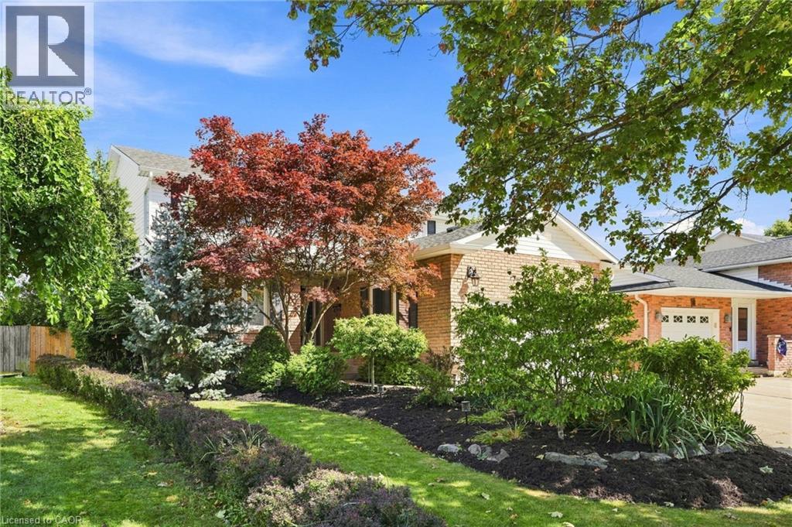
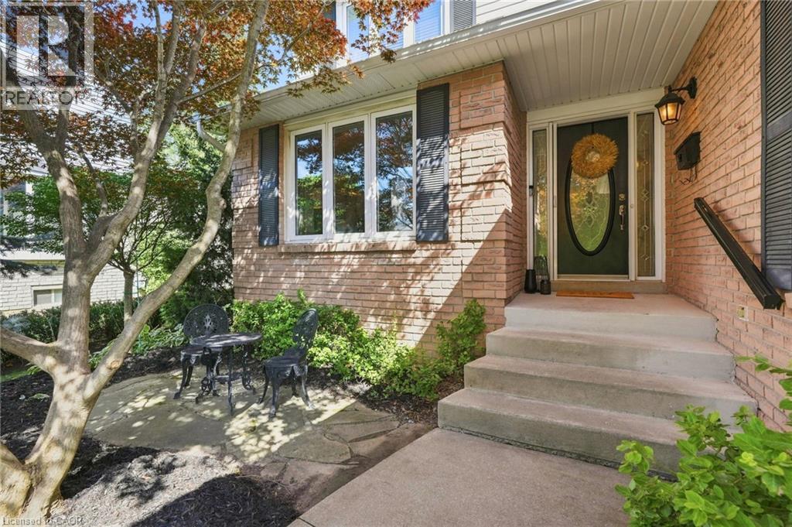
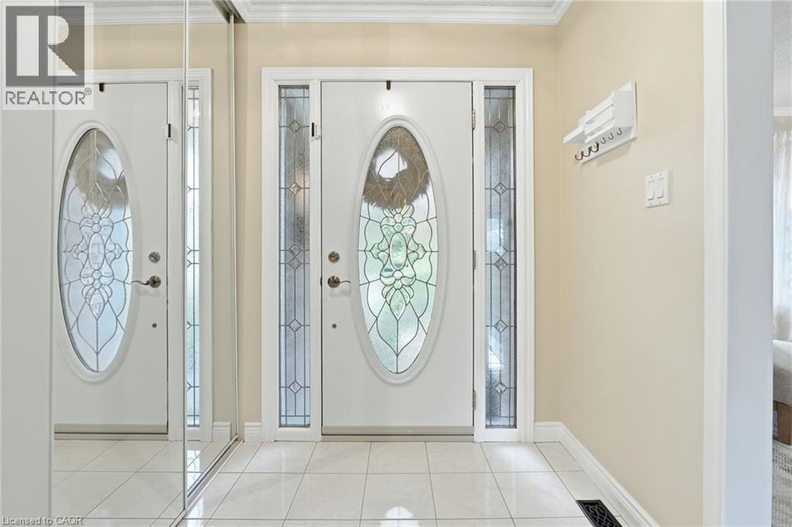
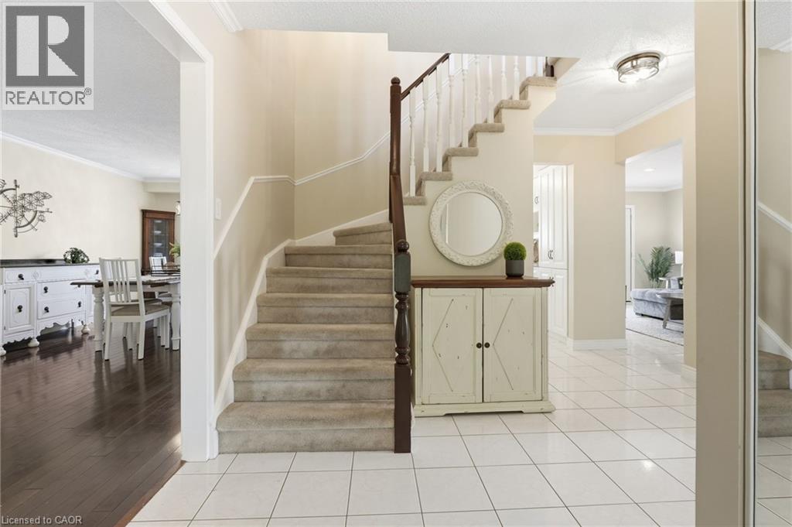
Welcome to 10 Acacia Street, ideally located in a quiet, family-friendly neighbourhood on the Stoney Creek Mountain. Step inside to a welcoming foyer that leads into the spacious formal living and dining rooms, perfect for entertaining. The bright kitchen features crisp white cabinetry, stone countertops and a convenient eat-at island. The main level also offers a cozy family room, two-piece powder room, main floor laundry and direct access to the garage. Upstairs, the spacious primary suite features a walk-in closet and four-piece ensuite bathroom. Three additional bedrooms and a second four-piece bathroom provide plenty of space for the whole family. The fully finished basement offers versatile additional living space, ideal as a recreation room, home office, gym or playroom. Step outside to enjoy the large back deck and fully fenced backyard, perfect for entertaining or relaxing outdoors. Additional features include an outdoor shed and parking for up to four vehicles. A wonderful opportunity to own a spacious family home in a desirable Stoney Creek Mountain neighbourhood! Don’t be TOO LATE *! *REG TM. RSA.
Map data © OpenStreetMap contributors
No open houses are scheduled for this home.
Can't make it? Request a private viewing.
| Storage | Basement | — |
| Utility room | Basement | 10'9'' x 22'9'' |
| Recreation room | Basement | 28'9'' x 33'4'' |
| Bedroom | Second level | 10'5'' x 10'11'' |
| Bedroom | Second level | 11'0'' x 15'2'' |
| 4pc Bathroom | Second level | — |
| Bedroom | Second level | 9'3'' x 11'4'' |
| 4pc Bathroom | Second level | — |
| Primary Bedroom | Second level | 11'6'' x 18'0'' |
| 2pc Bathroom | Main level | — |
| Laundry room | Main level | 8'0'' x 10'11'' |
| Family room | Main level | 10'11'' x 17'2'' |
| Eat in kitchen | Main level | 13'3'' x 11'6'' |
| Dining room | Main level | 11'0'' x 13'5'' |
| Living room | Main level | 11'0'' x 16'0'' |
| Foyer | Main level | — |