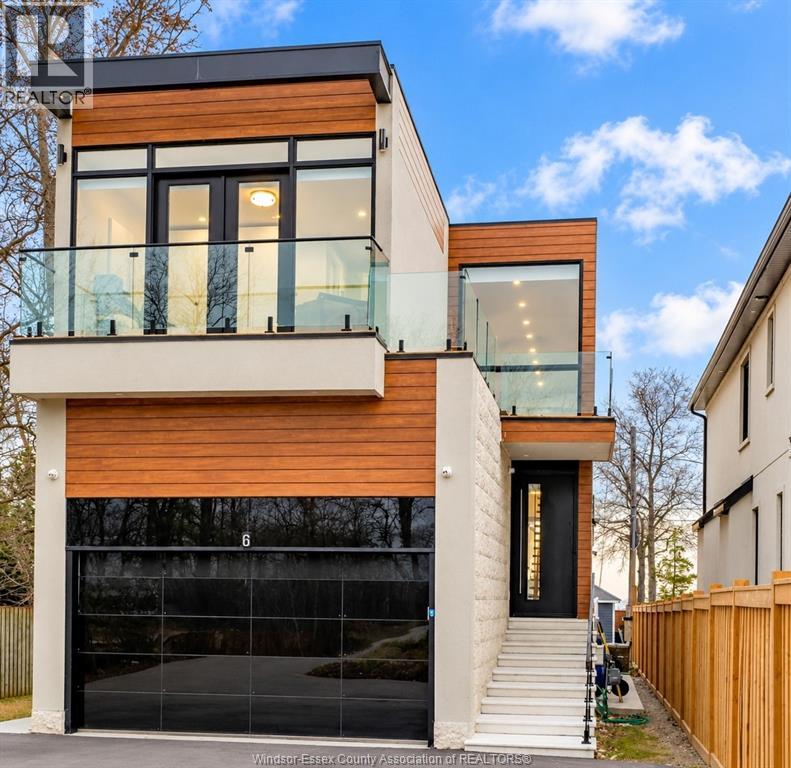
 NewFor sale 50
$2,775,000
4+2 bed6 bath3,055 sq ft
6 Campview Road
Stoney Creek
3 days agoMLS® 26024830
LISTIT.REALTY BROKERAGE INC
100 Watershore Drive #19
Stoney Creek, Ontario L8E0C1
For sale· Added
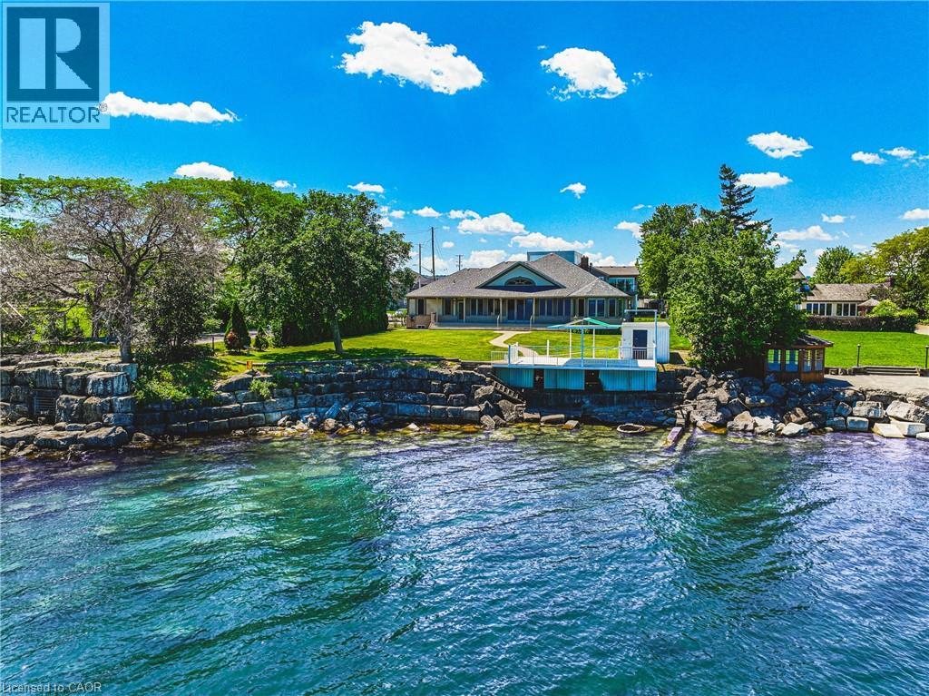
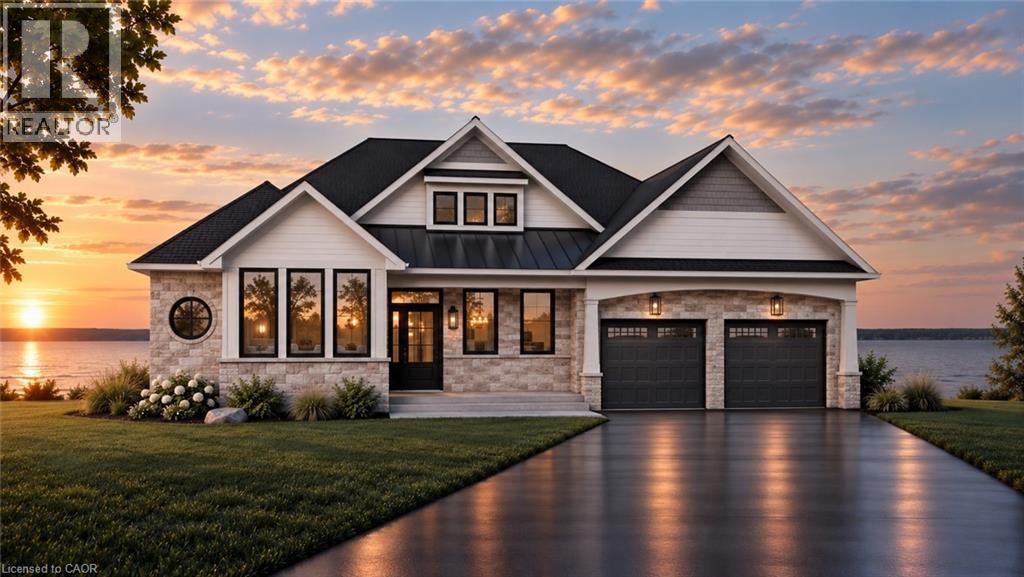
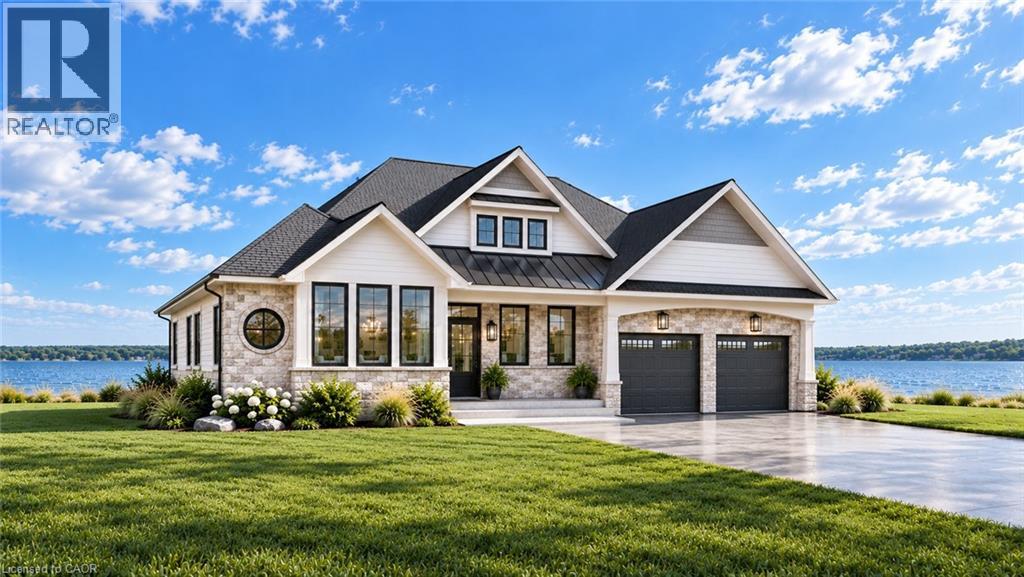
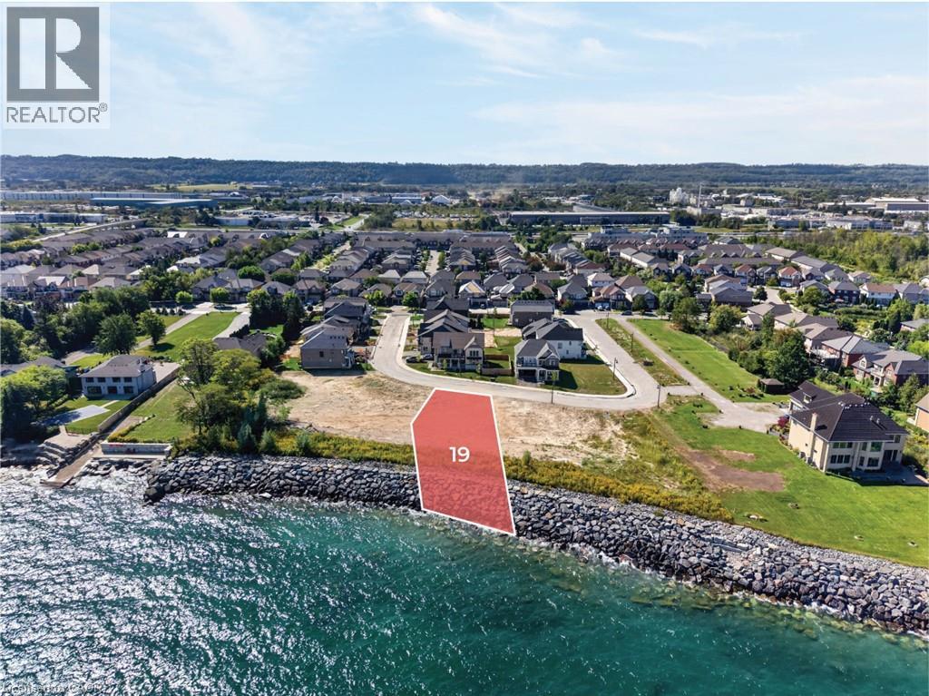
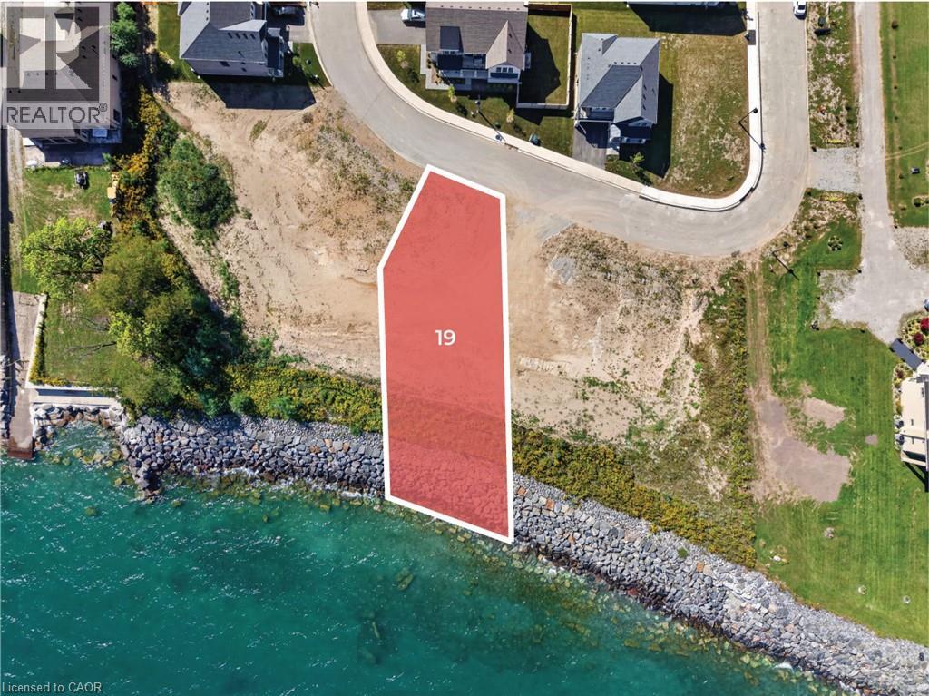
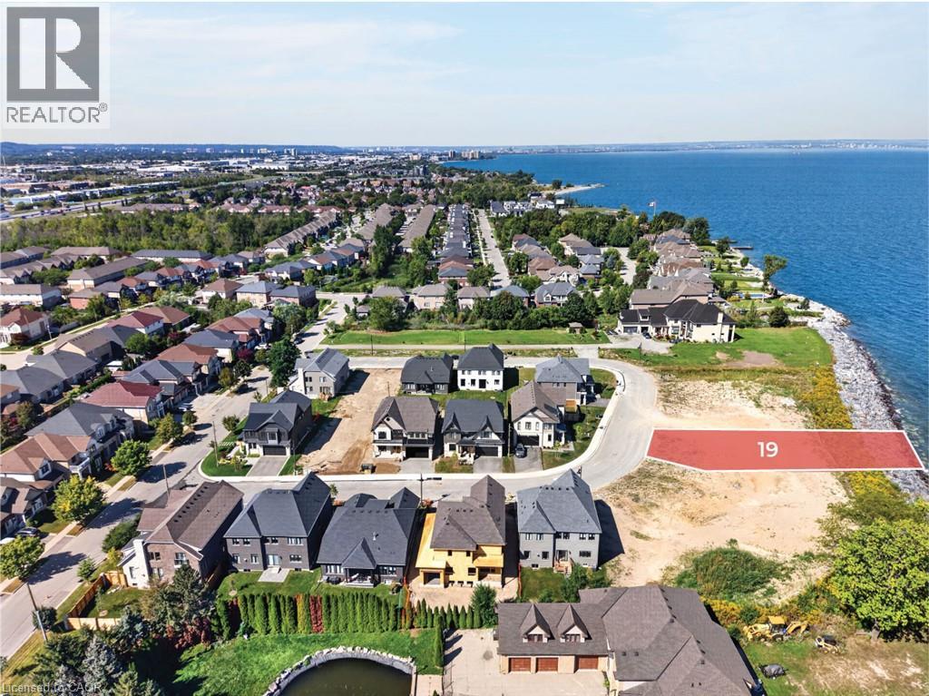
Lakefront Bungalow on the Shores of Lake Ontario in the Project of the Year award-winning cThe Residences at Watershore! An exceptional opportunity to own a brand-new 2,608 sq. ft., 3-bedroom plus den, 3-bathroom bungalow positioned along the shoreline, offering breathtaking lake views and lakeside lifestyle. This thoughtfully designed floor plan has been crafted to maximize lake views featuring 10’ ceilings, 8’ solid-core interior doors, hardwood floors, upgraded tile throughout, and an elegant oak staircase. The open-concept main living area connects the spacious living room, dining area and chef-inspired kitchen. The living room features a beautiful fireplace, creating a warm focal point overlooking the spectacular waterfront setting. The stunning kitchen features extended-height cabinetry w crown moulding, premium quartz countertops, backsplash and a generous island. A large walk-in pantry provides storage, the adjoining laundry/mudroom offers added convenience. Expansive lake-facing windows fill the main living spaces with natural light and step outside to the covered rear deck, where you can relax and take in the beauty of Lake Ontario throughout the seasons. The primary suite is thoughtfully positioned to capture the lake views and features a spacious walk-in closet and spa-inspired ensuite complete with a freestanding soaker tub, custom glass shower, dual vanities, quartz countertops. Two additional bedrooms with shared bath provide comfortable accommodations for family or guests, a separate den offers the perfect space for a home office. A 2-pce powder room complete the main floor. The property also offers the security of a sloped, granite-capped revetment wall designed by a coastal engineer—a premium shoreline upgrade. As a purchaser, you’ll have the opportunity to choose your finishes at our award-winning design studio. Enjoy peaceful waterfront living while remaining conveniently located near the QEW, top-rated schools, shopping, restaurants, amenities!
Map data © OpenStreetMap contributors
No open houses are scheduled for this home.
Can't make it? Request a private viewing.
| Laundry room | Main level | 6'7'' x 15'10'' |
| 4pc Bathroom | Main level | — |
| 5pc Bathroom | Main level | — |
| 2pc Bathroom | Main level | — |
| Den | Main level | 11'0'' x 10'0'' |
| Bedroom | Main level | 12'4'' x 10'0'' |
| Bedroom | Main level | 10'10'' x 10'0'' |
| Primary Bedroom | Second level | 13'6'' x 15'6'' |
| Dining room | Main level | 12'8'' x 16'10'' |
| Kitchen | Main level | 11'0'' x 15'10'' |
| Living room | Main level | 18'4'' x 10'0'' |