 For sale 50
$2,975,000
3,523 sq ft
58 King Street West
Stoney Creek
4 months agoMLS® 40836470
Waterside Real Estate Group
6 Campview Road
Stoney Creek, Ontario L8E5E2
For sale· Added
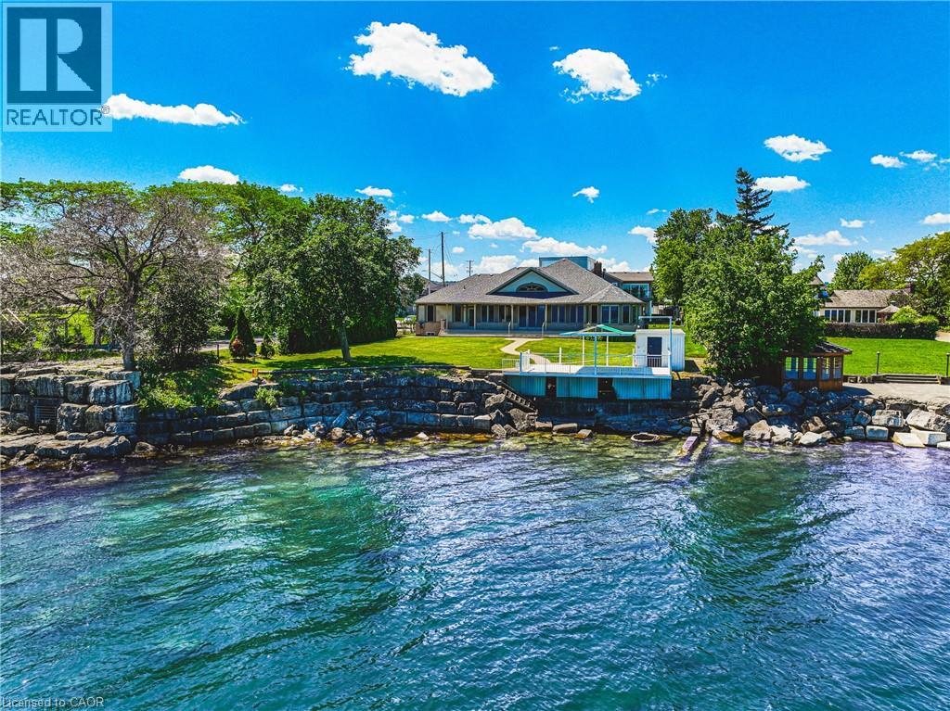
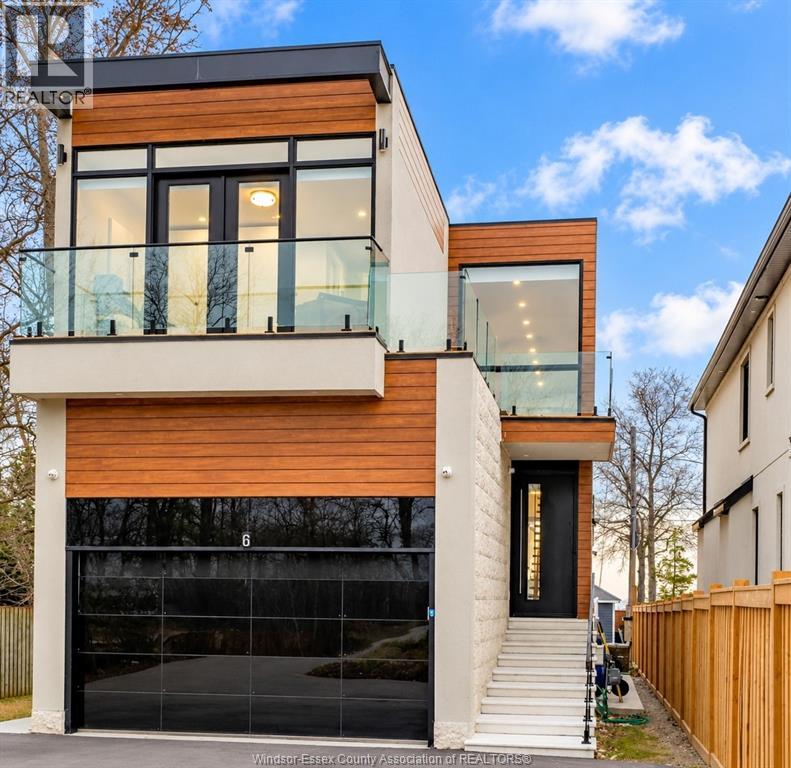
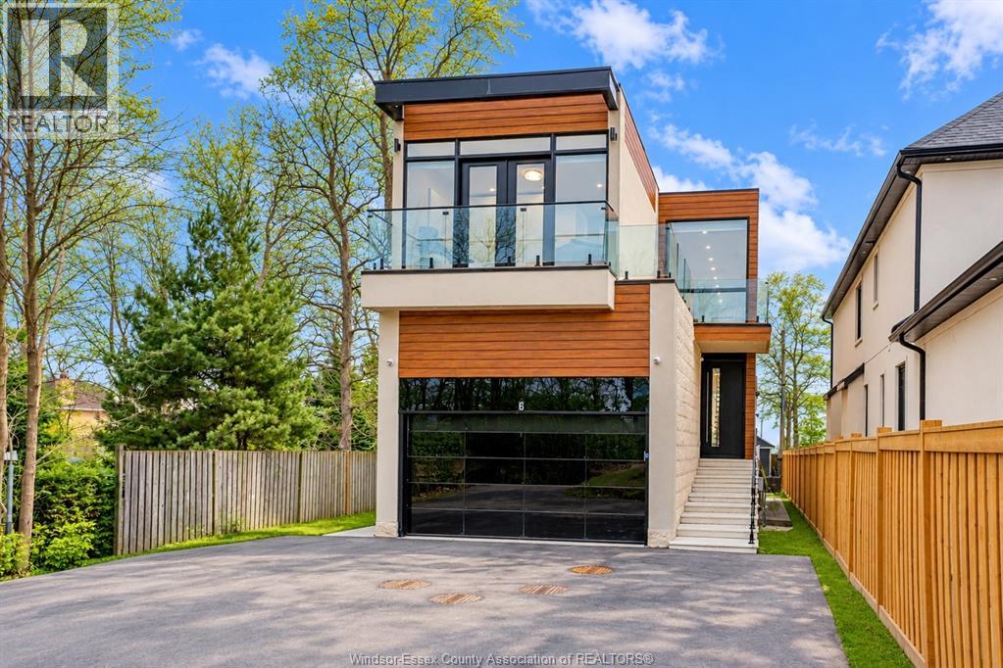
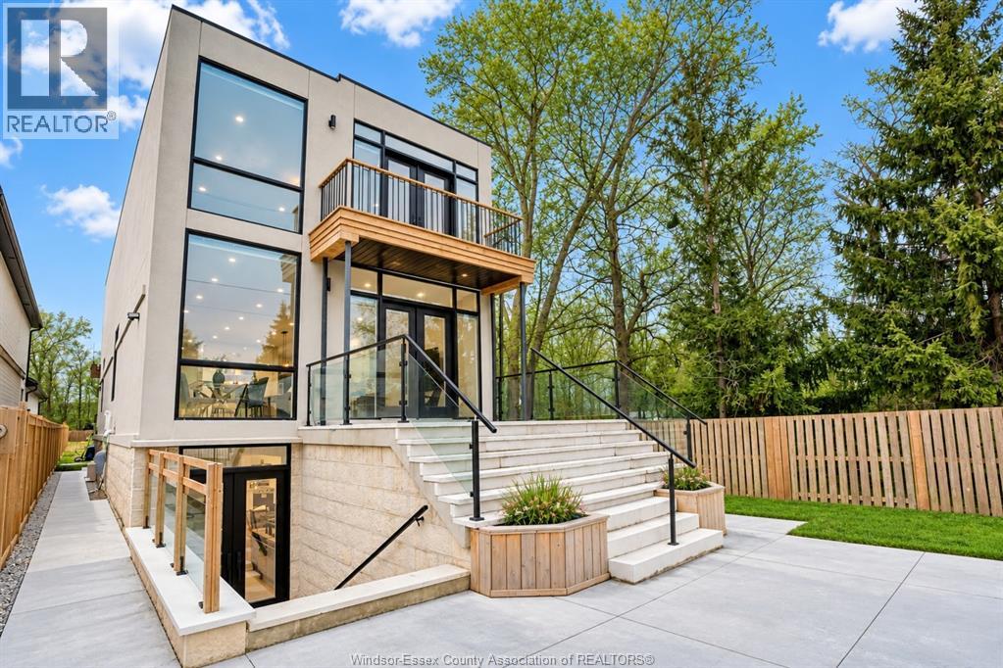
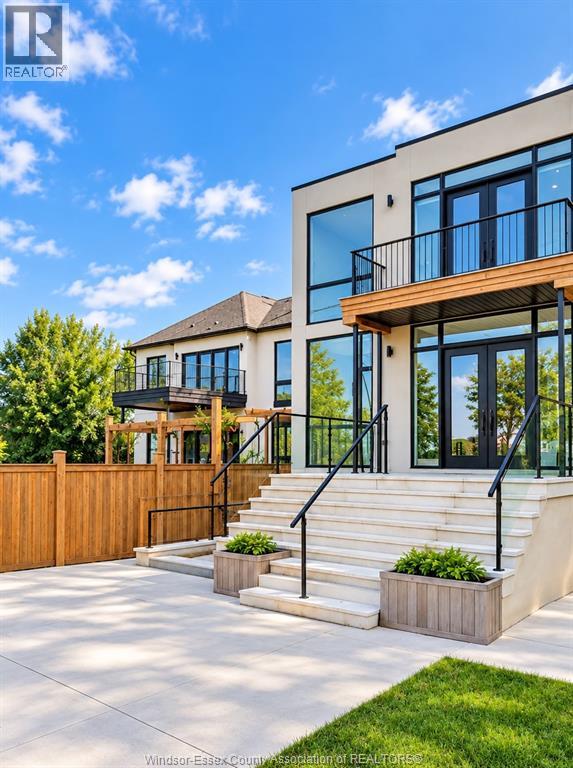
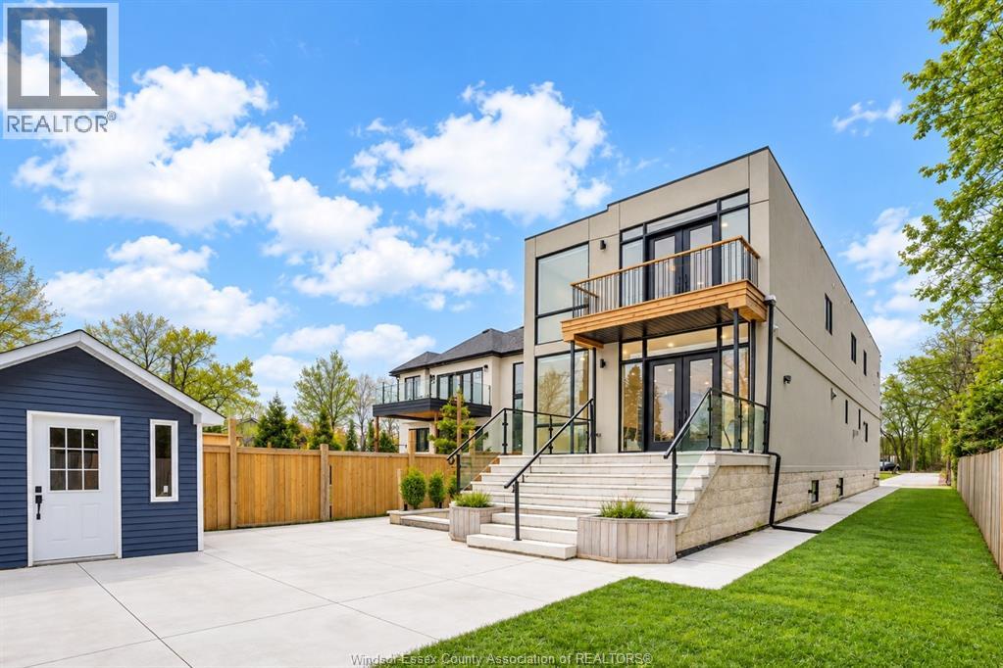
Newly built (2022) modern luxury home on a premium Lake Ontario waterfront lot with rare direct access to the shore. Over 4,700 sq ft of living space: 10' ceilings on the main level, 9' on the second, LED pot lights, engineered hardwood and an open-concept plan with large windows facing the water. Chef's kitchen with JennAir appliances and quartz counters. Living room with gas fireplace. Primary bedroom with walk-in closet, 5-pc ensuite and private balcony over the lake; every upstairs bedroom has an ensuite. Finished walk-up lower level with 2 bedrooms, full kitchen, dining area, 3-pc bath and rec room with electric fireplace. Inground pool. Driveway parks 12 cars. Minutes to Burlington, Niagara & highways.
Map data © OpenStreetMap contributors
No open houses are scheduled for this home.
Can't make it? Request a private viewing.
| 3pc Bathroom | Basement | — |
| Kitchen | Basement | — |
| Bedroom | Basement | — |
| Bedroom | Basement | — |
| Other | Basement | 21.6 x 11.3 |
| Living room | Basement | 40 x 13.6 |
| Recreation room | Basement | 25.7 x 21.6 |
| 3pc Ensuite bath | Second level | 6.5 x 6 |
| Bedroom | Second level | 13.1 x 12.2 |
| 3pc Ensuite bath | Second level | 6.5 x 6 |
| Bedroom | Second level | 13.2 x 11.2 |
| 3pc Ensuite bath | Second level | 6.54 x 6 |
| Bedroom | Second level | 14.6 x 12.7 |
| 5pc Ensuite bath | Second level | 9.2 x 9.2 |
| Primary Bedroom | Second level | 21.6 x 12.8 |
| 2pc Bathroom | Main level | 5 x 5 |
| Mud room | Main level | 8.6 x 5.4 |
| Dining room | Main level | 21.5 x 17.8 |
| Kitchen | Main level | 24 x 14.4 |
| Living room/Fireplace | Main level | 19.8 x 13 |