 NewFor rent 50
$3,300/mo
3 bed2 bath2,072 sq ft
220 Winona Road
Stoney Creek
8 hours agoMLS® 40871548
RE/MAX Real Estate Centre Inc.
108 Marina Point Crescent
Stoney Creek, Ontario L8E0E4
For rent· Added
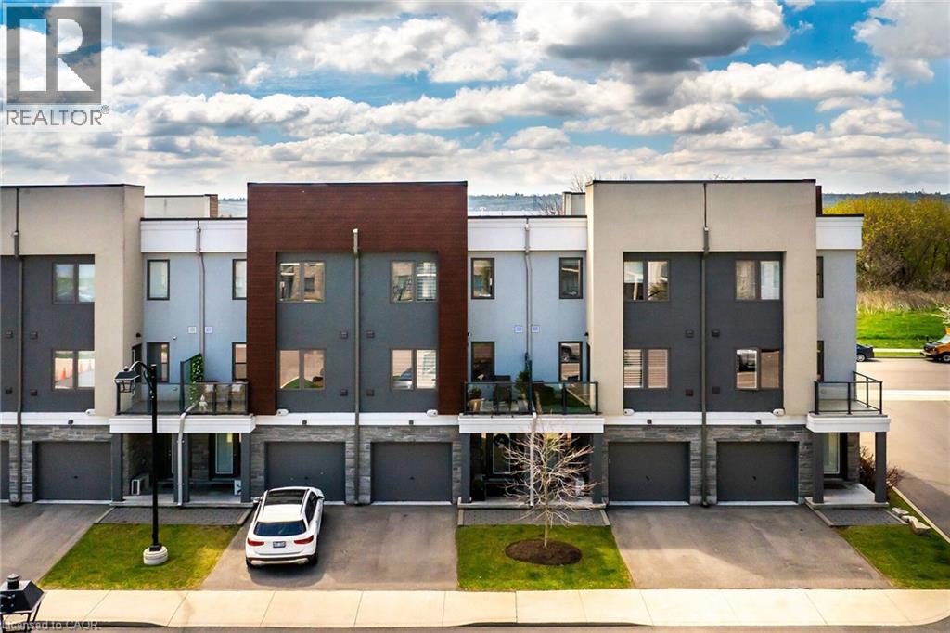
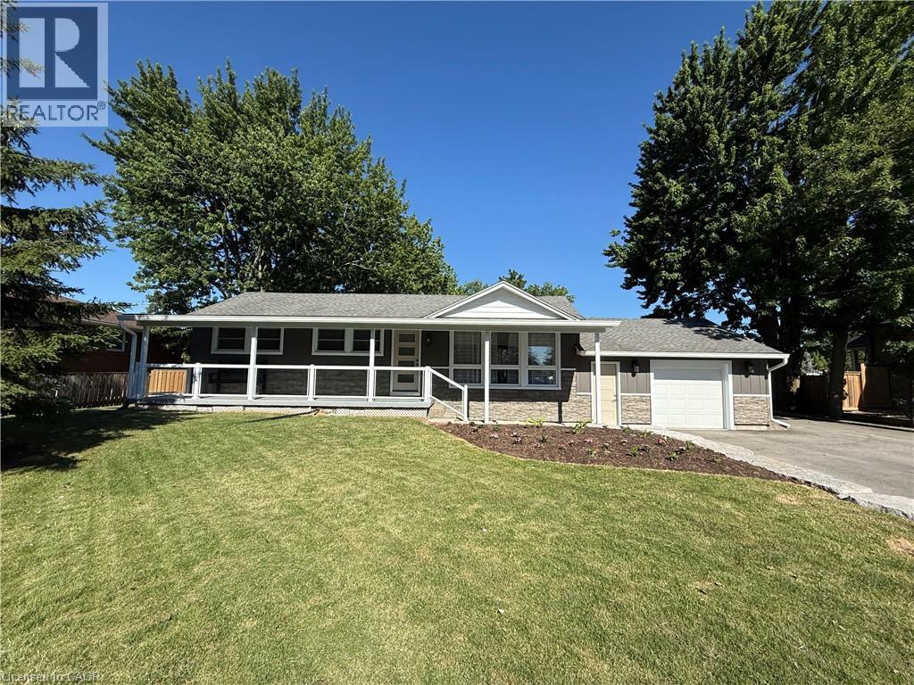
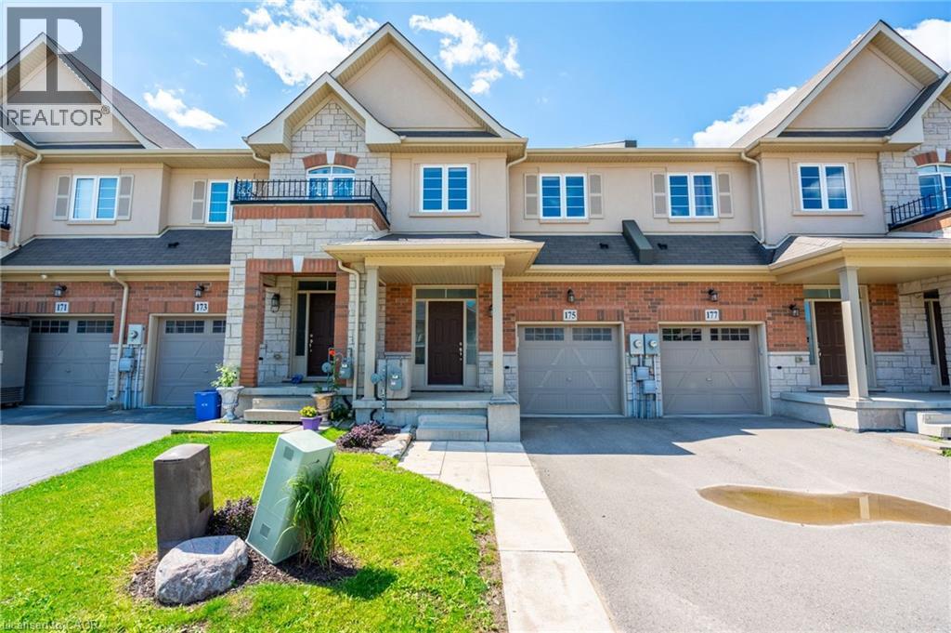
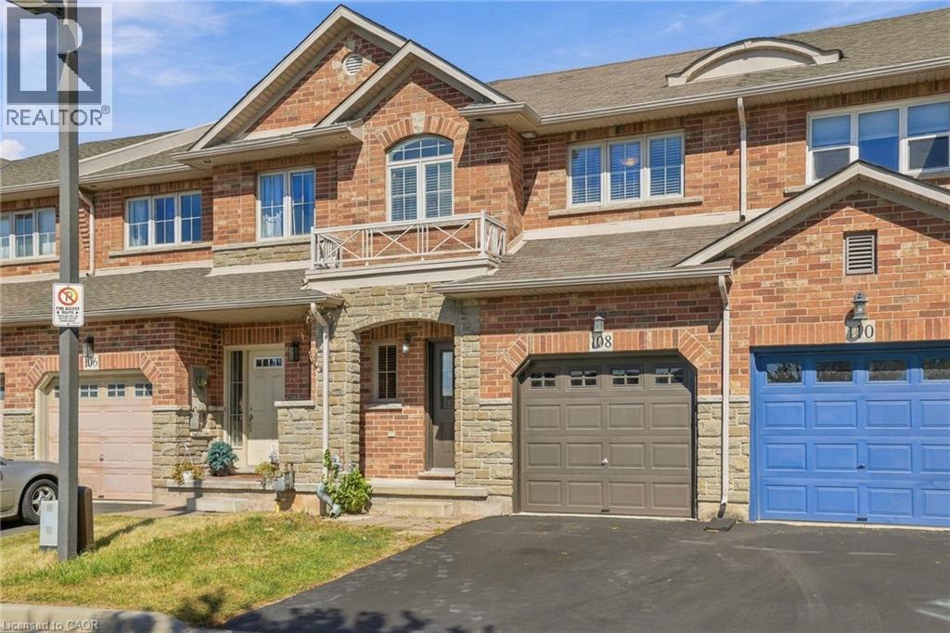
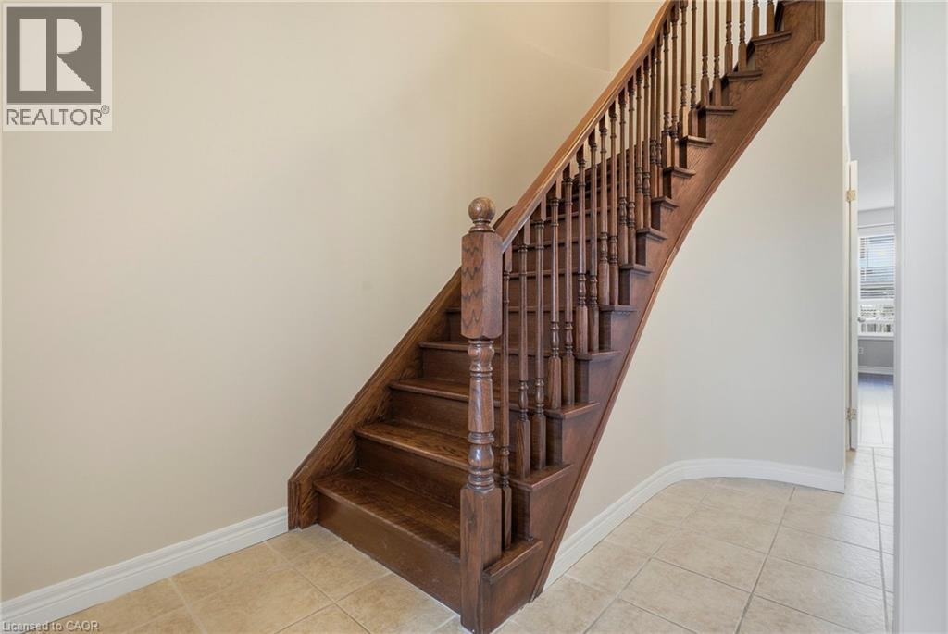
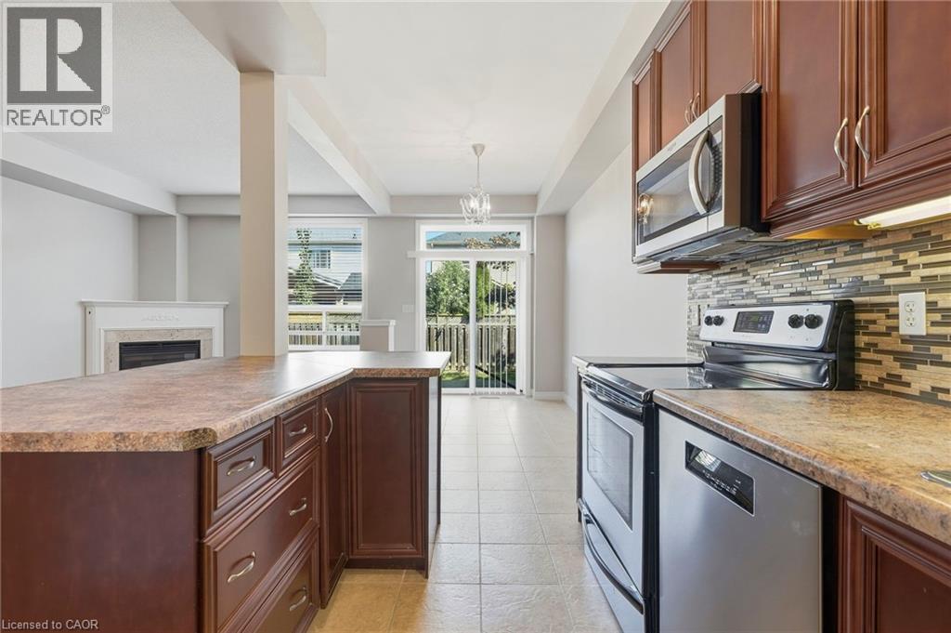
Welcome to 108 Marina Point, a spacious, freshly painted 3-bedroom home in a convenient Stoney Creek location with easy access to the QEW, shopping, restaurants, schools and everyday amenities. The bright, functional layout offers plenty of room for comfortable day-to-day living. The home features 2 full bathrooms plus 2 powder rooms, providing excellent convenience for families and guests. The finished basement adds valuable additional living space and is ideal for a family room, home office, recreation area or workout space. Freshly painted throughout and ready for its next tenants, this home offers generous living space in a location that makes commuting simple while keeping you close to everything Stoney Creek has to offer. A great opportunity to enjoy a comfortable, move-in-ready home with a finished lower level and excellent highway access.
Map data © OpenStreetMap contributors
No open houses are scheduled for this home.
Can't make it? Request a private viewing.
| 2pc Bathroom | Basement | — |
| Recreation room | Basement | 15'7'' x 18'4'' |
| Laundry room | Second level | — |
| 4pc Bathroom | Second level | — |
| Bedroom | Second level | 9'7'' x 11'7'' |
| Bedroom | Second level | 13'11'' x 8'11'' |
| 3pc Ensuite bath | Second level | — |
| Primary Bedroom | Second level | 13'1'' x 13'7'' |
| 2pc Bathroom | Main level | — |
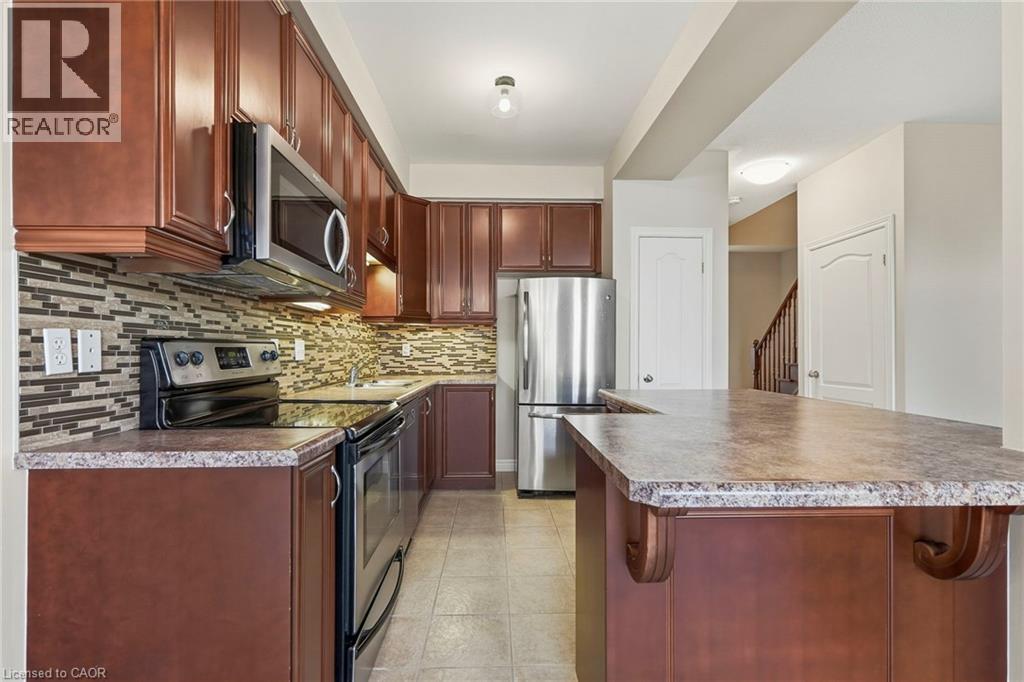
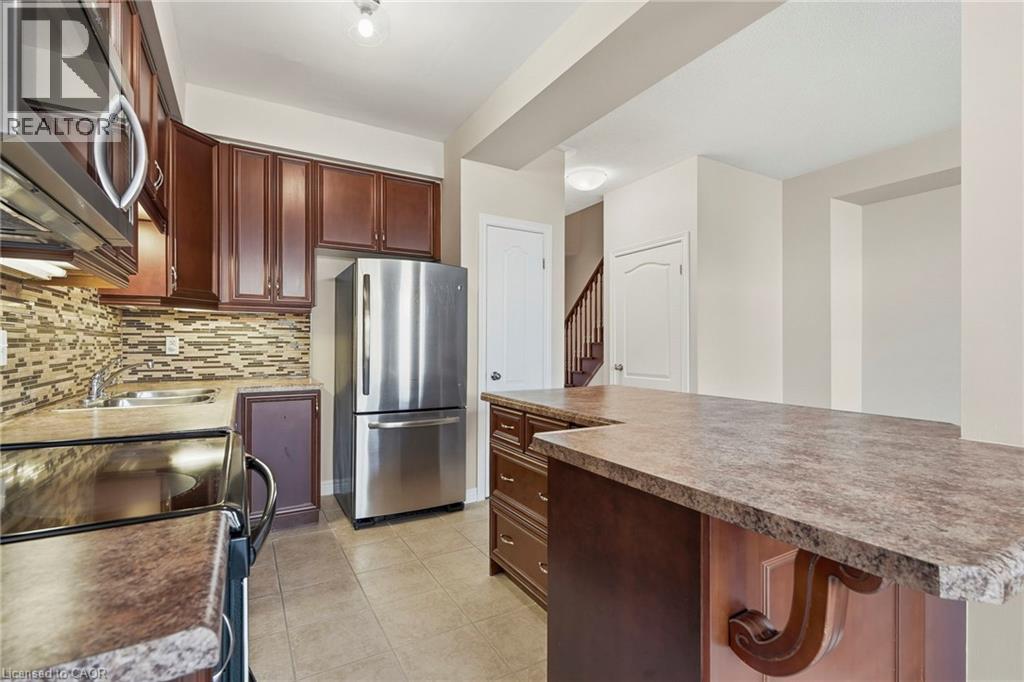
| Kitchen | Main level | 8'2'' x 23'5'' |
| Living room | Main level | 10'8'' x 19'1'' |