 For rent 50
$2,900/mo
4 bed3 bath1,488 sq ft
115 Shoreview Place #9
Stoney Creek
18 days agoMLS® 40866316
Royal LePage Burloak Real Estate Services
97 Narbonne Crescent
Stoney Creek, Ontario L8J0J6
For rent· Added
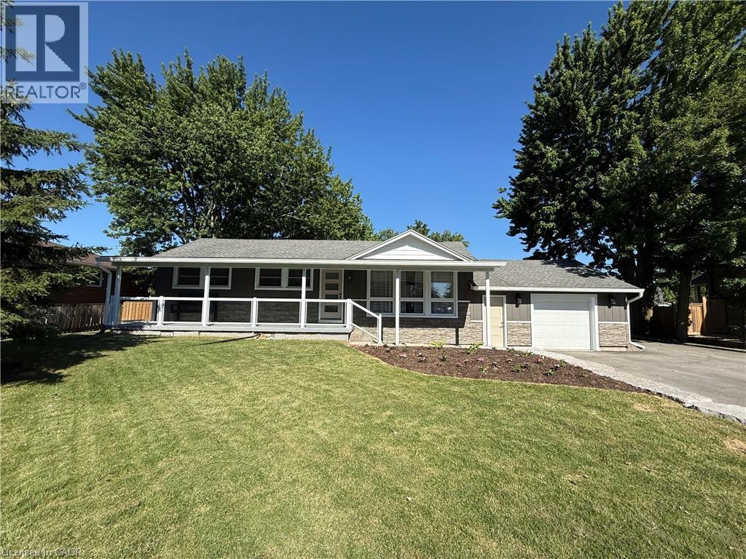
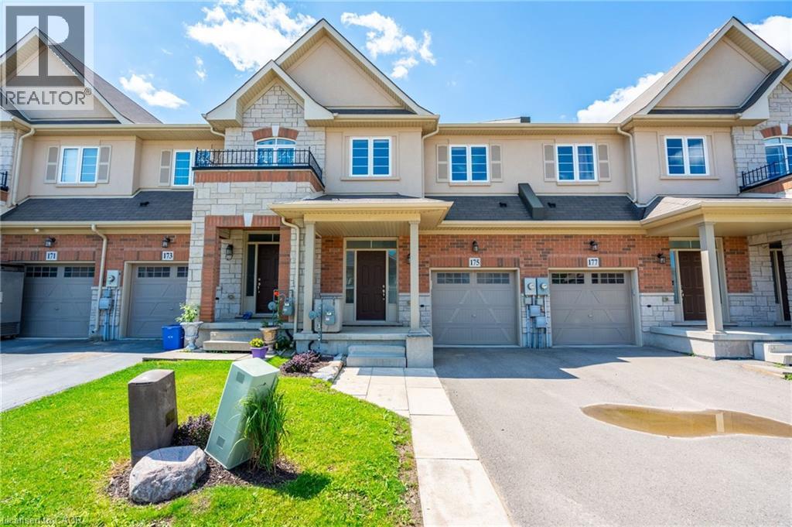
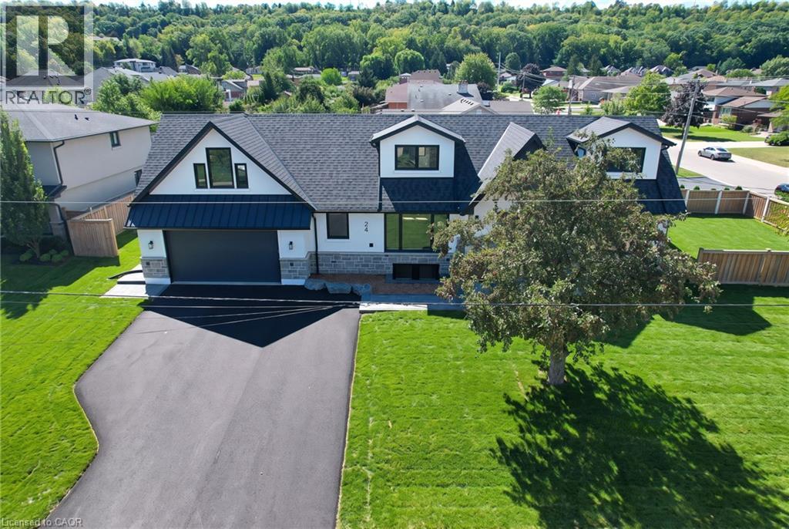
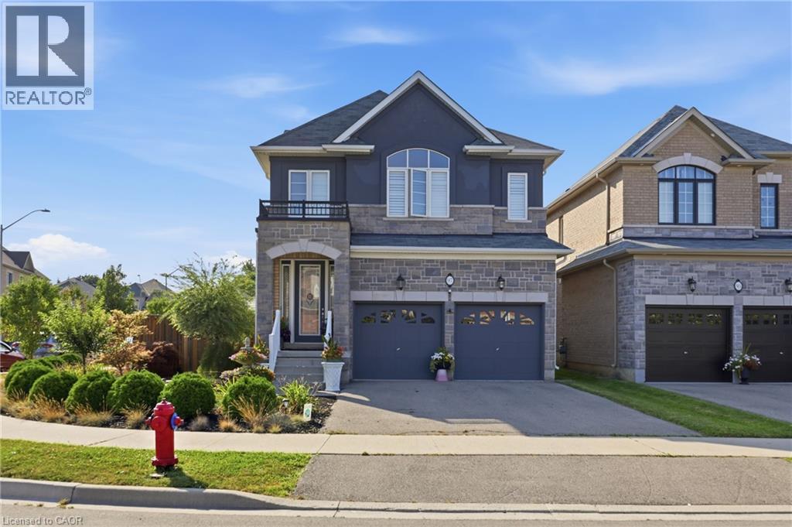
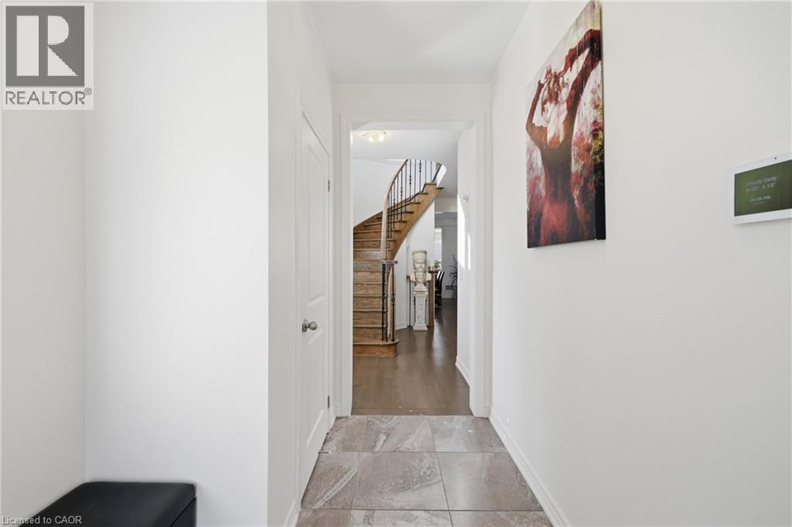
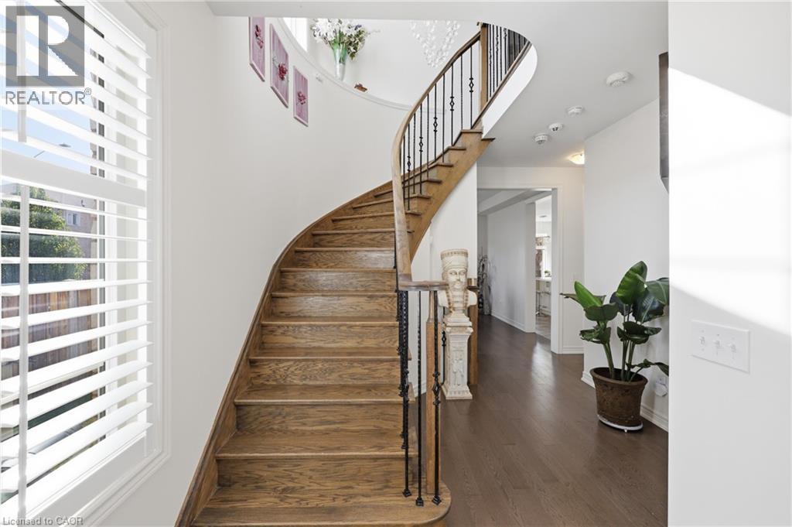
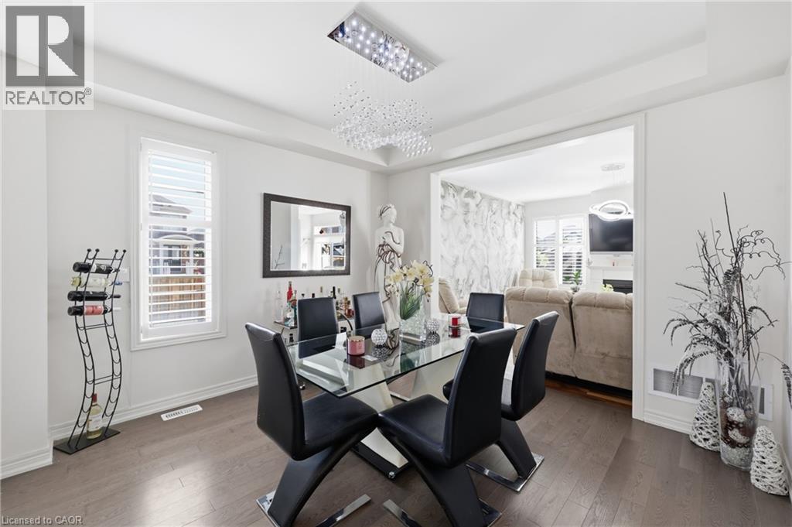
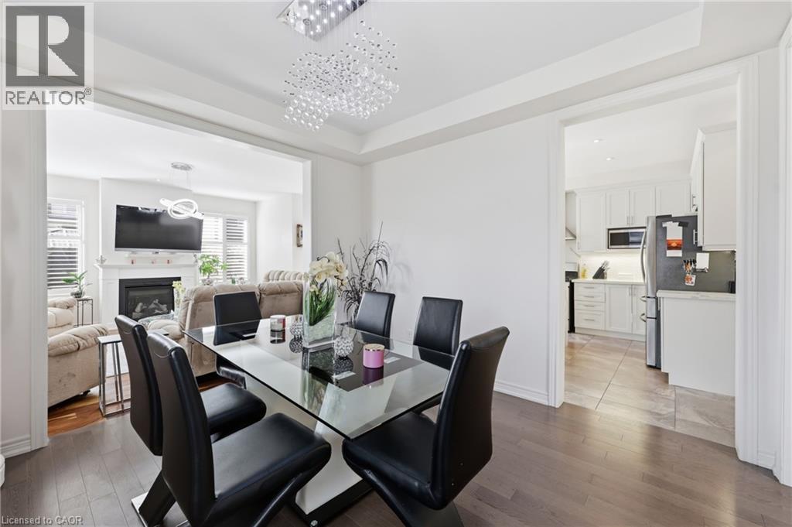
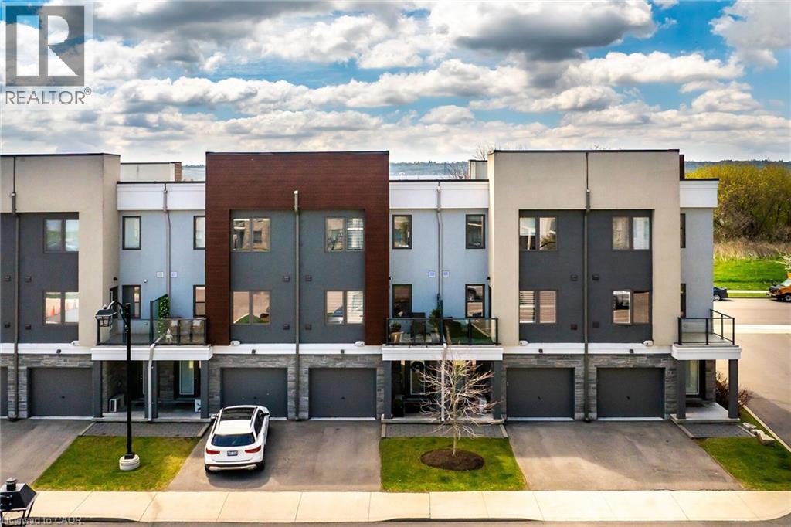
Exceptional spacious home featuring 4 bedrooms plus a spacious media room, 3 bathrooms, and a remarkable backyard retreat, situated on a desirable corner lot in Stoney Creek Mountain. The main floor features a generous open-concept layout with a stunning designer kitchen, formal dining area, and spacious living room. The upper level offers four large bedrooms, including a generous primary suite with a walk-in closet and private ensuite. A spacious media room provides additional flexible space for a home office, library, gaming area, or other personal use. The backyard is a true highlight, featuring a beautiful pond with a footbridge, gazebo, and hot tub. A tranquil and private outdoor space perfect for relaxing or entertaining. One driveway parking space is included — plenty of street parking available. Ideally located close to schools, parks, shopping, restaurants, and major amenities, with easy access to the Red Hill Expressway and the LINC. Furnished minus exclusions. Garage used for landlord storage. Upper tenant is responsible for 70% of the home's utilities. A+++ tenants only.
Map data © OpenStreetMap contributors
No open houses are scheduled for this home.
Can't make it? Request a private viewing.
| 5pc Bathroom | Second level | — |
| 2pc Bathroom | Main level | — |
| Media | Second level | 16'0'' x 8'6'' |
| Bedroom | Second level | 12'10'' x 16'0'' |
| Bedroom | Second level | 12'0'' x 11'0'' |
| Bedroom | Main level | 11'0'' x 11'0'' |
| 4pc Ensuite bath | Second level | — |
| Primary Bedroom | Second level | 15'9'' x 15'0'' |
| Kitchen | Main level | 11'6'' x 12'3'' |
| Breakfast | Main level | 11' x 9'10'' |
| Dining room | Main level | 12'0'' x 12'1'' |
| Great room | Main level | 15'9'' x 15' |