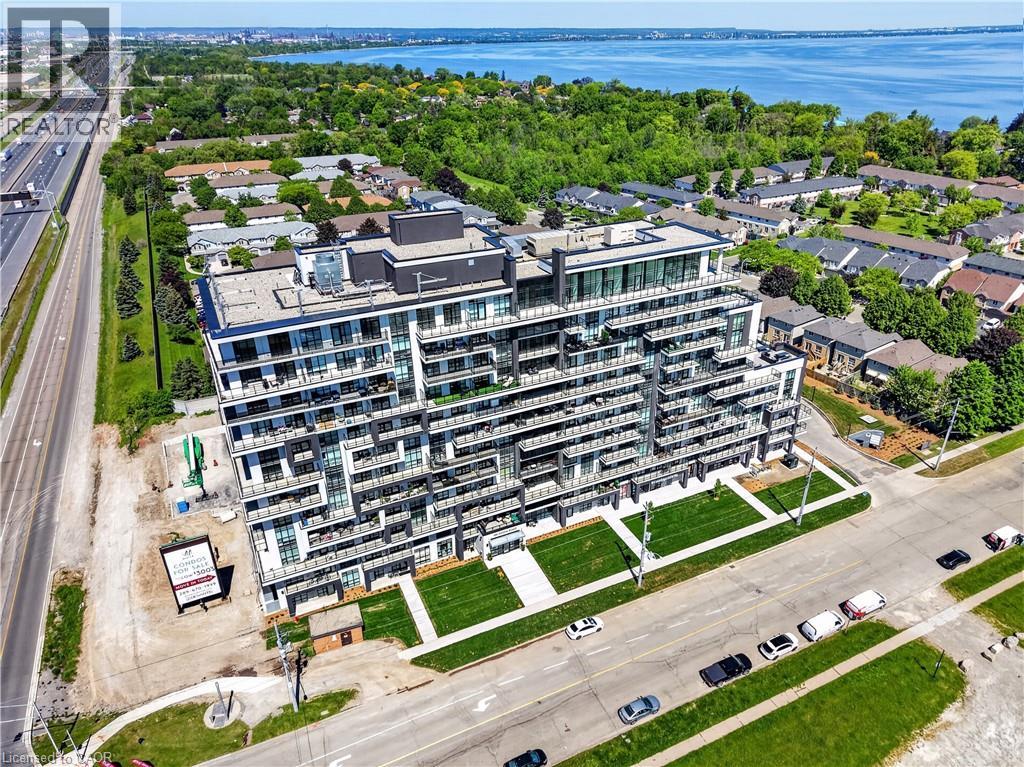
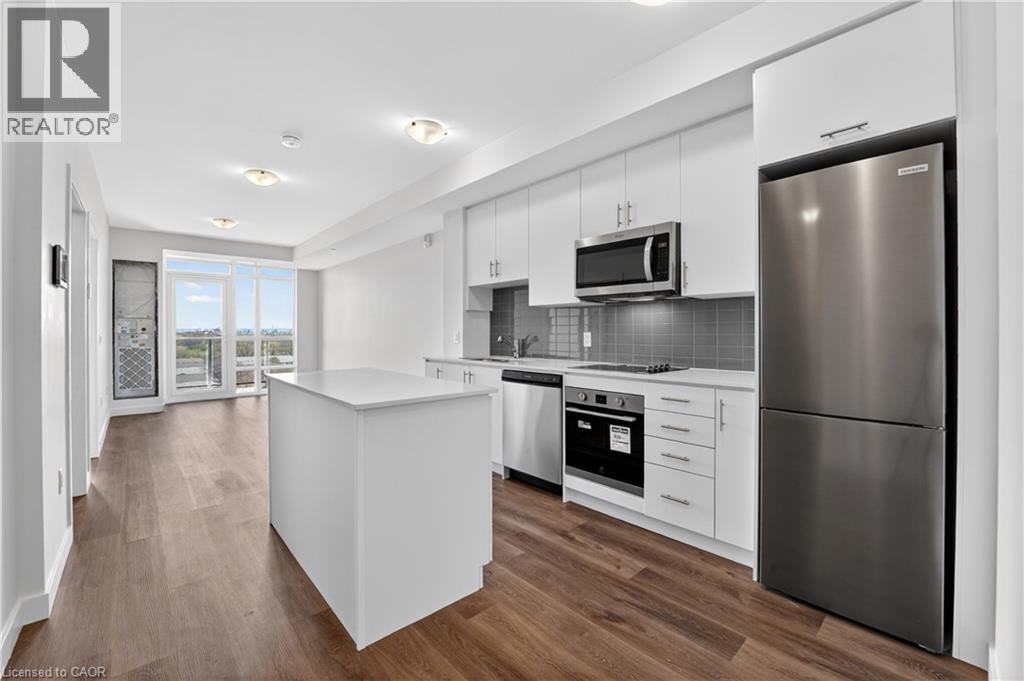
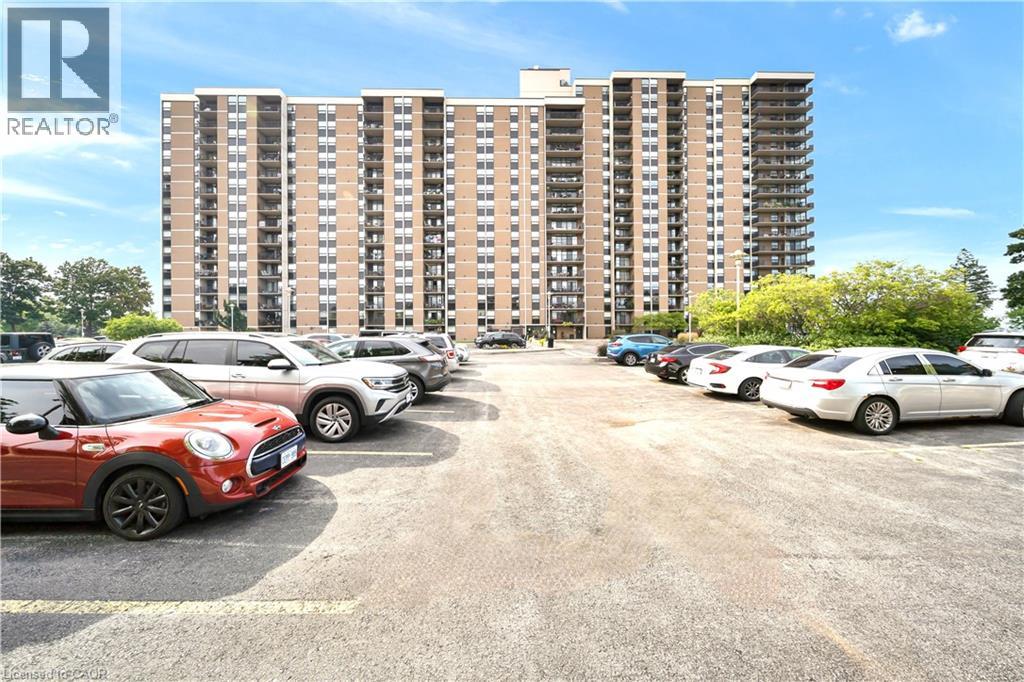
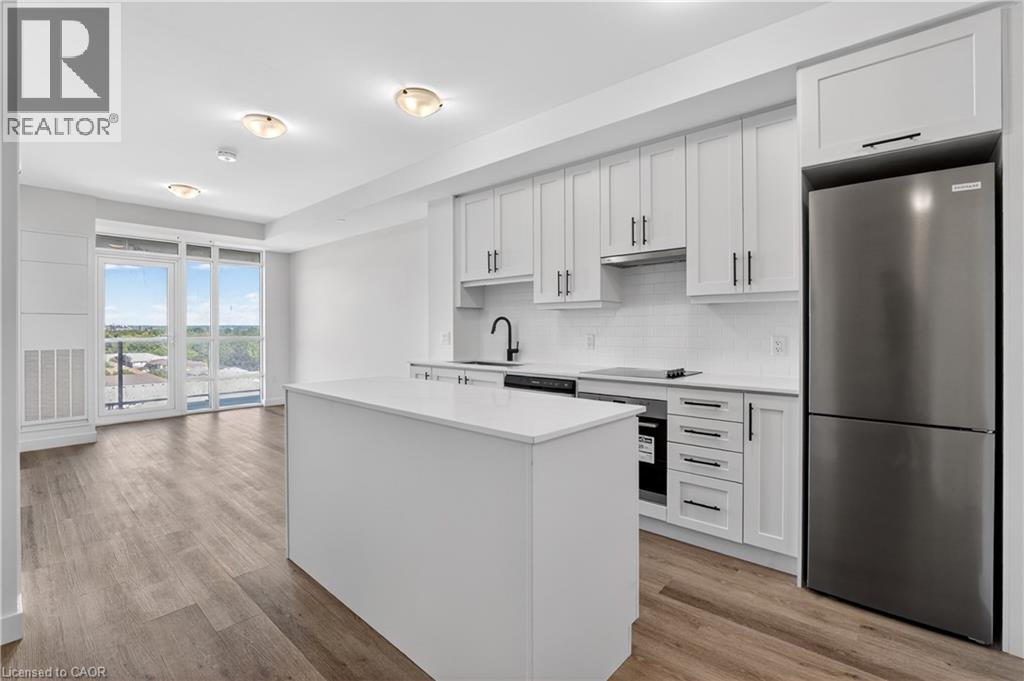
 For sale 50
$419,900
1+1 bed1 bath633 sq ft
461 Green Road #703
Stoney Creek
29 days agoMLS® 40863236
RE/MAX Escarpment Realty Inc.
115 King Street East
Stoney Creek, Ontario L8G1L2
For sale· Added
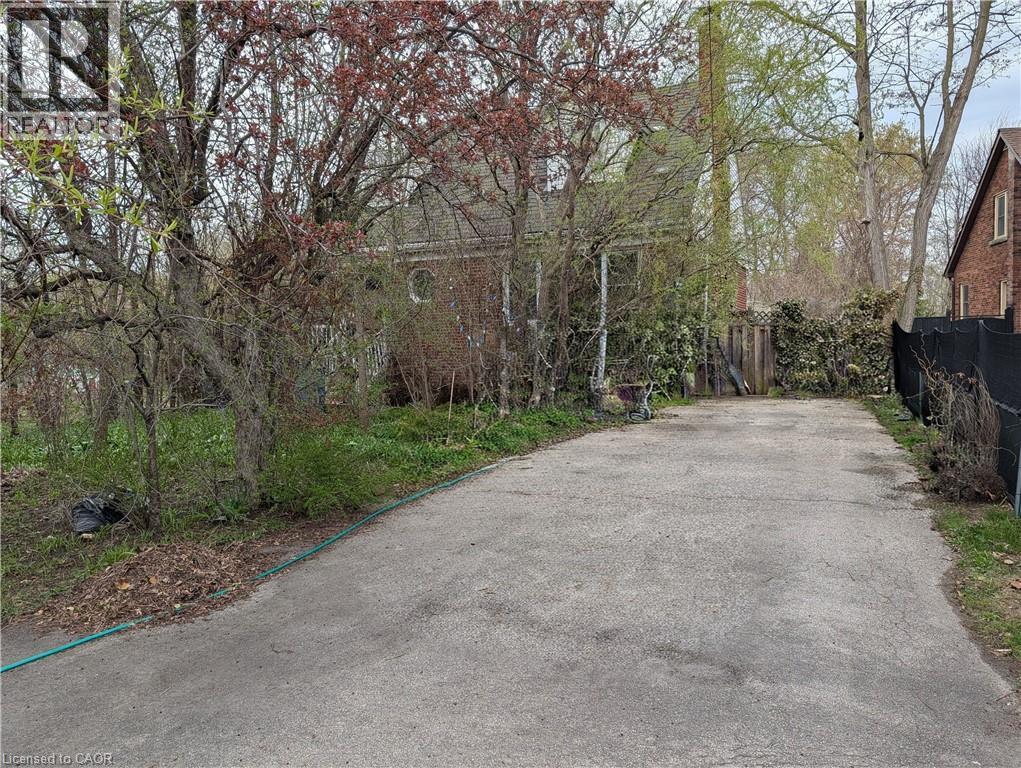
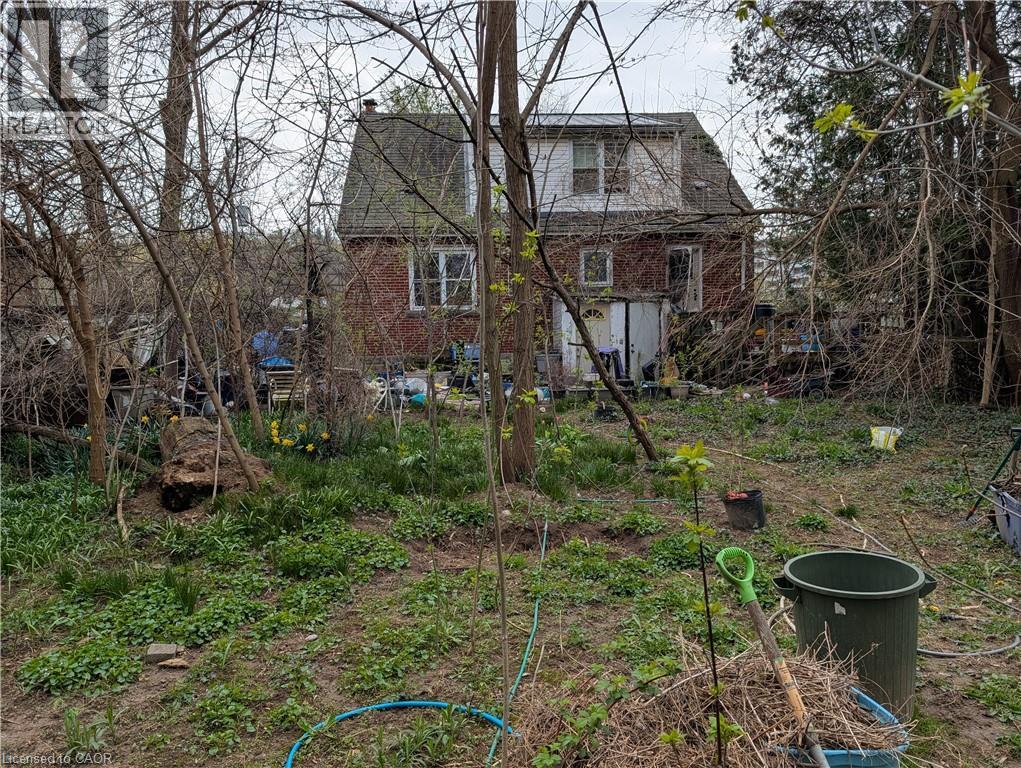
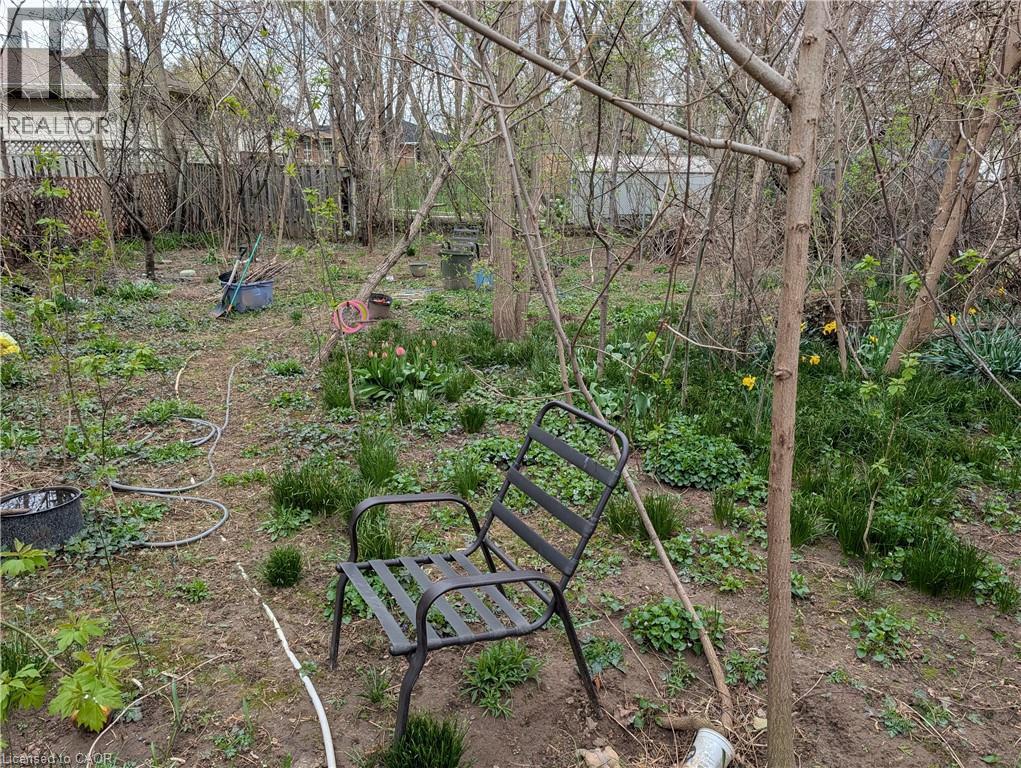
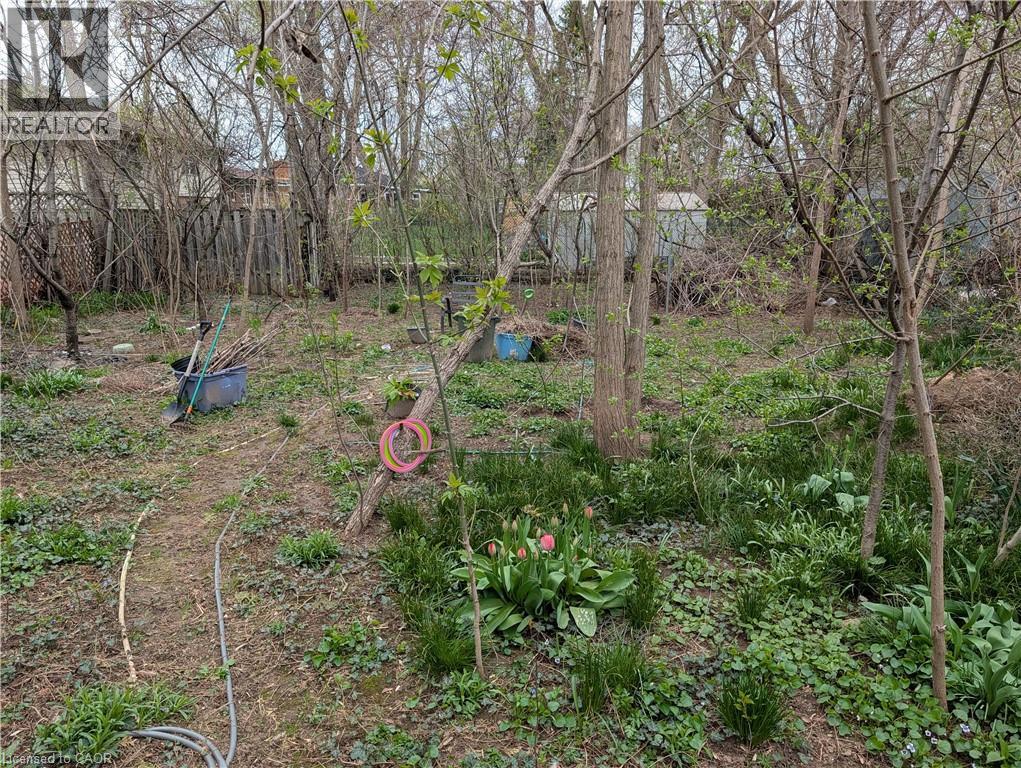
Excellent opportunity in prime Olde Stoney Creek location, steps to schools, shopping and transit! The huge 56 X 197 foot lot is perfect to build your dream home. The existing house itself is in a state of neglect and disrepair and requires significant renovation and restoration. Ideal for a contractor or handyman/first-time buyer with the resources to bring it back to life. Current improvements include a steel roof, furnace, and central air (2018). The rear yard itself, while overgrown, boasts numerous fruit trees and shrubs (apple, plum, cherry, pear) and berry bushes. Due to the current condition of the property, it is not safe to walk through the house and the property is being sold “As-Is, Where-Is) with no representations or warranties regarding its condition or potential uses.
Map data © OpenStreetMap contributors
No open houses are scheduled for this home.
Can't make it? Request a private viewing.
| Laundry room | Basement | 11'0'' x 13'0'' |
| 3pc Bathroom | Basement | — |
| Kitchen | Basement | 12'0'' x 15'0'' |
| Recreation room | Basement | 12'0'' x 16'0'' |
| 4pc Bathroom | Second level | — |
| Bedroom | Second level | 8'0'' x 11'0'' |
| Bedroom | Second level | 11'0'' x 13'0'' |
| Bedroom | Second level | 11'0'' x 13'0'' |
| 2pc Ensuite bath | Main level | — |
| Primary Bedroom | Main level | 10'0'' x 11'0'' |
| Kitchen | Main level | 10'0'' x 15'0'' |
| Dining room | Main level | 11'0'' x 13'0'' |
| Living room | Main level | 13'0'' x 15'0'' |
| Foyer | Main level | — |