 For sale 50
$404,900
1+1 bed1 bath633 sq ft
461 Green Road #304
Stoney Creek
2 months agoMLS® 40855036
RE/MAX Escarpment Realty Inc.
461 Green Road #822
Stoney Creek, Ontario L8E0L5
For sale· Added
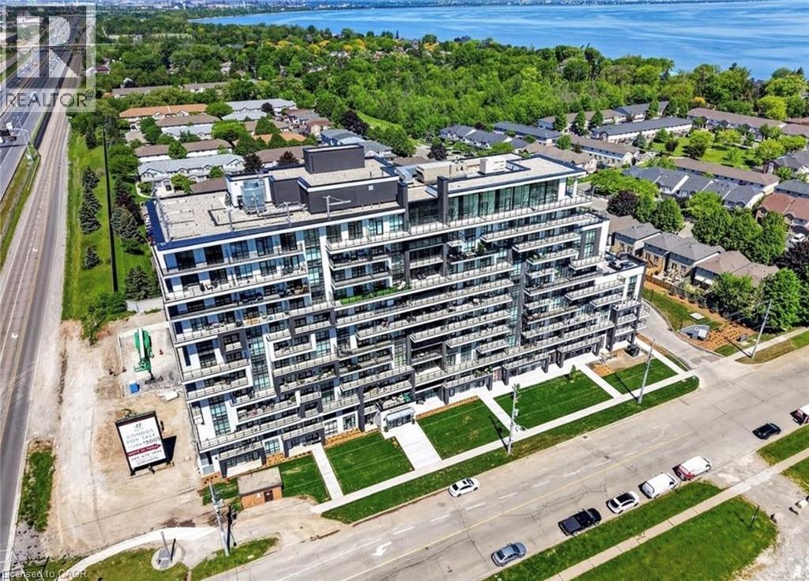
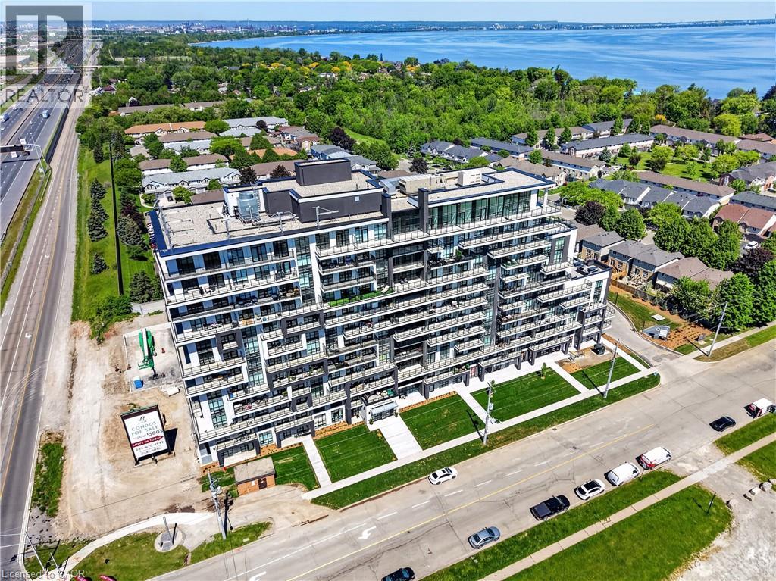
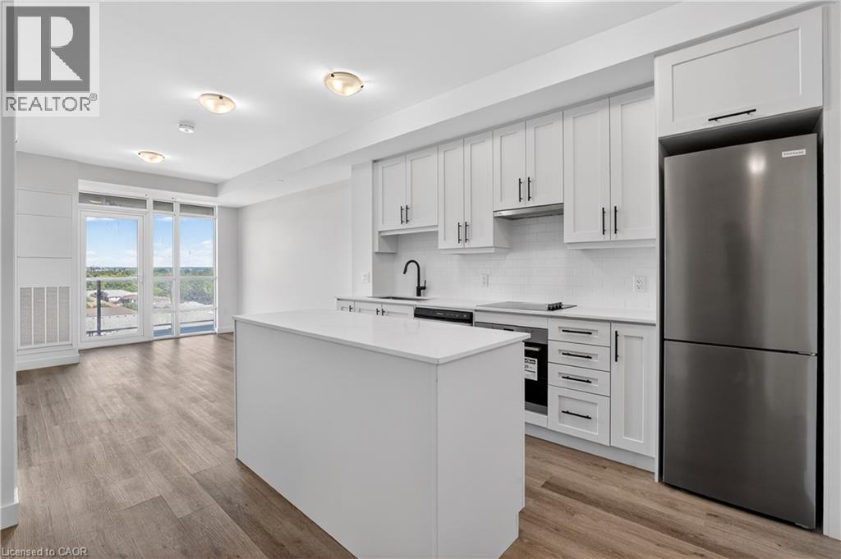
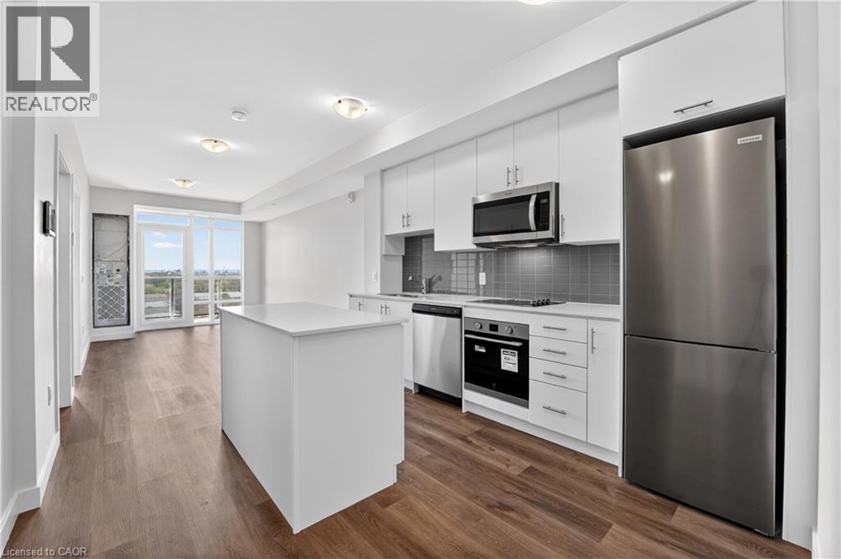
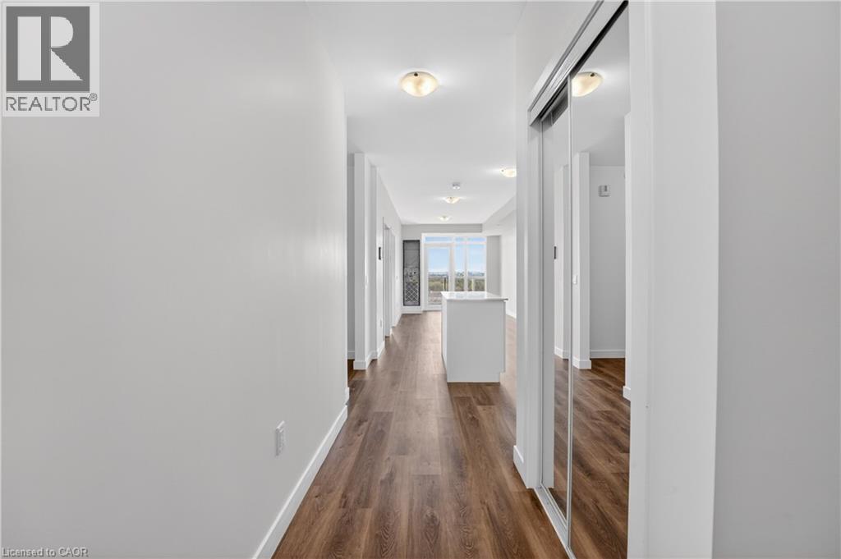
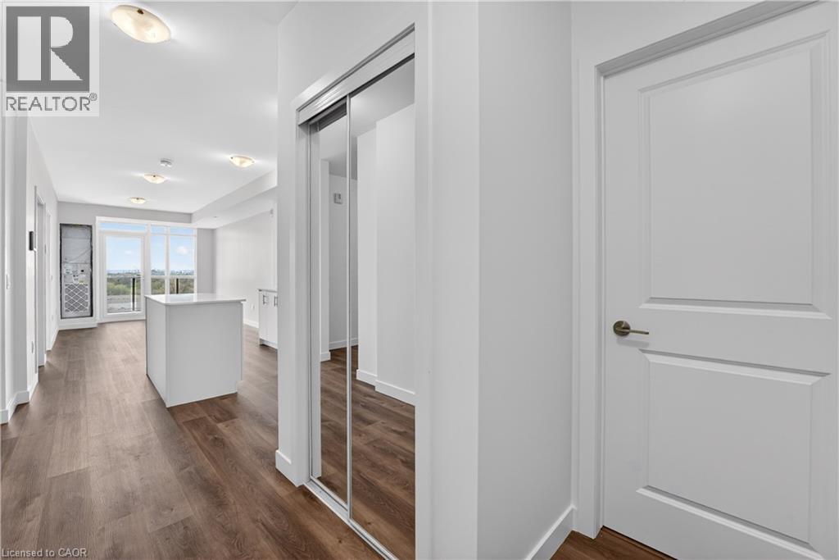
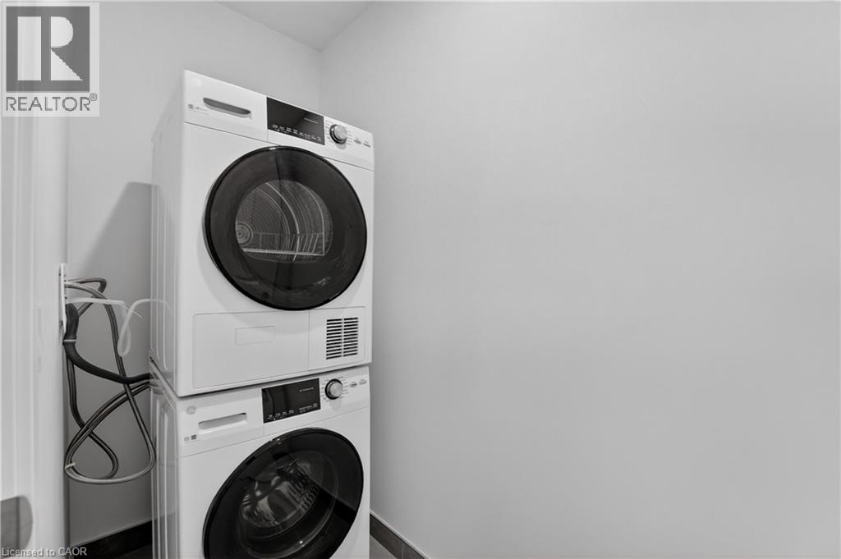
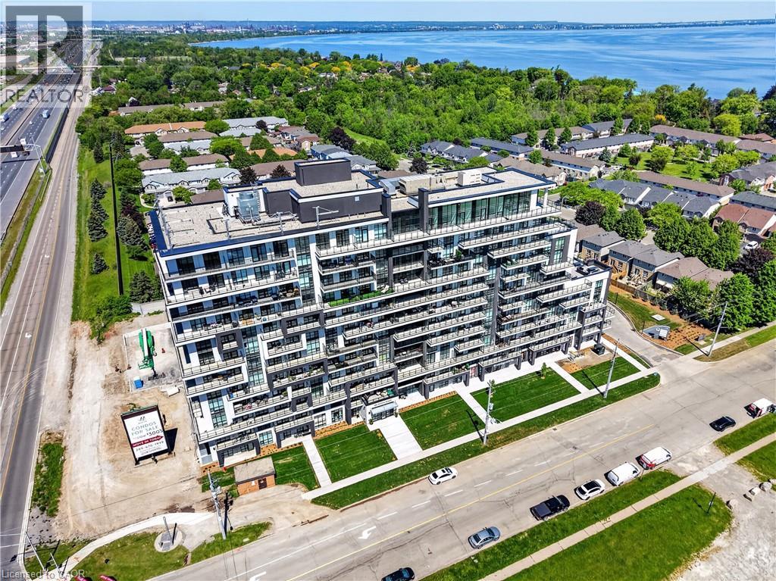
BUY NEW & SAVE! This brand-new suite is sold directly by the builder, and qualified buyers may be eligible for the New Home HST Rebate, offering a substantial opportunity to reduce the overall purchase cost. Discover one of MUSE's most desirable layouts in this beautifully upgraded 1-bedroom + den Olive suite, featuring approximately $12,000 in premium upgrades and a desirable lake view. Offering 705 sq. ft. of thoughtfully designed interior living space plus a 38 sq. ft. balcony, this spacious layout features a walk-in laundry room providing valuable extra storage and functionality beyond a typical laundry closet. The bright open-concept living space features contemporary finishes, a functional kitchen with island, and a versatile den ideal for a home office or guest space. The DeSantis Smart Suite wall-mounted touchscreen offers convenient temperature control, secure visitor entry and smart-home functionality. Complete with underground parking and locker, plus exceptional building amenities, all just steps from the waterfront, trails, shopping, dining and easy highway access.
Map data © OpenStreetMap contributors
Eastern time. Can't make it? Request a private viewing.
| 3pc Bathroom | Main level | — |
| Den | Main level | 6'9'' x 9'2'' |
| Primary Bedroom | Main level | 9'0'' x 12'2'' |
| Living room/Dining room | Main level | 17'0'' x 10'3'' |
| Kitchen | Main level | 12'8'' x 10'5'' |