 For sale 50
$599,900
3+1 bed3 bath1,629 sq ft
502 Barton Street #50
Stoney Creek
2 months agoMLS® 40851788
Royal LePage State Realty Inc.
117 Frances Avenue
Stoney Creek, Ontario L8E6A3
For sale· Added
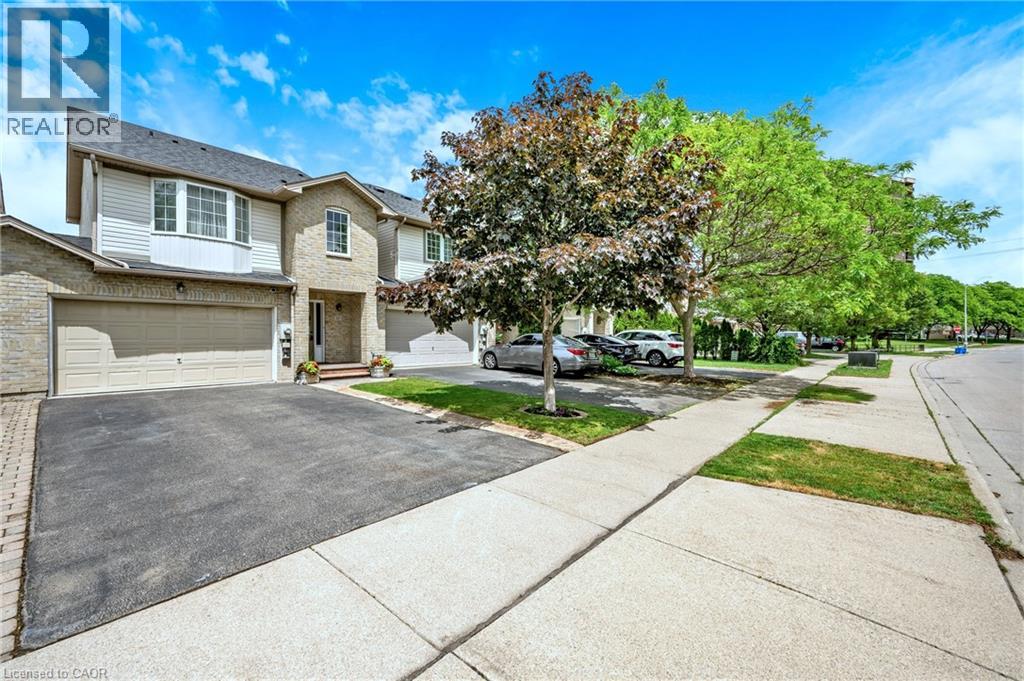
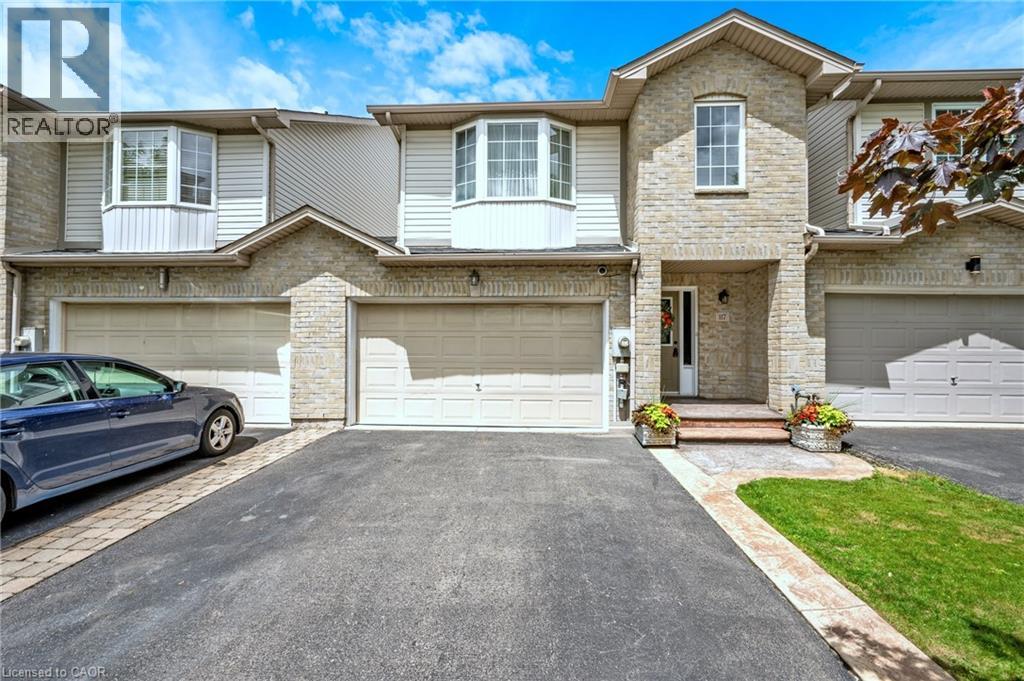
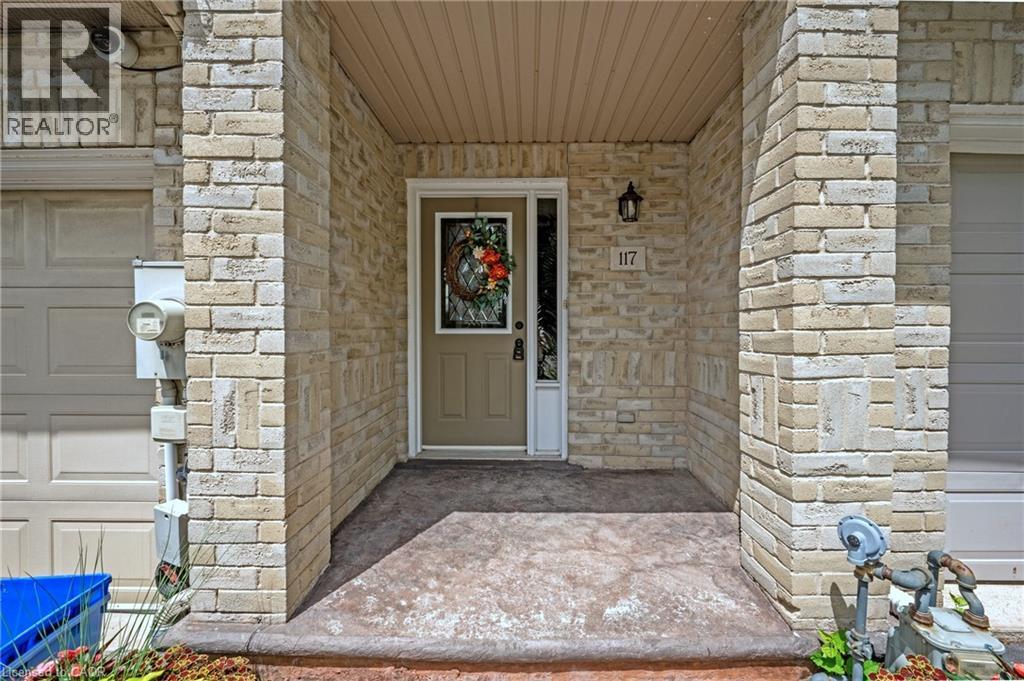
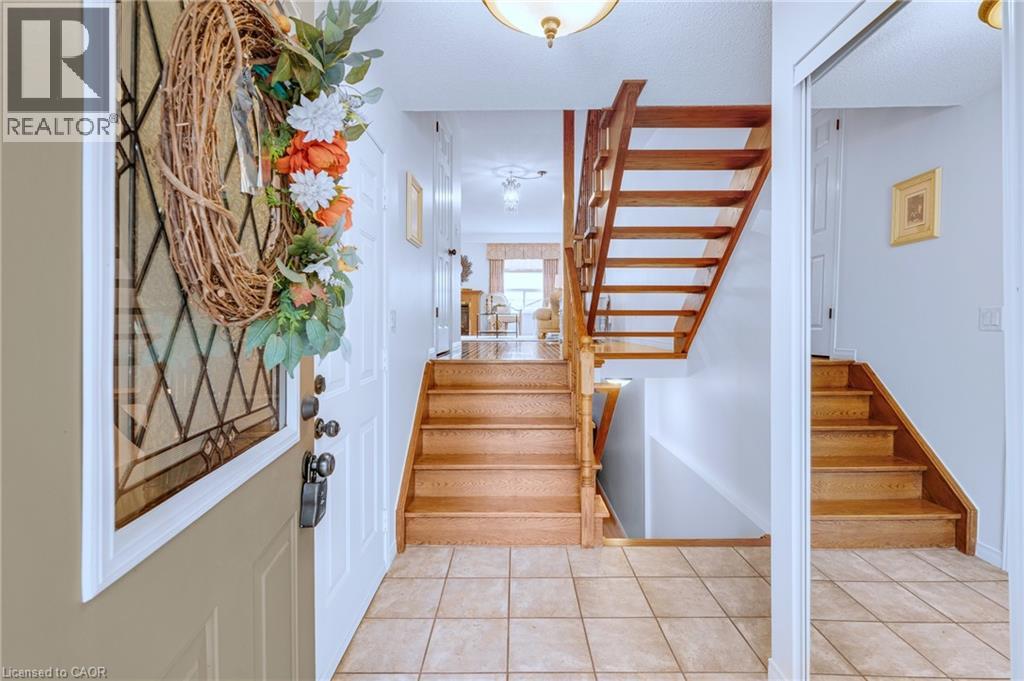
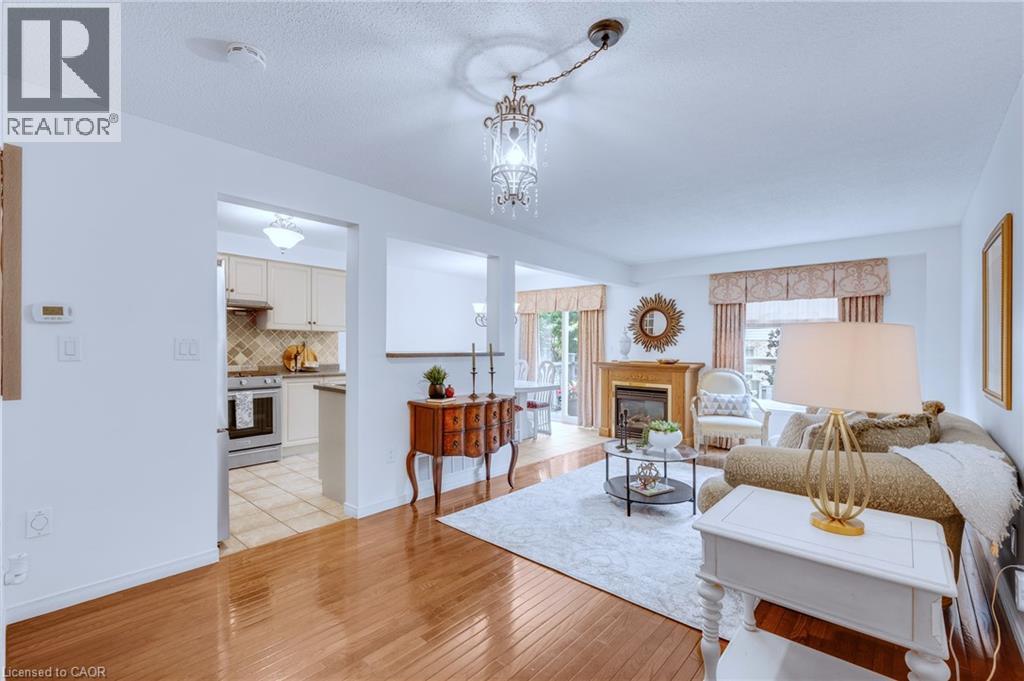
Welcome to 117 Frances Avenue, where lakeside living meets everyday convenience. Just moments from Lake Ontario, this beautifully maintained freehold townhome offers a rare double-car garage, PLUS parking for four vehicles in the driveway, and over 2100sqft of finished living space. Designed for both busy families and those who love to entertain, the bright open-concept main floor features spacious living and dining areas that flow seamlessly into the kitchen, with sliding doors leading to your private, maintenance-free backyard retreat. Upstairs, you’ll find three generous bedrooms, including a spacious primary suite complete with a walk-in closet and private ensuite. Two additional bedrooms and a full bath provide plenty of room for family, guests, or a growing household. The fully finished basement adds valuable living space with a large rec room featuring engineered hardwood flooring - perfect for movie nights, a home office, gym, or playroom. Outside, the upgrades continue with a stunning two-tier composite deck, maintenance-free landscaping, aggregate concrete along the side walkway, and stamped concrete accents at the front entrance and driveway. One of the most unique features of this home is that it’s connected only at the garages, offering the feel and privacy of a detached home. Located in a quiet, family-friendly neighbourhood, you’re just a short walk to Confederation Park, waterfront trails, schools, shopping, and everyday amenities. With quick access to the QEW, Red Hill Parkway, and the future Confederation GO Station, commuting couldn’t be easier. Move-in ready, meticulously maintained, and perfectly positioned near the lake - this is the lifestyle you’ve been waiting for.
Map data © OpenStreetMap contributors
No open houses are scheduled for this home.
Can't make it? Request a private viewing.
| Storage | Basement | 8'8'' x 10'3'' |
| Utility room | Basement | 10'8'' x 6'7'' |
| Recreation room | Basement | 19'6'' x 25'0'' |
| 4pc Bathroom | Second level | — |
| Bedroom | Second level | 9'5'' x 11'5'' |
| Bedroom | Second level | 10'6'' x 15'1'' |
| 3pc Ensuite bath | Second level | — |
| Primary Bedroom | Second level | 12'6'' x 14'8'' |
| 2pc Bathroom | Main level | — |
| Kitchen | Main level | 8'8'' x 11'1'' |
| Dining room | Main level | 8'8'' x 9'0'' |
| Living room | Main level | 11'1'' x 25'7'' |