 For sale 50
$579,900
2+1 bed2 bath1,118 sq ft
500 Green Road #1118
Stoney Creek
28 days agoMLS® 40863531
RE/MAX Escarpment Realty Inc.
1300 Barton Street
Stoney Creek, Ontario L8E5L4
For sale· Added
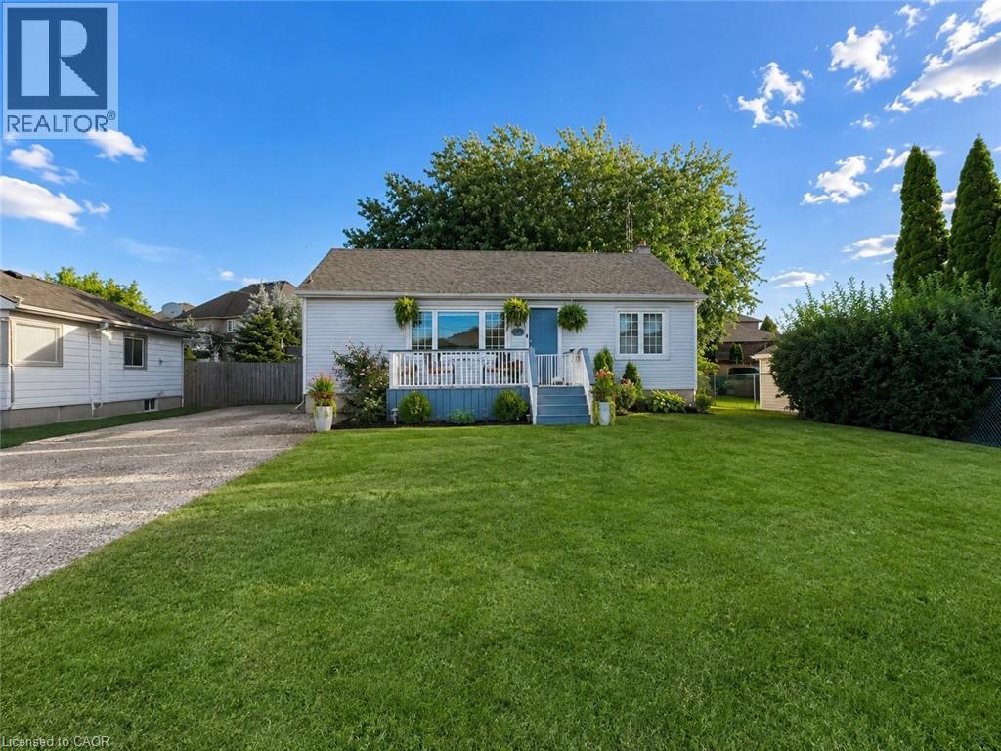
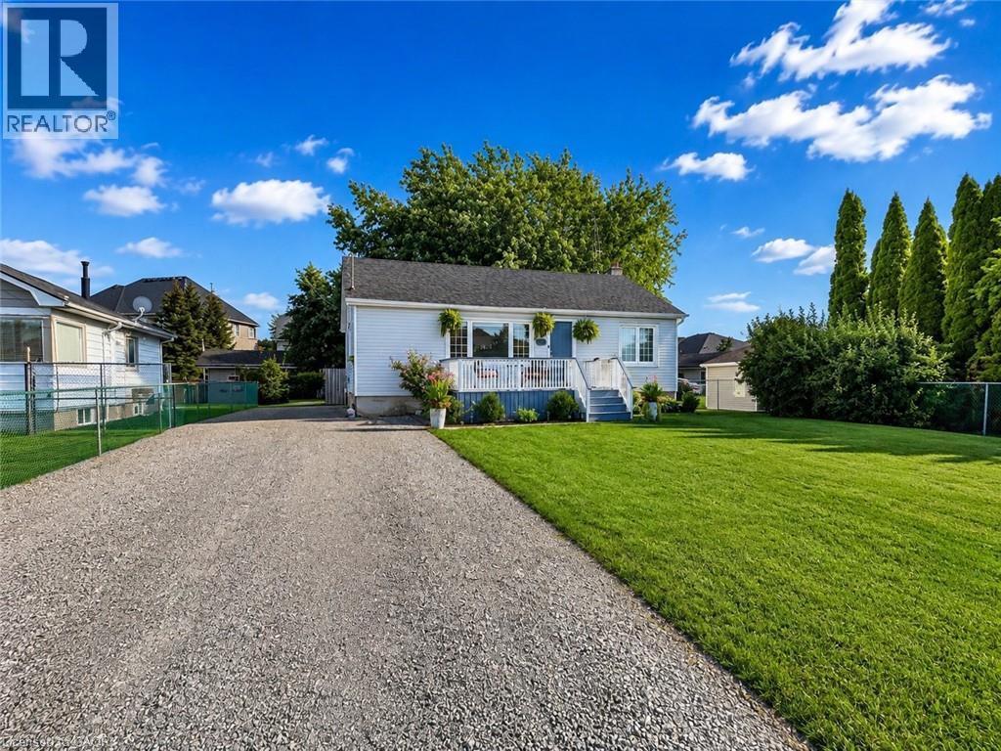
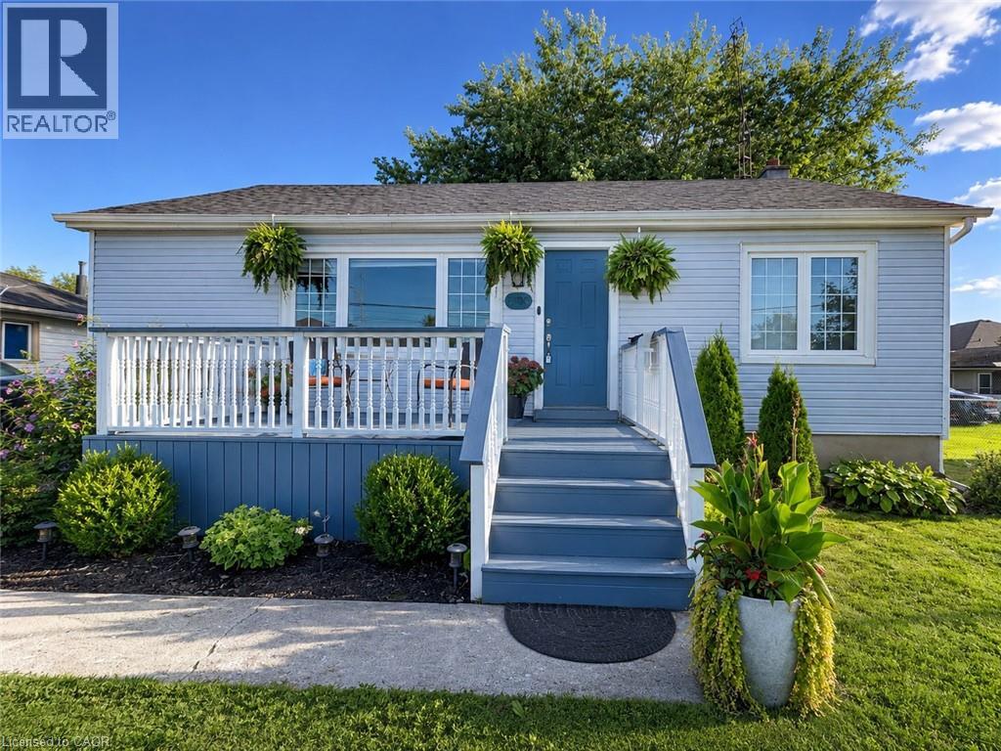
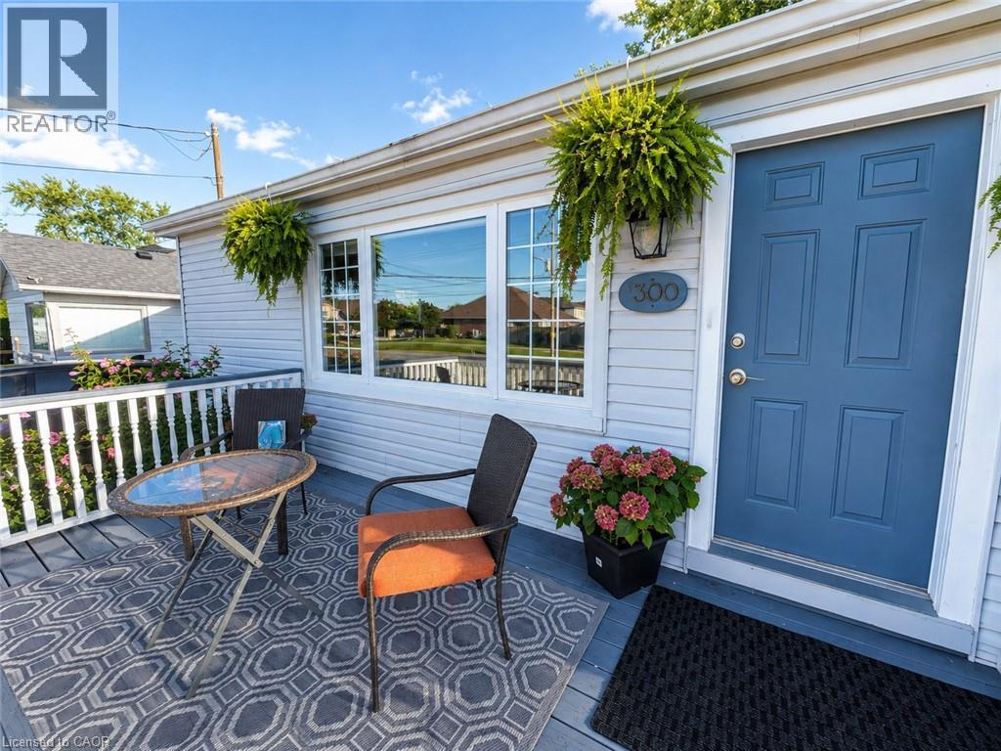
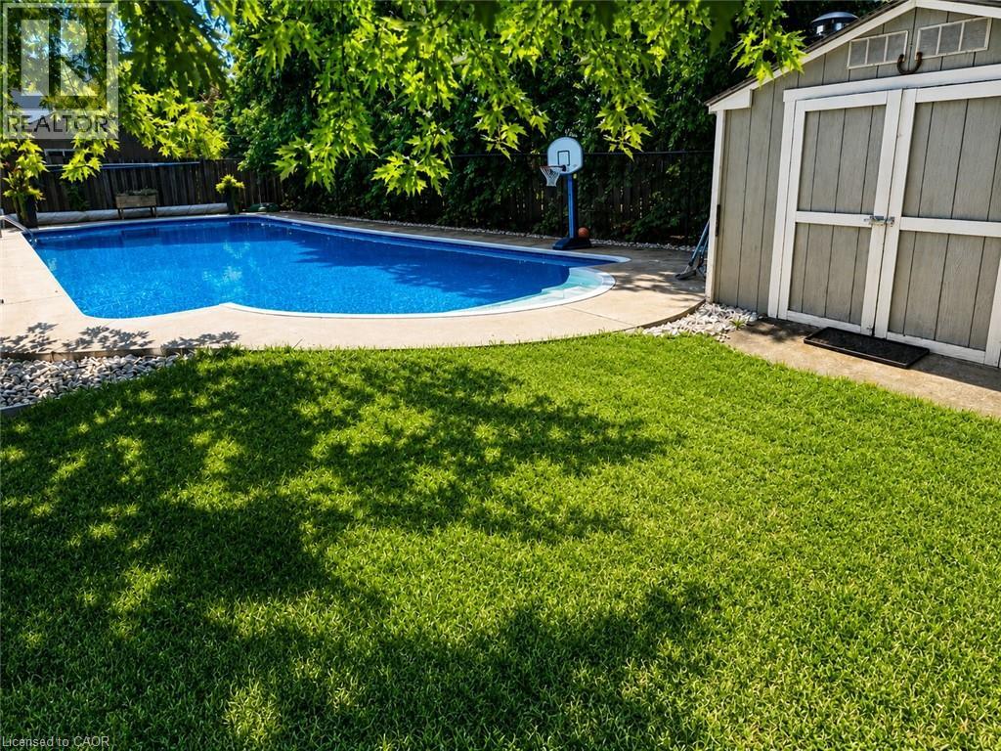
Welcome to 1300 Barton Street, a spacious and inviting 3+1 bedroom home situated on a large lot with your own private backyard oasis. Featuring an in-ground pool, this property is perfect for entertaining family and friends or enjoying summer days at home. Inside, you'll find a functional layout with generous living spaces, three well-appointed bedrooms on the main level plus an additional bedroom offering flexibility for guests, a home office, or growing families. The expansive lot provides plenty of room for outdoor activities, gardening, or future possibilities. Located close to schools, parks, shopping, public transit, restaurants, and major highways, this home offers the perfect blend of comfort, convenience, and outdoor living. Whether you're a growing family, first-time buyer, or investor, this is an opportunity you won't want to miss.
Map data © OpenStreetMap contributors
No open houses are scheduled for this home.
Can't make it? Request a private viewing.
| Cold room | Basement | 5'7'' x 12'0'' |
| Storage | Basement | 3'3'' x 4'9'' |
| Utility room | Basement | 11'5'' x 11'6'' |
| Laundry room | Basement | 20'5'' x 11'6'' |
| Bedroom | Basement | 11'6'' x 11'4'' |
| Recreation room | Basement | 17'2'' x 14'11'' |
| 4pc Bathroom | Main level | 4'11'' x 9'2'' |
| Bedroom | Main level | 8'6'' x 9'2'' |
| Bedroom | Main level | 7'10'' x 12'6'' |
| Primary Bedroom | Main level | 11'4'' x 12'5'' |
| Kitchen | Main level | 10'11'' x 12'6'' |
| Dining room | Main level | 7'9'' x 12'10'' |
| Living room | Main level | 16'6'' x 12'5'' |