 For sale 50
$579,900
2+1 bed2 bath1,118 sq ft
500 Green Road #1118
Stoney Creek
27 days agoMLS® 40863531
RE/MAX Escarpment Realty Inc.
14 Ellington Avenue
Stoney Creek, Ontario L8E4E9
For sale· Added
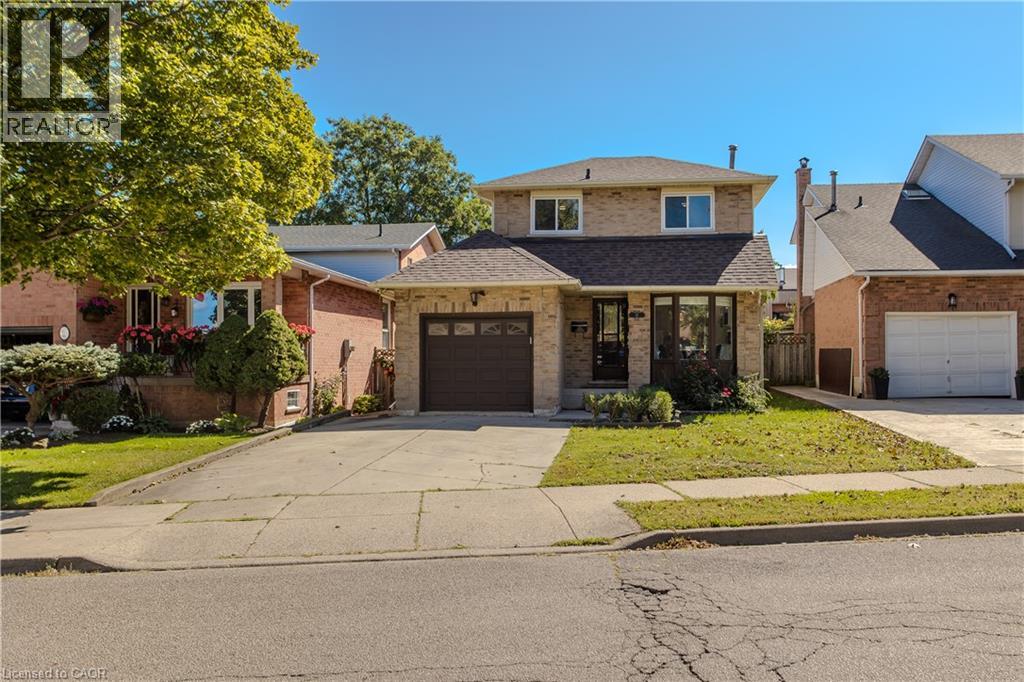
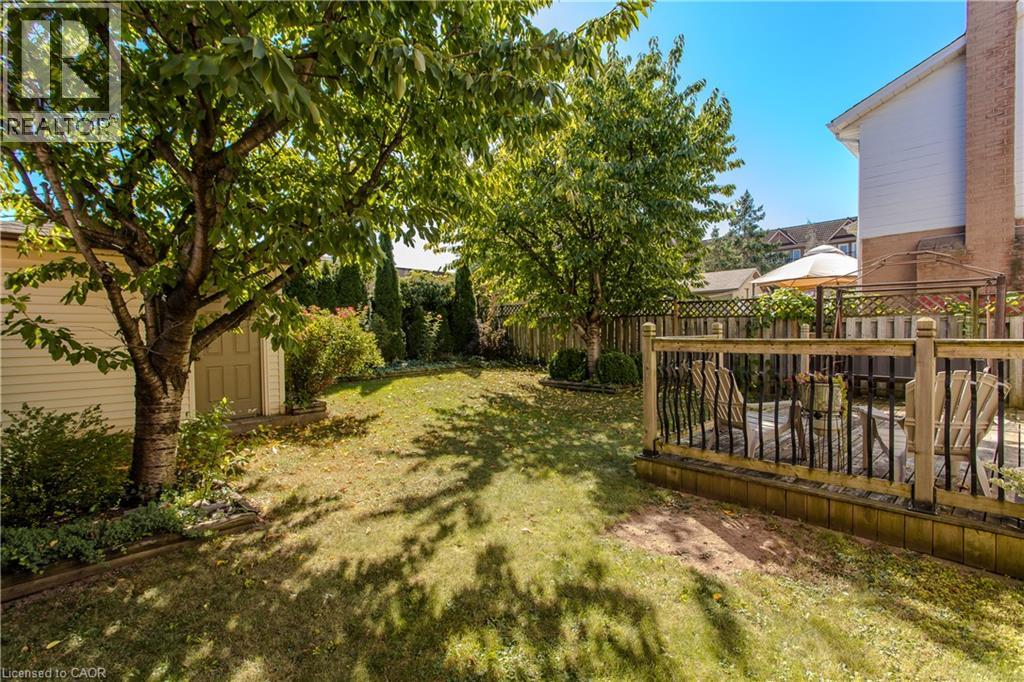
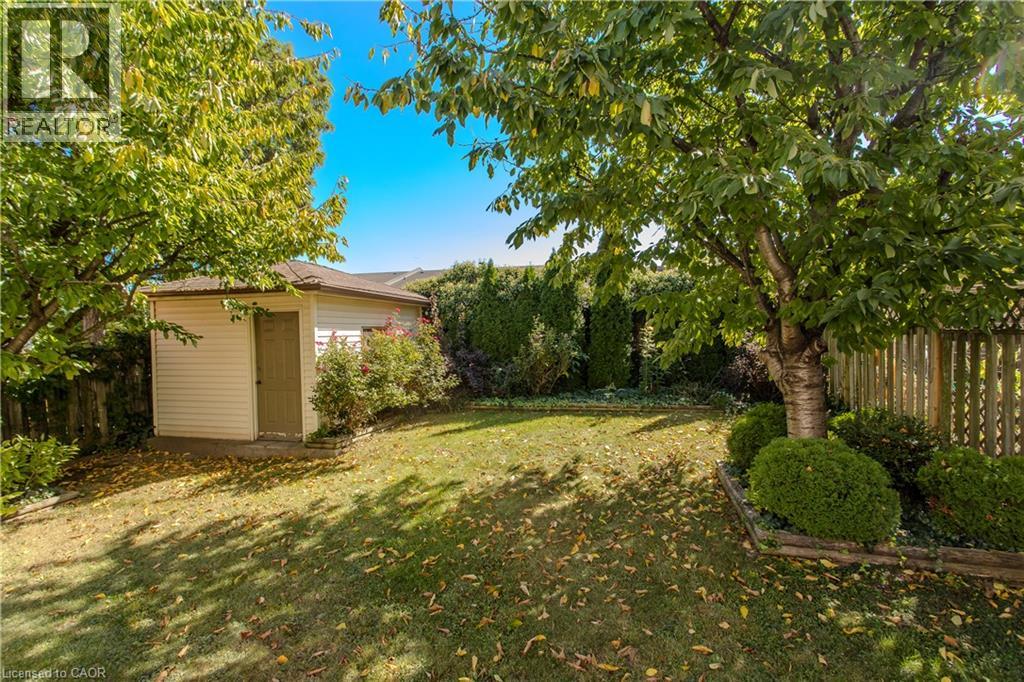
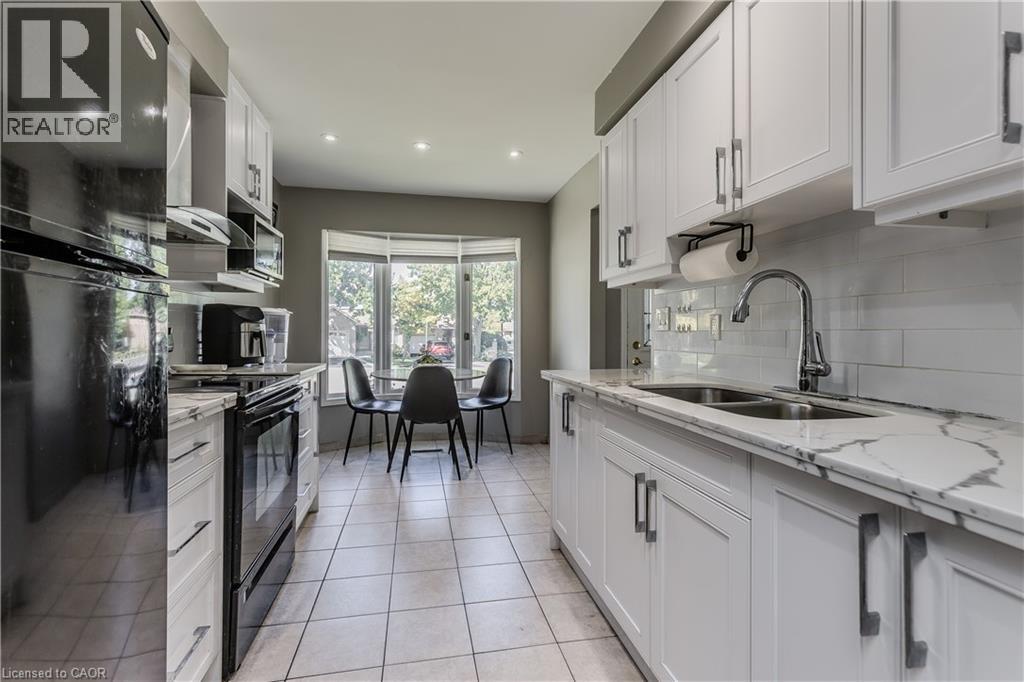
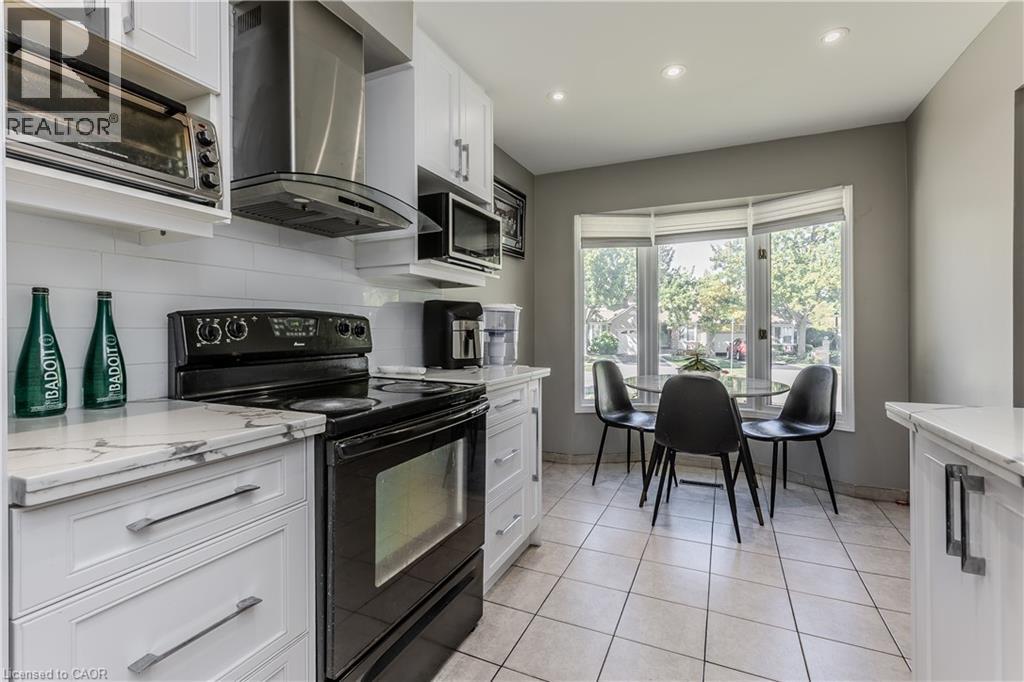
Offering approx. 1,903 sf of finished living space, 3 bedrooms & 3 baths, 14 Ellington Ave is a well-appointed family home with an attached garage, finished lower level and a private, fully fenced backyard. Set on a mature Stoney Creek street, the home combines comfortable living spaces with thoughtful updates and excellent outdoor space. The bright main level features hardwood flooring, pot lights and a functional layout that flows easily from room to room. At the front of the home, the renovated eat-in kitchen features white cabinetry, stone counters, s/s appliances, tile backsplash and a bright bay-window dining nook. The separate dining area provides plenty of space for family meals & entertaining, while the adjoining living room is anchored by a fireplace and features a walkout to the backyard. A 2-pc powder room and inside access to the garage complete the level. Upstairs, the spacious primary bedroom offers generous closet space, while 2 additional bedrooms provide comfortable accommodations for family, guests or a home office. A beautifully renovated 4-pc bath features a large glass-enclosed shower, contemporary vanity and modern finishes. The finished lower level extends the living space with a generous rec room and an additional 3-pc bath, creating excellent flexibility for movie nights, a playroom, home gym or additional family space. A large utility area provides plenty of storage. Outside, the fully fenced backyard offers mature greenery, a spacious deck and generous lawn area, creating a private setting for dining, entertaining and relaxing. A storage shed adds everyday convenience. Ideally located close to parks, schools, shopping, dining and recreation, with Stoney Creek offering convenient access to waterfront and escarpment trails as well as major routes. With its finished living space, updated interior and private backyard, 14 Ellington Ave is a move-in-ready home with plenty of room for a growing family.
Map data © OpenStreetMap contributors
No open houses are scheduled for this home.
Can't make it? Request a private viewing.
| Oct 13, 2026 | $639,900 | ▼ $60,000 |
| Sep 15, 2026 | $699,900 | First recorded price |
Price changes since Sep 15, 2026.
| Utility room | Basement | 18'11'' x 19'0'' |
| Living room | Main level | 10'2'' x 19'0'' |
| Dining room | Main level | 10'8'' x 11'8'' |
| Bedroom | Second level | 9'3'' x 8'2'' |
| Bedroom | Second level | 11'2'' x 10'7'' |
| Primary Bedroom | Second level | 10'2'' x 16'7'' |
| 3pc Bathroom | Second level | 9'2'' x 8'2'' |
| 3pc Bathroom | Basement | 8'6'' x 5'8'' |
| Recreation room | Basement | 15'6'' x 19'0'' |
| 2pc Bathroom | Main level | 5'11'' x 2'4'' |
| Kitchen | Main level | 15'6'' x 8'4'' |