 For rent 50
$2,900/mo
4 bed3 bath1,488 sq ft
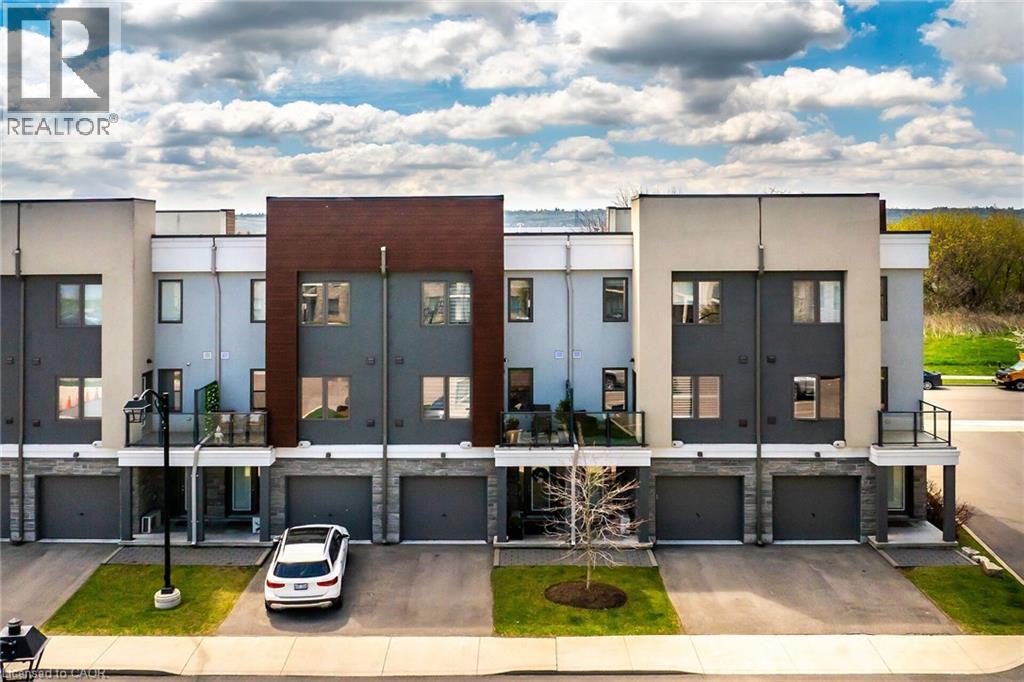
115 Shoreview Place #9
Stoney Creek
18 days agoMLS® 40866316
Royal LePage Burloak Real Estate Services
1489 Hwy 8
Stoney Creek, Ontario L8E5K9
For rent· Added
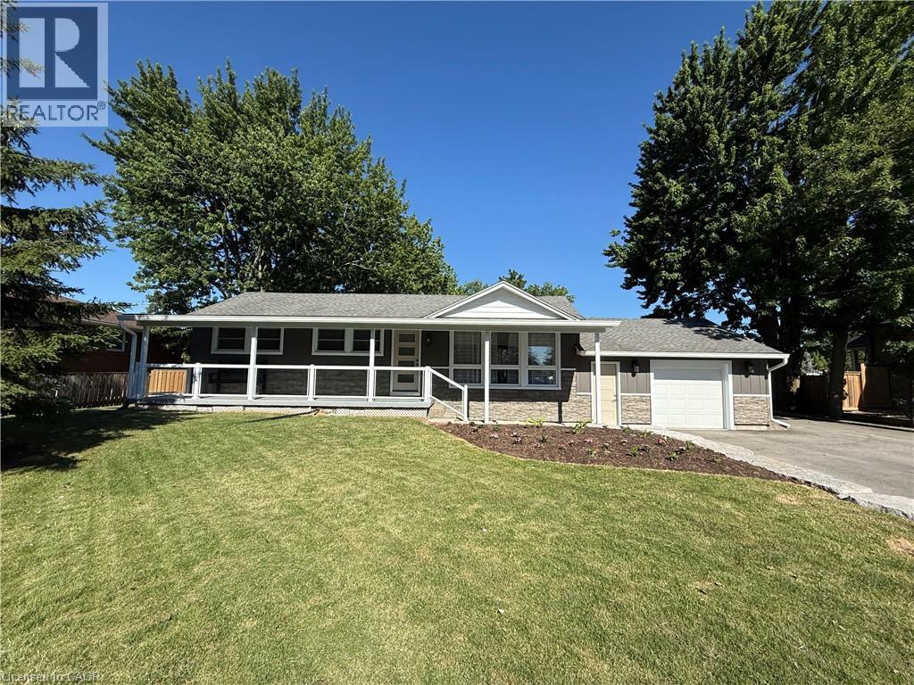
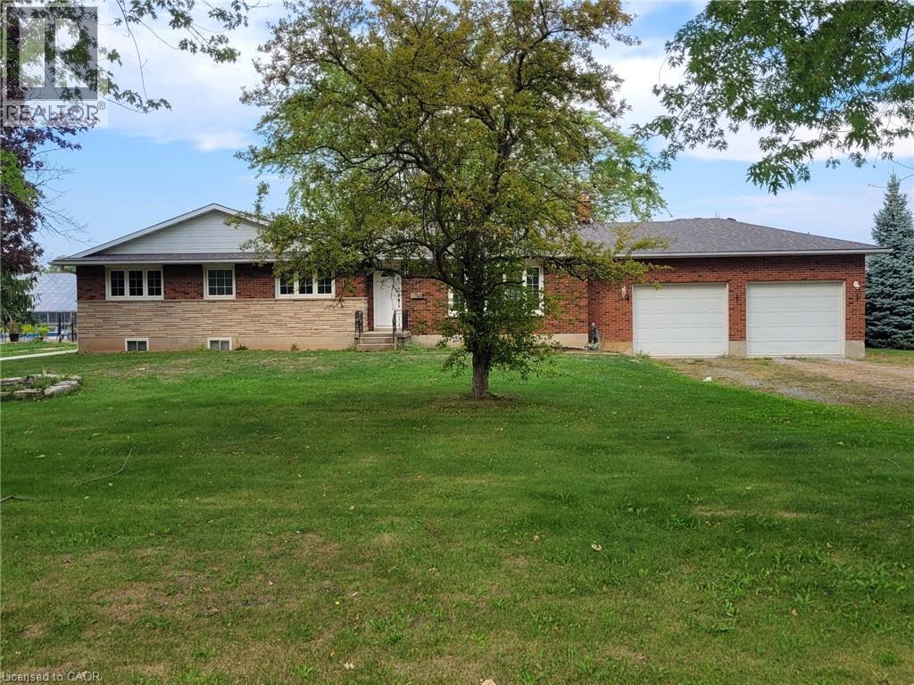
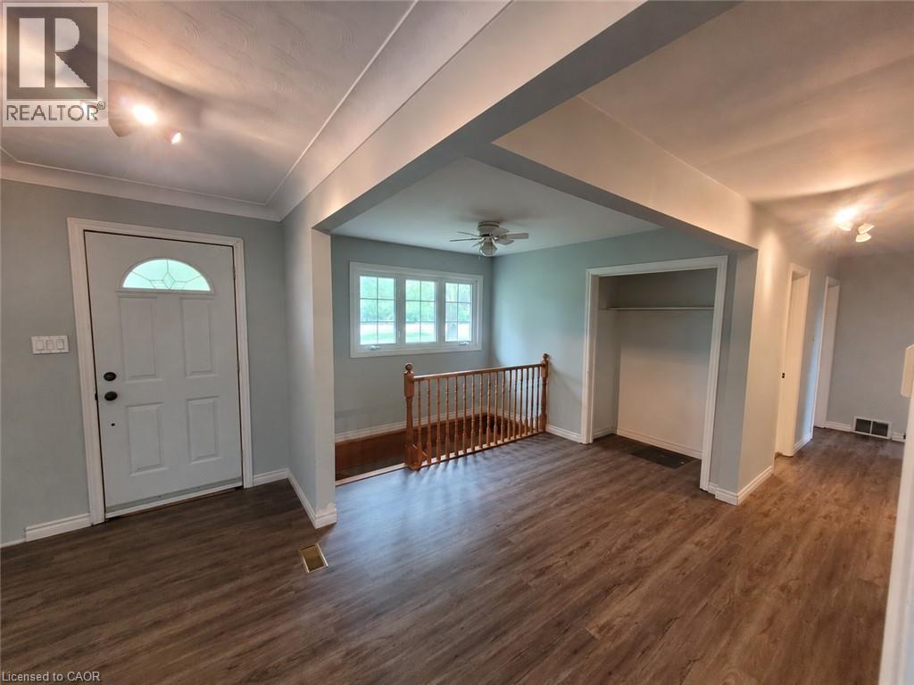
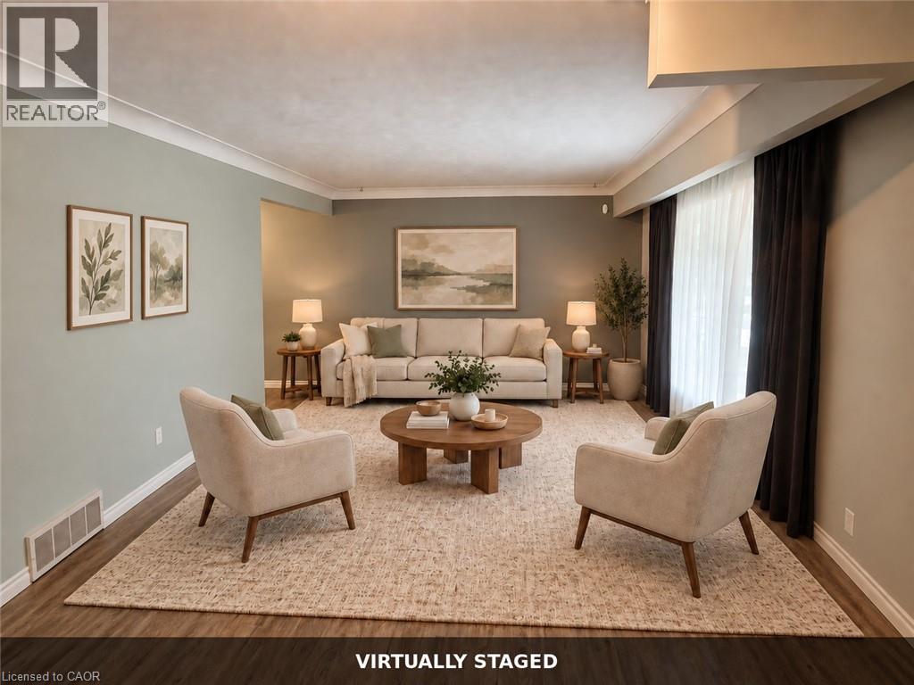
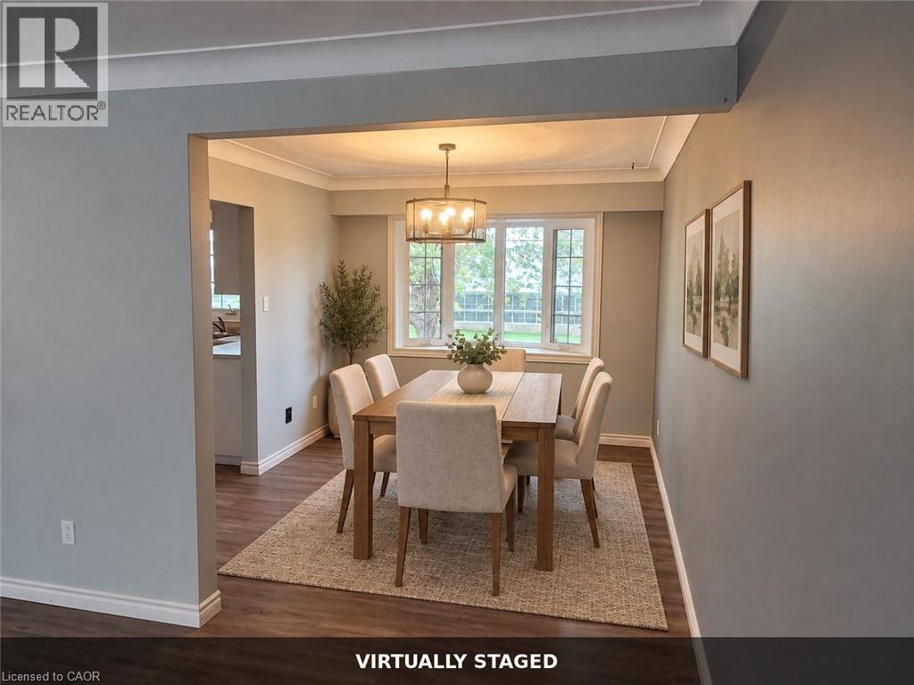
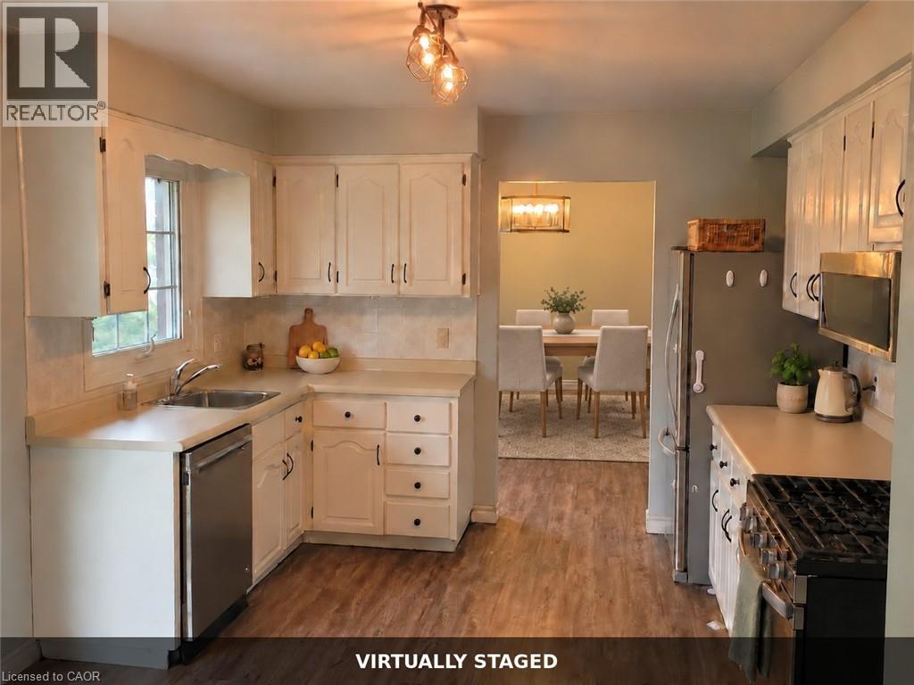
Welcome to your next family home! This beautifully maintained 3-bedroom, 1-bathroom bungalow offers approximately 1,300 sq. ft. of comfortable living space with the perfect blend of charm and functionality. Step inside to a warm and inviting layout with generous living areas, ideal for both everyday living and entertaining. Outside, enjoy a spacious backyard with a rear deck and fire pit - perfect for relaxing evenings and gatherings with family and friends. With parking for up to 8 vehicles in the driveway plus a double-car garage with inside entry, there's plenty of room for everyone. Located in one of Winona's most picturesque and family-friendly neighborhoods, this home is just minutes from schools, beautiful parks, major highways, everyday amenities, and the vibrant Fifty Road Shopping Centre. Don't miss your chance to lease this country-feel home with the convenience of city living. This is the perfect place to call home! Pictures are virtually stagged.
Map data © OpenStreetMap contributors
No open houses are scheduled for this home.
Can't make it? Request a private viewing.
| Storage | Lower level | 11'6'' x 21'7'' |
| Laundry room | Lower level | 11'7'' x 29'3'' |
| Recreation room | Lower level | 13'3'' x 52'9'' |
| 4pc Bathroom | Main level | — |
| Bedroom | Main level | 8'7'' x 9'1'' |
| Bedroom | Main level | 10'2'' x 11'8'' |
| Primary Bedroom | Main level | 11'1'' x 11'9'' |
| Living room | Main level | 11'8'' x 23'7'' |
| Dining room | Main level | 9'11'' x 11'2'' |
| Kitchen | Main level | 11'1'' x 15'3'' |