 NewFor sale 50
$549,900
2 bed2 bath1,198 sq ft
19 Picardy Drive #51
Stoney Creek
4 days agoMLS® 40870104
RE/MAX Escarpment Realty Inc.
18 England Terrace
Stoney Creek, Ontario L8J0G4
For sale· Added
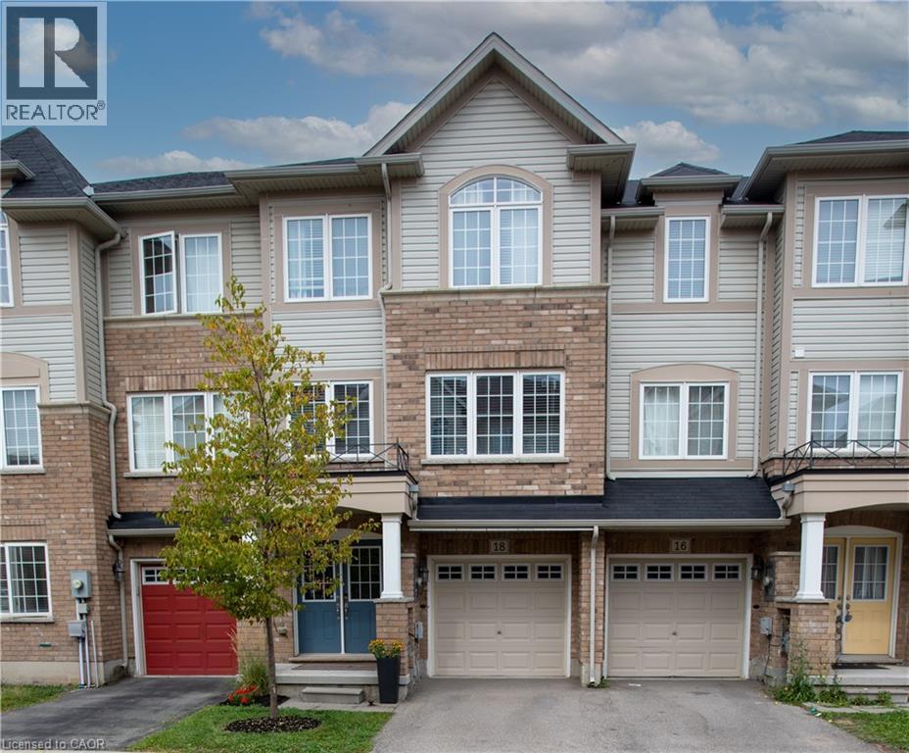
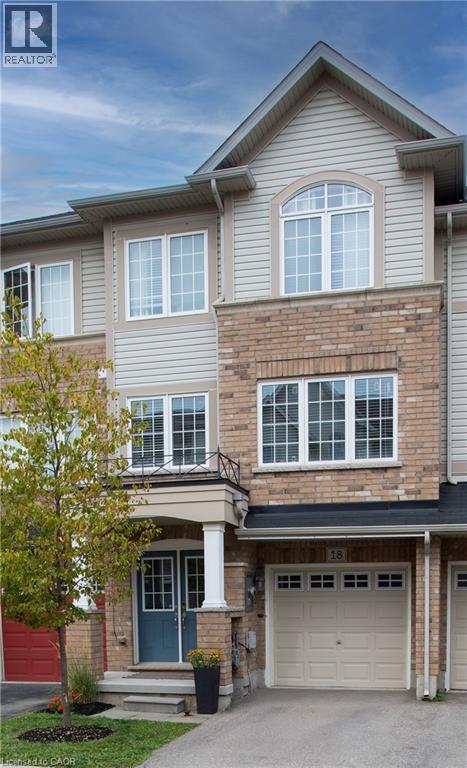
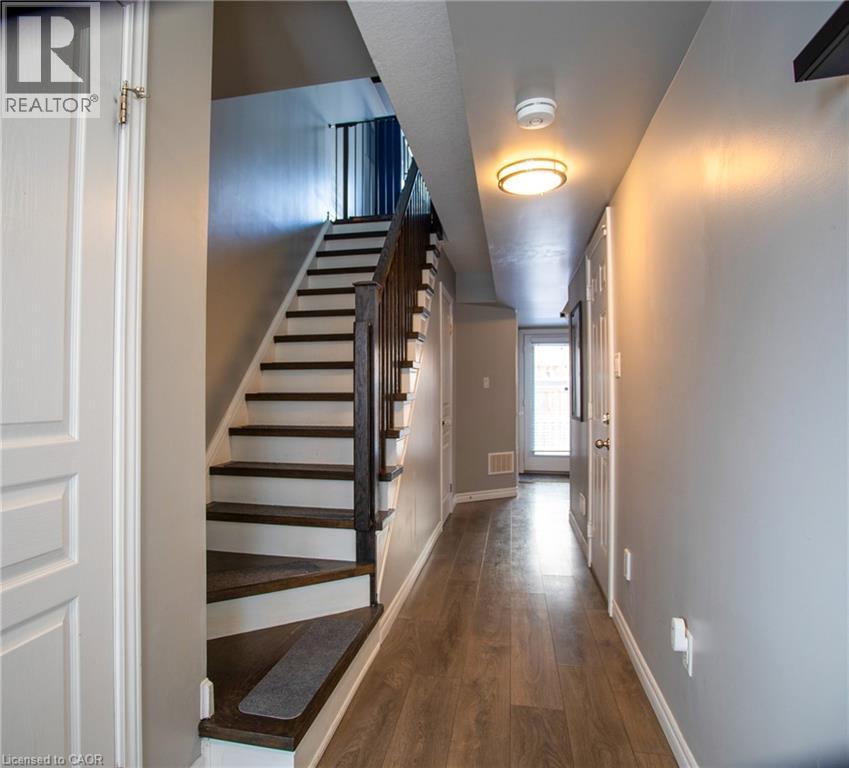
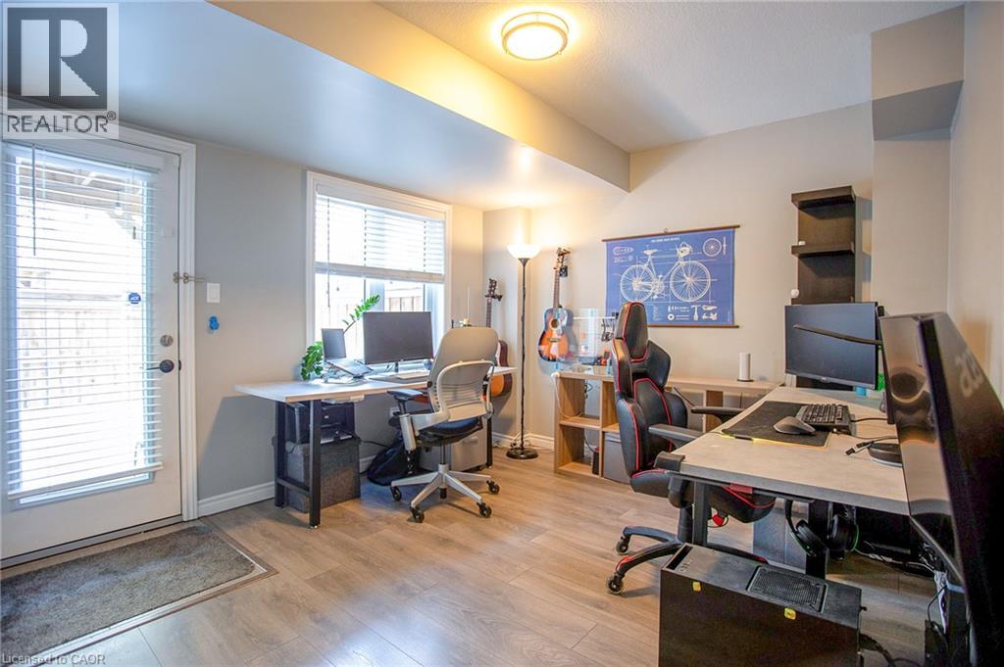
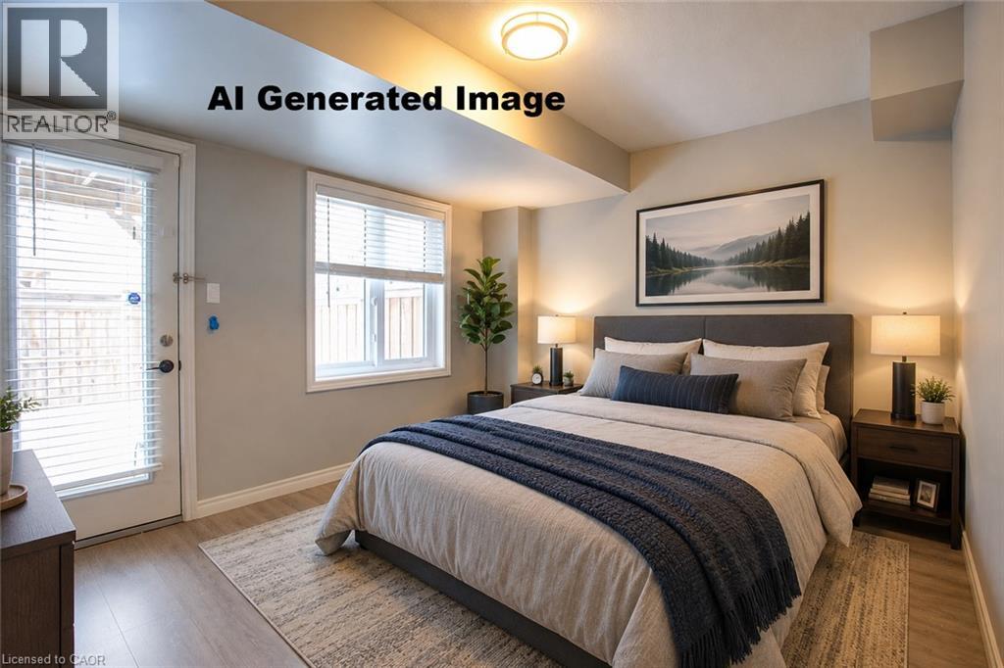
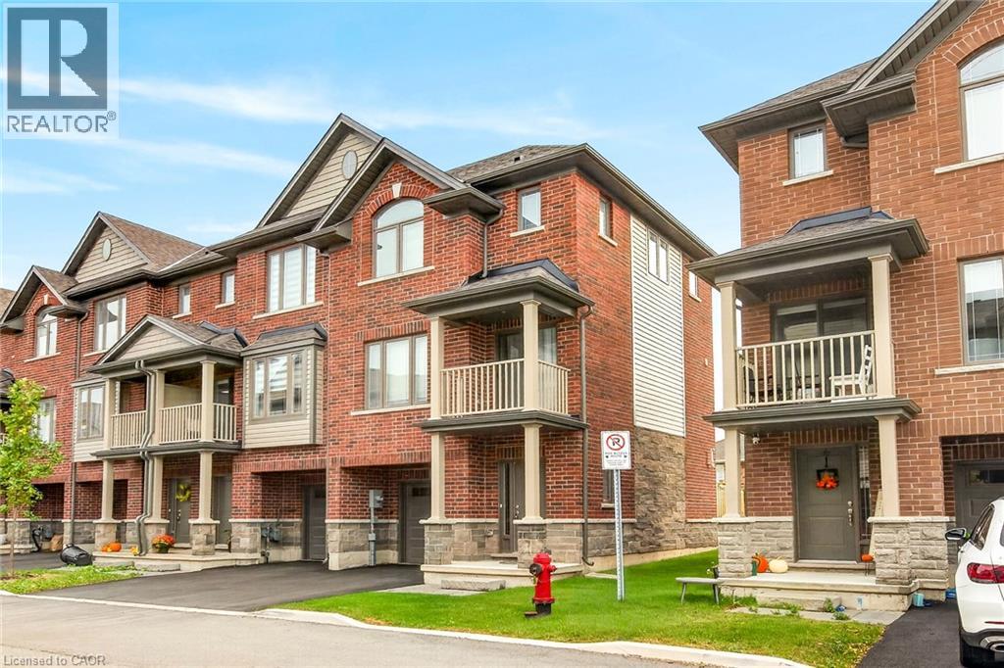
Welcome to this beautifully maintained freehold townhome, offering 1,673 sq. ft. of carpet-free living space in a family-friendly neighbourhood. Large windows throughout the home fill the space with an abundance of natural light, creating a bright and welcoming atmosphere. Featuring 2 spacious bedrooms and 4 bathrooms, this home offers plenty of room for comfortable living and entertaining. (Photos include an AI generated image illustrating how the main floor den area can be converted to an additional bedroom.) Enjoy your morning coffee or evening relaxation on the balcony conveniently located off the kitchen. Ideally situated close to major highways, shopping, and great schools, this home combines convenience with a wonderful community setting. Book your showing today and discover the many little surprises this home has to offer—you will not be disappointed!
Map data © OpenStreetMap contributors
Eastern time. Can't make it? Request a private viewing.
| Sep 29, 2026 | $599,900 | ▼ $24,100 |
| Sep 4, 2026 | $624,000 | First recorded price |
Price changes since Sep 4, 2026.
| Bedroom | Third level | 11'0'' x 12'0'' |
| Primary Bedroom | Third level | 12'1'' x 17'3'' |
| 4pc Bathroom | Third level | — |
| 4pc Bathroom | Third level | — |
| Living room | Second level | 17'6'' x 17'2'' |
| Breakfast | Second level | 8'4'' x 10'8'' |
| Kitchen | Second level | 8'8'' x 10'2'' |
| 2pc Bathroom | Second level | — |
| 2pc Bathroom | Main level | — |
| Family room | Main level | 10'7'' x 12'0'' |